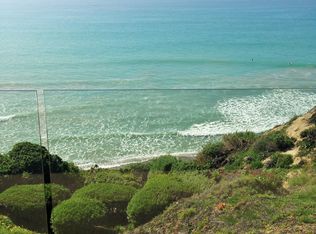
Oceanfront Luxury with Breathtaking Panoramic Views! Experience the pinnacle of coastal living at 907 Buena Vista, Unit A, San Clemente—a rare to the market, never-before-listed oceanfront penthouse offering unobstructed panoramic views of the Pacific Ocean, Catalina Island, and the iconic San Clemente Pier. This luxury 3-bedroom, 2.5-bathroom home spans 2,244 square feet and is designed for both relaxation and entertaining, with expansive ocean views from nearly every room. Step inside to discover a bright and open living space bathing in natural light. The gourmet kitchen features stainless steel appliances, a gas range, white raised-panel cabinetry, and elegant stone countertops—perfect for culinary enthusiasts. The master suite is a true retreat, complete with its own private ocean-view balcony and a spa-inspired ensuite showcasing dual marble vanities, a walk-in travertine shower, an ocean-view soaking tub, and a spacious walk-in closet. Two additional bedrooms provide versatility, sharing a well-appointed bathroom with tile countertops. Outdoor living is unmatched, with two private balconies, including one with a built-in BBQ and bar counter overlooking the ocean—ideal for hosting guests or simply enjoying breathtaking sunsets. Additional features include newer light vinyl flooring, newer HVAC and repiped plumbing, recessed lighting, fresh paint throughout, laundry room, powder room, and direct 2 car garage access with built-in storage and epoxy flooring. One of only four units in a gated complex, this end-unit residence with no one above, offers the privacy and feel of a single-family home. Just a short stroll to the San Clemente Pier, Avenida Del Mar’s charming shops and restaurants, and the Ole Hansen Recreation Center & Pool, this is coastal living at its finest. Luxury, location, and lifestyle—don’t wait, make this home yours now!
Sold for $2,450,000
Listed by: First Team Real Estate • Jimmy Reed • Contact: 949-303-7701
Bought with: First Team Real Estate
$2,450,000
907 Buena Vis APT A, San Clemente, CA 92672
3beds
2,244sqft
Condominium
Built in 1992
-- sqft lot
$2,468,600 Zestimate®
$1,092/sqft
$7,275 Estimated rent
Home value
$2,468,600
$2.27M - $2.69M
$7,275/mo
Zestimate® history
Owner options
List your home for rent
$7,275/mo
Rent Zestimate®
Find your next renter with Zillow Rental Manager. Plus, with online applications, you can quickly screen prospective tenants – for free.
$7,275/mo
Rent Zestimate®
Refinance and save
$16,366/mo
Est. payment
Refinancing to a lower rate could help reduce your monthly payments and save thousands over the life of the loan.
$16,366/mo
Est. payment
Explore your selling options
Work with a Zillow partner agent
Leverage their expertise and Zillow's premium Showcase listings to get your home seen by more buyers.
Get startedList with your own agent
Get your home in front of millions of buyers by listing it on Zillow.
Learn how to do itSell it yourself
Take full control of how buyers see your home on Zillow by listing For Sale by Owner (FSBO).
List your homeWhat's special
Expansive ocean viewsOceanfront penthouseGourmet kitchenTwo private balconiesUnobstructed panoramic viewsRecessed lightingNewer light vinyl flooring
Zillow last checked:
Listing updated:
Listed by:
Jimmy Reed DRE #01263988 949-303-7701,
First Team Real Estate,
Listing Team: The Reed Team
Bought with:
Jimmy Reed, DRE #01263988
First Team Real Estate
Source: CRMLS,MLS#: OC25027441 Originating MLS: California Regional MLS
Originating MLS: California Regional MLSFacts & features
Interior
Bedrooms & bathrooms
- Bedrooms: 3
- Bathrooms: 3
- Full bathrooms: 2
- 1/2 bathrooms: 1
Rooms
- Room types: Bedroom, Entry/Foyer, Kitchen, Laundry, Living Room, Primary Bathroom, Primary Bedroom, Other, Dining Room
Primary bedroom
- Features: Primary Suite
Bedroom
- Features: All Bedrooms Up
Bathroom
- Features: Bathroom Exhaust Fan, Bathtub, Closet, Dual Sinks, Jetted Tub, Soaking Tub, Separate Shower, Tub Shower, Walk-In Shower
Kitchen
- Features: Tile Counters
Other
- Features: Walk-In Closet(s)
Heating
- Central
Cooling
- Central Air
Appliances
- Included: Built-In Range, Double Oven, Dishwasher, Gas Range, Microwave
- Laundry: Washer Hookup, Electric Dryer Hookup, Inside, Laundry Room, Upper Level
Features
- Balcony, Ceiling Fan(s), Separate/Formal Dining Room, Eat-in Kitchen, Living Room Deck Attached, Open Floorplan, Recessed Lighting, Tile Counters, Unfurnished, All Bedrooms Up, Primary Suite, Walk-In Closet(s)
- Flooring: Tile, Vinyl
- Doors: Sliding Doors
- Has fireplace: Yes
- Fireplace features: Gas, Living Room
- Common walls with other units/homes: 2+ Common Walls,No One Above
Interior area
- Total interior livable area: 2,244 sqft
Property
Parking
- Total spaces: 3
- Parking features: Door-Multi, Direct Access, Driveway, Garage Faces Front, Garage, Paved, Side By Side
- Attached garage spaces: 2
- Uncovered spaces: 1
Features
- Levels: Two
- Stories: 2
- Entry location: 1
- Patio & porch: Deck, Open, Patio, Rooftop
- Exterior features: Barbecue
- Pool features: None
- Spa features: None
- Has view: Yes
- View description: Catalina, City Lights, Coastline, Ocean, Panoramic, Water
- Has water view: Yes
- Water view: Coastline,Ocean,Water
Lot
- Features: 0-1 Unit/Acre, Corner Lot
Details
- Additional parcels included: 69208244
- Parcel number: 93879256
- Special conditions: Standard,Trust
Construction
Type & style
- Home type: Condo
- Architectural style: Spanish
- Property subtype: Condominium
- Attached to another structure: Yes
Materials
- Stucco
- Roof: Spanish Tile
Condition
- New construction: No
- Year built: 1992
Utilities & green energy
- Electric: Standard
- Sewer: Public Sewer
- Water: Public
- Utilities for property: Electricity Connected, Natural Gas Connected, Sewer Connected, Water Connected
Community & HOA
Community
- Features: Biking, Curbs, Storm Drain(s), Street Lights, Sidewalks, Gated
- Security: Gated Community
- Subdivision: Other
HOA
- Has HOA: Yes
- Amenities included: Controlled Access, Maintenance Grounds
- HOA fee: $1,000 monthly
- HOA name: Villas Del Buena Vistas
- HOA phone: 949-646-2089
Location
- Region: San Clemente
Financial & listing details
- Price per square foot: $1,092/sqft
- Date on market: 2/17/2025
- Cumulative days on market: 7 days
- Listing terms: Cash,Cash to New Loan,Conventional
- Road surface type: Paved
Price history
| Date | Event | Price |
|---|---|---|
| 3/7/2025 | Sold | $2,450,000$1,092/sqft |
Source:  CRMLS #OC25027441 Report a problem CRMLS #OC25027441 Report a problem | ||
| 8/9/2019 | Listing removed | $4,950$2/sqft |
Source: Re/Max Coastal Homes #OC19164968 Report a problem | ||
| 7/12/2019 | Listed for rent | $4,950$2/sqft |
Source: Re/Max Coastal Homes #OC19164968 Report a problem | ||
Public tax history
Tax history is unavailable.
Neighborhood: 92672
Nearby homes
- $1,890,8002 bd2 ba1.4k sqft903 Buena Vista #G, san Clemente, CA 92672Off Market
- $1,241,7003 bd2 ba1.2k sqft915 Buena Vis, San Clemente, CA 92672Off Market

- $2,450,0003 bd2 ba2.2k sqft907 Buena Vis #1, San Clemente, CA 92672Sold
- $2,990,1002 bd2 ba1.7k sqft907 Buena Vis #2, San Clemente, CA 92672Off Market
- $2,541,8002 bd2 ba1.8k sqft907 Buena Vis #3, San Clemente, CA 92672Off Market
- $2,046,9002 bd2 ba1.9k sqft907 Buena Vis #4, San Clemente, CA 92672Off Market
- $2,660,9003 bd2 ba2k sqft907 Buena Vis APT C, San Clemente, CA 92672Off Market
- $4,100,0003 bd4 ba3.2k sqft911 Buena Vis APT 1, San Clemente, CA 92672Sold
Nearby schools
GreatSchools rating
- 9/10Las Palmas Elementary SchoolGrades: K-5Distance: 0.2 mi
- 10/10Bernice Ayer Middle SchoolGrades: 6-8Distance: 2.8 mi
- 9/10San Clemente High SchoolGrades: 9-12Distance: 1.1 mi
Schools provided by the listing agent
- Elementary: Las Palmas
- Middle: Shorecliff
- High: San Clemente
Source: CRMLS. This data may not be complete. We recommend contacting the local school district to confirm school assignments for this home.
Get a cash offer in 3 minutes
Find out how much your home could sell for in as little as 3 minutes with a no-obligation cash offer.
Estimated market value
$2,468,600
Get a cash offer in 3 minutes
Find out how much your home could sell for in as little as 3 minutes with a no-obligation cash offer.
Estimated market value
$2,468,600
- California
- Orange County
- San Clemente
- 92672
- 907 Buena Vis Apartment A
Nearby cities
Nearby zip codes
Other San Clemente Topics
