Skip main navigation
Sold for $4,100,000
  • Listing Provided by: Inhabit Collective
    Bought with: Compass
    $4,100,000

    911 Buena Vis APT 1, San Clemente, CA 92672

    3beds
    3,287sqft
    Condominium
    Built in 2002
    -- sqft lot
    $4,096,200 Zestimate®
    $1,247/sqft
    $7,816 Estimated rent

    Home value

    $4,096,200

    $3.77M - $4.42M

    $7,816/mo

    Zestimate® history
    Loading
    Loading...

    Owner options

    List your home for rent

    $7,816/mo

    Rent Zestimate®

    Find your next renter with Zillow Rental Manager. Plus, with online applications, you can quickly screen prospective tenants – for free.

    Learn more

    $7,816/mo

    Rent Zestimate®

    Refinance and save

    $25,950/mo

    Est. payment

    Refinancing to a lower rate could help reduce your monthly payments and save thousands over the life of the loan.

    See today's rates

    $25,950/mo

    Est. payment

    Explore your selling options

    Work with a Zillow partner agent

    Leverage their expertise and Zillow's premium Showcase listings to get your home seen by more buyers.

    Get started

    List with your own agent

    Get your home in front of millions of buyers by listing it on Zillow.

    Learn how to do it

    Sell it yourself

    Take full control of how buyers see your home on Zillow by listing For Sale by Owner (FSBO).

    List your home

    What's special

    Oceanfront penthouseTerrace fireplaceSecluded bluffCustom cabinetryElevated vantage pointSophisticated hollywood-style bathroomCustom walk-in closet
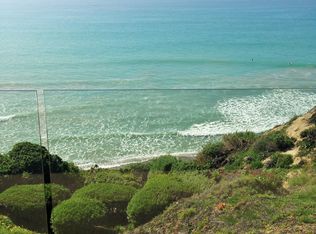
    Positioned atop a secluded bluff overlooking the Pacific, this oceanfront penthouse in San Clemente presents a rare opportunity to experience coastal living with both privacy and architectural distinction. One of only three residences in an intimate building, the home captures sweeping views of whitewater, city lights, and the iconic San Clemente Pier from its elevated vantage point. Spanning approximately 3,287 square feet on a single level, the interior is accessible by private elevator or a spiral stair rising from the courtyard. The layout is open and intentional, with the kitchen, dining area, and living room unfolding toward a full-width oceanfront terrace. Floor-to-ceiling glass invites natural light and frames uninterrupted coastal views, while a terrace fireplace creates a focal point for morning coffee or evening gatherings. The kitchen is both functional and expressive, anchored by a central island and detailed with granite countertops, a skylight, and walk-in pantry. A suite of KitchenAid appliances, including a built-in refrigerator, blends utility with understated design. Adjacent to the kitchen, a dedicated wet bar with wine refrigeration supports seamless entertaining. The dining space is defined by custom cabinetry and a second fireplace, offering warmth and cohesion to the open plan. The primary suite is oriented toward the ocean, with sliding doors that open to the terrace. A custom walk-in closet, spa-like bath with jetted soaking tub, walk-in shower, and overhead skylights contribute to a quiet, restorative atmosphere. Two secondary bedrooms share a sophisticated Hollywood-style bathroom, while a spacious media room with vaulted ceilings, a corner fireplace, and private balcony offers added flexibility for hosting or retreat. Additional features include secure subterranean parking for four vehicles and a location just moments from downtown San Clemente’s shops, cafés, coastal paths, and beaches. This luxury penthouse is a rare expression of refined coastal living in one of Southern California’s most sought-after enclaves.

    Zillow last checked:

    Listing updated:

    Listing Provided by:

    Doug Echelberger DRE #01176379 949-463-0400,

    Inhabit Collective,

    Sydney Kohler DRE #02100957,

    Inhabit Collective

    Bought with:

    Paige McDaniel, DRE #01755713

    Compass

    Carrie Gilmore, DRE #01783951

    Compass

    Source: CRMLS,MLS#: OC25228579MLS LogoOriginating MLS: California Regional MLS

    Facts & features

    Interior

    Bedrooms & bathrooms
    • Bedrooms: 3
    • Bathrooms: 4
    • Full bathrooms: 3
    • 1/2 bathrooms: 1
    • Main level bathrooms: 4
    • Main level bedrooms: 3
    Bathroom
    • Features: Bathroom Exhaust Fan, Bathtub, Dual Sinks, Enclosed Toilet, Full Bath on Main Level, Jetted Tub, Linen Closet, Multiple Shower Heads, Stone Counters, Separate Shower
    Bathroom
    • Features: Jack and Jill Bath
    Kitchen
    • Features: Built-in Trash/Recycling, Granite Counters, Kitchen Island, Kitchen/Family Room Combo, Pots & Pan Drawers
    Heating
    • Central, Forced Air, Fireplace(s), Natural Gas
    Cooling
    • Central Air
    Appliances
    • Included: 6 Burner Stove, Convection Oven, Double Oven, Dishwasher, Electric Oven, Freezer, Gas Cooktop, Disposal, Ice Maker, Microwave, Refrigerator, Range Hood, Self Cleaning Oven, Vented Exhaust Fan, Water To Refrigerator
    • Laundry: Washer Hookup, Electric Dryer Hookup, Gas Dryer Hookup, Inside, Laundry Room
    Features
    • Beamed Ceilings, Wet Bar, Breakfast Bar, Built-in Features, Balcony, Tray Ceiling(s), Ceiling Fan(s), Separate/Formal Dining Room, Granite Counters, High Ceilings, Open Floorplan, Pantry, Recessed Lighting, Storage, Tile Counters, Bar, Entrance Foyer, Jack and Jill Bath, Primary Suite, Walk-In Closet(s)
    • Flooring: Carpet, Stone, Tile
    • Doors: French Doors, Mirrored Closet Door(s), Panel Doors
    • Windows: Blinds, Double Pane Windows, Plantation Shutters, Screens, Skylight(s)
    • Has fireplace: Yes
    • Fireplace features: Den, Dining Room, Living Room, Outside, Raised Hearth
    • Common walls with other units/homes: 1 Common Wall,No One Above
    Interior area
    • Total interior livable area: 3,287 sqft

    Property

    Parking
    • Total spaces: 4
    • Parking features: Assigned, Concrete, Driveway Down Slope From Street, Driveway, Underground, Electric Gate, Gated, On Site, Private
    • Carport spaces: 4
    Features
    • Levels: One
    • Stories: 1
    • Entry location: 2
    • Patio & porch: Covered, Deck, Patio, Tile
    • Exterior features: Lighting, Rain Gutters
    • Pool features: None
    • Spa features: None
    • Fencing: None
    • Has view: Yes
    • View description: Bluff, Catalina, City Lights, Coastline, Harbor, Hills, Neighborhood, Ocean, Panoramic, Pier, Water
    • Has water view: Yes
    • Water view: Coastline,Harbor,Ocean,Pier,Water
    • Waterfront features: Beach Access, Beach Front, Ocean Access, Ocean Front, Ocean Side Of Freeway, Ocean Side Of Highway
    Lot
    • Features: Bluff, Landscaped, Street Level, Walkstreet
    Details
    • Parcel number: 93512019
    • Special conditions: Standard

    Construction

    Type & style
    • Home type: Condo
    • Architectural style: Spanish
    • Property subtype: Condominium
    • Attached to another structure: Yes
    Materials
    • Roof: Spanish Tile
    Condition
    • Turnkey
    • New construction: No
    • Year built: 2002

    Utilities & green energy

    • Sewer: Public Sewer
    • Water: Public
    • Utilities for property: Cable Connected, Electricity Connected, Natural Gas Connected, Phone Available, Sewer Connected, Water Connected

    Community & neighborhood

    Security
    • Security features: Security System, Carbon Monoxide Detector(s), Fire Detection System, Fire Sprinkler System, Security Gate, Key Card Entry, Smoke Detector(s)
    Community
    • Community features: Curbs, Gutter(s), Storm Drain(s), Street Lights, Sidewalks
    Location
    • Region: San Clemente
    • Subdivision: Other

    HOA & financial

    HOA
    • Has HOA: Yes
    • HOA fee: $550 monthly
    • Amenities included: Maintenance Grounds, Management, Maintenance Front Yard, Other, Security
    • Services included: Pest Control
    • Association name: Bella Vistas Condominium Association
    • Association phone: 949-429-7717

    Other

    Other facts
    • Listing terms: Cash,Cash to New Loan,Conventional,VA Loan
    • Road surface type: Paved

    Price history

    DateEventPrice
    1/12/2026Sold$4,100,000-2.3%$1,247/sqft
    Source: CRMLS #OC25228579 Report a problem
    12/18/2025Pending sale$4,195,000$1,276/sqft
    Source: CRMLS #OC25228579 Report a problem
    11/29/2025Listing removed$10,500$3/sqft
    Source: CRMLS #OC25118649 Report a problem
    11/25/2025Contingent$4,195,000$1,276/sqft
    Source: CRMLS #OC25228579 Report a problem
    10/1/2025Listed for sale$4,195,000-2.3%$1,276/sqft
    Source: CRMLS #OC25228579 Report a problem
    9/30/2025Listing removed$4,295,000$1,307/sqft
    Source: SDMLS #OC25123645 Report a problem
    9/25/2025Price change$10,500-16%$3/sqft
    Source: CRMLS #OC25118649 Report a problem
    8/27/2025Listed for rent$12,500$4/sqft
    Source: CRMLS #OC25118649 Report a problem
    8/8/2025Listing removed$12,500$4/sqft
    Source: CRMLS #OC25118649 Report a problem
    7/31/2025Price change$12,500+19%$4/sqft
    Source: CRMLS #OC25118649 Report a problem
    6/23/2025Listed for sale$4,295,000+28.2%$1,307/sqft
    Source: SDMLS #OC25123645 Report a problem
    5/28/2025Listed for rent$10,500$3/sqft
    Source: CRMLS #OC25118649 Report a problem
    3/19/2025Listing removed$10,500$3/sqft
    Source: CRMLS #OC25033046 Report a problem
    2/14/2025Listed for rent$10,500-12.5%$3/sqft
    Source: CRMLS #OC25033046 Report a problem
    2/11/2025Listing removed$12,000$4/sqft
    Source: CRMLS #OC24223628 Report a problem
    1/27/2025Price change$12,000-16%$4/sqft
    Source: CRMLS #OC24223628 Report a problem
    1/19/2025Price change$14,294+10%$4/sqft
    Source: CRMLS #OC24223628 Report a problem
    10/29/2024Listed for rent$12,995+4%$4/sqft
    Source: CRMLS #OC24223628 Report a problem
    4/26/2024Listing removed--
    Source: CRMLS #OC23180890 Report a problem
    2/28/2024Listed for rent$12,500-19.4%$4/sqft
    Source: CRMLS #OC23180890 Report a problem
    2/19/2024Listing removed--
    Source: Zillow Rentals Report a problem
    8/9/2023Price change$15,500-13.9%$5/sqft
    Source: Zillow Rentals Report a problem
    2/11/2023Listed for rent$18,000$5/sqft
    Source: Zillow Rentals Report a problem
    3/17/2022Sold$3,350,500+0%$1,019/sqft
    Source: Public Record Report a problem
    2/5/2022Pending sale$3,349,000$1,019/sqft
    Source: CRMLS #OC21230653 Report a problem
    1/16/2022Contingent$3,349,000$1,019/sqft
    Source: CRMLS #OC21230653 Report a problem
    12/22/2021Listed for sale$3,349,000+76.3%$1,019/sqft
    Source: CRMLS #OC21230653 Report a problem
    2/27/2003Sold$1,900,000$578/sqft
    Source: Public Record Report a problem

    Public tax history

    YearProperty taxesTax assessment
    2025$35,798 +1.7%$3,555,216 +2%
    2024$35,200 +2.2%$3,485,506 +2%
    2023$34,454 +71.5%$3,417,163 +72.1%
    2022$20,085 +2%$1,986,123 +2%
    2021$19,698 0%$1,947,180
    2020$19,704 $1,947,180 +2%
    2019$19,704 +2%$1,909,000
    2018$19,316 -0.1%$1,909,000
    2017$19,326 $1,909,000 +9.5%
    2016$19,326 +9.5%$1,743,064
    2015$17,655 +1.9%$1,743,064 +2%
    2014$17,318 $1,708,920
    2013-- $1,708,920
    2012-- $1,708,920 -6%
    2011-- $1,818,000 -13%
    2010-- $2,090,048

    Find assessor info on the county website

    Neighborhood: 92672

    Nearby schools

    GreatSchools rating
    Schools provided by the listing agent
    • Elementary: Las Palmas
    • Middle: Ayers
    • High: San Clemente

    Source: CRMLS. This data may not be complete. We recommend contacting the local school district to confirm school assignments for this home.

    Get a cash offer in 3 minutes
    Find out how much your home could sell for in as little as 3 minutes with a no-obligation cash offer.
    Estimated market value
    $4,096,200
    Get a cash offer in 3 minutes
    Find out how much your home could sell for in as little as 3 minutes with a no-obligation cash offer.
    Estimated market value
    $4,096,200