Completely Remodeled King Farm Townhouse So much to do in fabulous King Farm and you won’t need to spend a minute remodeling this ALL REMODELED 3 BR 2FBA 2 HBA three-level townhome with two car garage- it has ALL been done! Roof 2019, HVAC 2021, and Hot Water Heater 2025. All beautifully refinished hardwood floors inside, this fantastic home has a spacious living room centered around a modern three-sided glass electric fireplace. All new white kitchen features dining room space, eat-in breakfast bar, quartz countertops, tile backsplash, SS appliances, and gas cooking. Powder room and bonus closets too! Upstairs, owner’s suite with huge walk-in closet and completely redone ensuite bathroom with walk-in glass fronted shower and his and hers vanities. Bedrooms two and three share a renovated hallway bath, with laundry tucked away inside for ultimate convenience! Basement has luxury vinyl flooring, a completely updated half bathroom, and access to the two-car garage. Additional extra closets in the hallway and a bonus room with a spacious window that could be converted to anything you want - make it your own! All of this in modern and vibrant King Farm, where lifestyle is elevated by so many amenities in a beautiful setting lined with mature trees, parkland, walking trails to neighborhood parks and community pools, shuttle to Metro, and access to all the local shopping, dining and more just minutes to Rockville Pike, DC, 270/495, and more. ***Offers are due by 12:00 Tuesday 4/21****
Sold for $735,000
$735,000
907 Crestfield Dr, Rockville, MD 20850
3beds
1,950sqft
Townhouse
Built in 2003
1,187 Square Feet Lot
$729,800 Zestimate®
$377/sqft
$3,653 Estimated rent
Home value
$729,800
$671,000 - $795,000
$3,653/mo
Zestimate® history
Owner options
List your home for rent
$3,653/mo
Rent Zestimate®
Find your next renter with Zillow Rental Manager. Plus, with online applications, you can quickly screen prospective tenants – for free.
$3,653/mo
Rent Zestimate®
Refinance and save
$4,608/mo
Est. payment
Refinancing to a lower rate could help reduce your monthly payments and save thousands over the life of the loan.
$4,608/mo
Est. payment
Explore your selling options
Work with a Zillow partner agent
Leverage their expertise and Zillow's premium Showcase listings to get your home seen by more buyers.
Get startedList with your own agent
Get your home in front of millions of buyers by listing it on Zillow.
Learn how to do itSell it yourself
Take full control of how buyers see your home on Zillow by listing For Sale by Owner (FSBO).
List your homeWhat's special
Community poolsRenovated hallway bathBeautifully refinished hardwood floorsPowder roomWalk-in glass fronted showerQuartz countertopsBonus closets
Zillow last checked:
Listing updated:
Listed by:
Michelle Yu 240-888-5076,
Long & Foster Real Estate, Inc.,
Listing Team: Michelle Yu Team
Bought with:
Audrey Romano, 654380
Compass
Source: Bright MLS,MLS#: MDMC2226976
Facts & features
Interior
Bedrooms & bathrooms
- Bedrooms: 3
- Bathrooms: 4
- Full bathrooms: 2
- 1/2 bathrooms: 2
- Main level bathrooms: 1
Rooms
- Room types: Bedroom 2, Bedroom 3, Bedroom 1, Bathroom 1, Bathroom 2, Half Bath
Bedroom 1
- Level: Upper
Bedroom 2
- Level: Upper
Bedroom 3
- Level: Upper
Bathroom 1
- Level: Upper
Bathroom 2
- Level: Upper
Half bath
- Level: Main
Half bath
- Level: Lower
Heating
- Central, Natural Gas
Cooling
- Central Air, Electric
Appliances
- Included: Cooktop, Dishwasher, Washer, Dryer, Microwave, Oven/Range - Gas, Gas Water Heater
- Laundry: Dryer In Unit, Upper Level, Washer In Unit
Features
- Bathroom - Tub Shower, Crown Molding, Combination Kitchen/Dining, Eat-in Kitchen, Kitchen - Gourmet, Pantry, Recessed Lighting, Store/Office, Upgraded Countertops, Wainscotting, Walk-In Closet(s), Other
- Flooring: Wood
- Windows: Energy Efficient
- Basement: Other
- Number of fireplaces: 1
- Fireplace features: Gas/Propane
Interior area
- Total structure area: 2,400
- Total interior livable area: 1,950 sqft
- Finished area above ground: 1,600
- Finished area below ground: 350
Property
Parking
- Total spaces: 2
- Parking features: Garage Faces Rear, Garage Door Opener, Attached
- Attached garage spaces: 2
Accessibility
- Accessibility features: Other
Features
- Levels: Three
- Stories: 3
- Pool features: Community
Lot
- Size: 1,187 Square Feet
Details
- Additional structures: Above Grade, Below Grade
- Parcel number: 160403363405
- Zoning: CPD1
- Special conditions: Standard
Construction
Type & style
- Home type: Townhouse
- Architectural style: Traditional
- Property subtype: Townhouse
Materials
- Brick, Other
- Foundation: Other
Condition
- New construction: No
- Year built: 2003
Utilities & green energy
- Sewer: Public Sewer
- Water: Public
Community & HOA
Community
- Subdivision: King Farm Baileys Common
HOA
- Has HOA: Yes
- Amenities included: Clubhouse, Common Grounds, Pool, Tennis Court(s), Tot Lots/Playground, Transportation Service
- Services included: Bus Service, Common Area Maintenance, Pool(s)
- HOA fee: $133 monthly
Location
- Region: Rockville
- Municipality: City of Rockville
Financial & listing details
- Price per square foot: $377/sqft
- Tax assessed value: $607,667
- Annual tax amount: $8,308
- Date on market: 4/16/2026
- Listing agreement: Exclusive Right To Sell
- Ownership: Fee Simple
Price history
| Date | Event | Price |
|---|---|---|
| 5/12/2026 | Sold | $735,000+1.4%$377/sqft |
Source:  Bright MLS #MDMC2226976 Report a problem Bright MLS #MDMC2226976 Report a problem | ||
| 5/5/2026 | Pending sale | $725,000$372/sqft |
Source: Bright MLS #MDMC2226976 Report a problem | ||
| 4/22/2026 | Contingent | $725,000$372/sqft |
Source: Bright MLS #MDMC2226976 Report a problem | ||
| 4/16/2026 | Listed for sale | $725,000+27.2%$372/sqft |
Source: Bright MLS #MDMC2226976 Report a problem | ||
| 5/9/2020 | Listing removed | $569,990$292/sqft |
Source: EQCO Real Estate Inc. #MDMC702554 Report a problem | ||
| 5/1/2020 | Listing removed | $2,895$1/sqft |
Source: EQCO Real Estate Inc. #MDMC698230 Report a problem | ||
| 4/7/2020 | Listed for sale | $569,990+71.9%$292/sqft |
Source: EQCO Real Estate Inc. #MDMC702554 Report a problem | ||
| 3/3/2020 | Listed for rent | $2,895+9.2%$1/sqft |
Source: EQCO Real Estate Inc. #MDMC698230 Report a problem | ||
| 9/14/2018 | Listing removed | $2,650$1/sqft |
Source: Arlington Realty, Inc. #1002261620 Report a problem | ||
| 8/18/2018 | Listed for rent | $2,650-3.6%$1/sqft |
Source: Century 21 New Millennium #1002261620 Report a problem | ||
| 5/12/2017 | Listing removed | $2,750$1/sqft |
Source: CENTURY 21 New Millennium #MC9872196 Report a problem | ||
| 2/28/2017 | Listed for rent | $2,750+10%$1/sqft |
Source: Century 21 New Millennium #MC9872196 Report a problem | ||
| 10/28/2015 | Listing removed | $2,500$1/sqft |
Source: CENTURY 21 New Millennium #MC8710285 Report a problem | ||
| 9/25/2015 | Price change | $2,500-3.8%$1/sqft |
Source: CENTURY 21 New Millennium #MC8710285 Report a problem | ||
| 9/9/2015 | Price change | $2,600-2.8%$1/sqft |
Source: CENTURY 21 New Millennium #MC8710285 Report a problem | ||
| 8/27/2015 | Price change | $2,675-3.6%$1/sqft |
Source: CENTURY 21 New Millennium #MC8710285 Report a problem | ||
| 8/1/2015 | Listed for rent | $2,775+0.9%$1/sqft |
Source: Century 21 New Millennium #MC8710285 Report a problem | ||
| 8/17/2014 | Listing removed | $2,750$1/sqft |
Source: Century 21 Trademark Realty #MC8403300 Report a problem | ||
| 7/13/2014 | Listed for rent | $2,750$1/sqft |
Source: Century 21 Trademark Realty #MC8403300 Report a problem | ||
| 12/2/2003 | Sold | $331,560$170/sqft |
Source: Public Record Report a problem | ||
Public tax history
| Year | Property taxes | Tax assessment |
|---|---|---|
| 2025 | $8,308 +17% | $570,433 +7% |
| 2024 | $7,099 +2.8% | $533,200 +2.4% |
| 2023 | $6,902 +5.3% | $520,700 +2.5% |
| 2022 | $6,554 +2.1% | $508,200 +2.5% |
| 2021 | $6,421 +0.5% | $495,700 +0.2% |
| 2020 | $6,390 +0.1% | $494,700 +0.4% |
| 2019 | $6,383 -0.5% | $492,700 |
| 2018 | $6,418 -0.4% | $492,700 +1.9% |
| 2017 | $6,445 +16% | $483,567 +1.9% |
| 2016 | $5,556 | $474,433 +2% |
| 2015 | $5,556 | $465,300 +2.8% |
| 2014 | $5,556 | $452,767 +2.8% |
| 2013 | -- | $440,233 +2.9% |
| 2012 | -- | $427,700 |
| 2011 | -- | $427,700 |
| 2010 | -- | $427,700 -21.3% |
| 2009 | -- | $543,800 +12.5% |
| 2008 | -- | $483,522 +14.2% |
| 2007 | -- | $423,246 +16.6% |
| 2006 | -- | $362,970 +4% |
| 2005 | -- | $349,166 +4.1% |
| 2004 | -- | $335,363 +4.3% |
| 2003 | -- | $321,560 +338.5% |
| 2002 | -- | $73,332 |
Find assessor info on the county website
Neighborhood: King Farm
Nearby homes
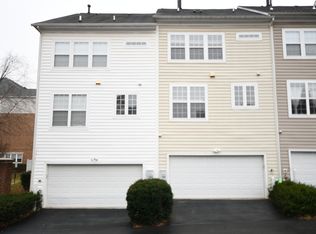
- $672,4003 bd4 ba1.9k sqft905 Crestfield Dr, Rockville, MD 20850Off Market
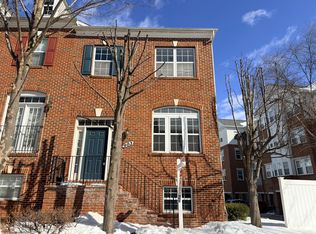
- $694,5003 bd3 ba2.4k sqft903 Crestfield Dr, Rockville, MD 20850Off Market
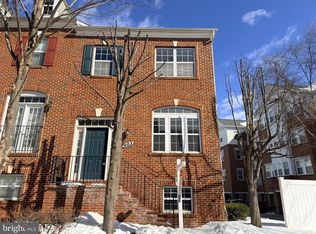
- $498,3003 bd3 ba1.6k sqft903 Crestfield Dr #1, Rockville, MD 20850Off Market
- $689,2003 bd3 ba1.9k sqft911 Crestfield Dr, Rockville, MD 20850Off Market

- $655,0003 bd4 ba1.9k sqft909 Crestfield Dr, Rockville, MD 20850Sold
- $816,1004 bd3 ba2.2k sqft915 Crestfield Dr, Rockville, MD 20850Off Market
- $661,9003 bd3 ba1.6k sqft908 Crestfield Dr, Rockville, MD 20850Off Market
- $669,4003 bd3 ba2.1k sqft906 Crestfield Dr, Rockville, MD 20850Off Market
Nearby schools
GreatSchools rating
- 4/10Washington Grove Elementary SchoolGrades: PK-5Distance: 1.3 mi
- 4/10Gaithersburg Middle SchoolGrades: 6-8Distance: 2.2 mi
- 3/10Gaithersburg High SchoolGrades: 9-12Distance: 1.9 mi
Schools provided by the listing agent
- Elementary: Washington Grove
- Middle: Gaithersburg
- High: Gaithersburg
- District: Montgomery County Public Schools
Source: Bright MLS. This data may not be complete. We recommend contacting the local school district to confirm school assignments for this home.
Get a cash offer in 3 minutes
Find out how much your home could sell for in as little as 3 minutes with a no-obligation cash offer.
Estimated market value
$729,800
Get a cash offer in 3 minutes
Find out how much your home could sell for in as little as 3 minutes with a no-obligation cash offer.
Estimated market value
$729,800
- Maryland
- Montgomery County
- Rockville
- 20850
- King Farm
- 907 Crestfield Dr
Nearby cities
Nearby neighborhoods
Nearby zip codes
Other Rockville Topics
