A classic mid-century ranch with an easy, single-level rhythm. Sunlight pours through the picture window into a comfortable living room, where a half wall opens sightlines to the dining area and out to the patio. The island kitchen is the hub of the home-oak cabinetry, solid-surface counters, tile backsplash, and a stainless appliance suite-balanced by generous prep space and a practical layout. Three restful bedrooms sit down the hall. The full bath is finished with a tiled tub/shower surround, and the private half-bath adjoins the primary bedroom for added convenience. Ceiling fans throughout and central A/C keep everyday comfort top of mind. Out back, a wide concrete patio invites outdoor dining and easy entertaining, framed by a level lawn, mature evergreens, and a useful storage shed. A long drive leads to the detached 2-car garage, offering additional storage or workspace. Located near Metra Electric service at 211th St, the Old Plank Road Trail, quick connections to I-57, and shopping/dining along the Lincoln Highway corridor.
Sold for $202,000
$202,000
907 Dartmouth Avenue, Matteson, IL 60443
3beds
1,225sqft
Single Family Residence
Built in 1961
7,540 Square Feet Lot
$209,600 Zestimate®
$165/sqft
$2,777 Estimated rent
Home value
$209,600
$189,000 - $233,000
$2,777/mo
Zestimate® history
Owner options
List your home for rent
$2,777/mo
Rent Zestimate®
Find your next renter with Zillow Rental Manager. Plus, with online applications, you can quickly screen prospective tenants – for free.
$2,777/mo
Rent Zestimate®
Refinance and save
$1,511/mo
Est. payment
Refinancing to a lower rate could help reduce your monthly payments and save thousands over the life of the loan.
$1,511/mo
Est. payment
Explore your selling options
Work with a Zillow partner agent
Leverage their expertise and Zillow's premium Showcase listings to get your home seen by more buyers.
Get startedList with your own agent
Get your home in front of millions of buyers by listing it on Zillow.
Learn how to do itSell it yourself
Take full control of how buyers see your home on Zillow by listing For Sale by Owner (FSBO).
List your homeWhat's special
Zillow last checked:
Listing updated:
Listed by:
Michael Scanlon,
eXp Realty,
Daniel Madrigal,
eXp Realty
Bought with:
Jody Sholeen
john greene Realtor
Source: eXp Realty,MLS#: 12473935
Facts & features
Interior
Bedrooms & bathrooms
- Bedrooms: 3
- Bathrooms: 2
- Full bathrooms: 1
- 1/2 bathrooms: 1
Heating
- Natural Gas, Forced Air
Cooling
- Central Air
Appliances
- Included: Range, Dishwasher, Refrigerator
- Laundry: Main Level
Features
- 1st Floor Bedroom
- Basement: None
Interior area
- Total interior livable area: 1,225 sqft
Property
Parking
- Total spaces: 2
- Parking features: Asphalt, Yes, Garage Owned, Detached, Garage
- Garage spaces: 2
Lot
- Size: 7,540 Square Feet
- Dimensions: 65 x 116
- Features: Landscaped
Details
- Parcel number: 31202070020000
Construction
Type & style
- Home type: SingleFamily
- Architectural style: Ranch
- Property subtype: Single Family Residence
Materials
- Brick
- Foundation: Concrete Perimeter
- Roof: Asphalt
Condition
- New construction: No
- Year built: 1961
Utilities & green energy
- Sewer: Public Sewer
- Water: Public
Community & HOA
Community
- Subdivision: Glenridge
HOA
- Has HOA: No
Location
- Region: Matteson
Financial & listing details
- Price per square foot: $165/sqft
- Annual tax amount: $5,374
- Date on market: 12/23/2025
- Ownership: Fee Simple
Price history
| Date | Event | Price |
|---|---|---|
| 11/17/2025 | Sold | $202,000$165/sqft |
Source: eXp Realty #191048399 Report a problem | ||
Public tax history
Tax history is unavailable.
Neighborhood: 60443
Nearby homes
- $202,0003 bd2 ba1.2k sqft907 Dartmouth Ave, Matteson, IL 60443Sold
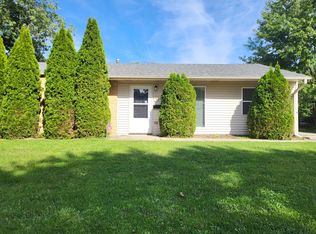
- $194,4003 bd1 ba1.2k sqft5615 Cornell Way, Matteson, IL 60443Off Market
- $245,0003 bd2 ba1.1k sqft913 Dartmouth Ave, Matteson, IL 60443Sold
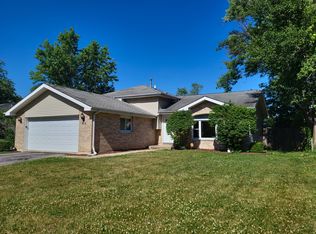
- $258,2003 bd1 ba2.1k sqft906 Dartmouth Ave, Matteson, IL 60443Off Market
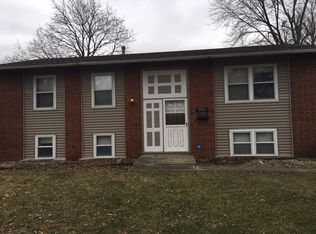
- $191,7003 bd1 ba1.2k sqft5632 Cornell Way, Matteson, IL 60443Off Market
- $184,7003 bd1 ba1.2k sqft900 Dartmouth Ave, Matteson, IL 60443Off Market
- $245,0004 bd2 ba1.7k sqft919 Dartmouth Ave, Matteson, IL 60443Sold
- $170,2003 bd1 ba1k sqft908 Central Ave, Matteson, IL 60443Off Market
- $188,5003 bd1 ba1k sqft860 Dartmouth Ave, Matteson, IL 60443Off Market
Nearby schools
GreatSchools rating
- 3/10Sieden Prairie Elementary SchoolGrades: PK-5Distance: 0.3 mi
- 3/10Colin Powell Middle SchoolGrades: 6-8Distance: 0.7 mi
- 6/10Rich Township High SchoolGrades: 9-12Distance: 2.6 mi
Schools provided by the listing agent
- Elementary: Sieden Prairie Elementary School
- Middle: Colin Powell Middle School
- District: 159
Source: eXp Realty. This data may not be complete. We recommend contacting the local school district to confirm school assignments for this home.


Get pre-qualified for a loan
At Zillow Home Loans, we can pre-qualify you in as little as 5 minutes with no impact to your credit score.An equal housing lender. NMLS #10287.
- Illinois
- Cook County
- Matteson
- 60443
- 907 Dartmouth Avenue
Nearby cities
Nearby zip codes
Other Matteson Topics
