Have you heard, there is an urban living opportunity in the Eureka Trails Estates neighborhood. Fabulous new, gated community located blocks from the medical district.Lock and Leave! Low maintenance yet high quality, gorgeous details. Farmhouse chic new construction, high ceilings, abundant natural light, designer lighting, flexible floorplan, hardwood floors, and ventless gas fireplace. Kitchen has oversized island, commercial range and extra storage in the walk in pantry. Open the patio doors and make entertaining easy on the side patio and under the breezeway. The third garage could also be converted to extra sleep space, yoga studio, home office, gameroom or workout area. Primary bedroom has a generous closet with built-ins, ensuite bathroom with double vanities plus separate tub and shower. Bonus bedrooms and bath upstairs. The neighborhood has access to a lighted walking and biking trail leading to Heritage Park. Easy living for a luxury lifestyle.
Sold
Price Unknown
907 El Dorado St, Weatherford, TX 76086
3beds
2,792sqft
Single Family Residence
Built in 2022
7,013 Square Feet Lot
$558,000 Zestimate®
$--/sqft
$2,807 Estimated rent
Home value
$558,000
$525,000 - $586,000
$2,807/mo
Zestimate® history
Owner options
List your home for rent
$2,807/mo
Rent Zestimate®
Find your next renter with Zillow Rental Manager. Plus, with online applications, you can quickly screen prospective tenants – for free.
$2,807/mo
Rent Zestimate®
Refinance and save
$100/mo
Est. payment
Refinancing to a lower rate could help reduce your monthly payments and save thousands over the life of the loan.
$100/mo
Est. payment
Explore your selling options
Work with a Zillow partner agent
Leverage their expertise and Zillow's premium Showcase listings to get your home seen by more buyers.
Get startedList with your own agent
Get your home in front of millions of buyers by listing it on Zillow.
Learn how to do itSell it yourself
Take full control of how buyers see your home on Zillow by listing For Sale by Owner (FSBO).
List your homeWhat's special
High ceilingsHardwood floorsHome officeExtra sleep spaceAbundant natural lightVentless gas fireplaceFlexible floorplan
Zillow last checked:
Listing updated:
Listed by:
Kandy Hale Maberry 0440873 817-441-9070,
Williams Trew Real Estate 817-441-9070,
Deborah Bailey 0641692 817-706-0252,
Williams Trew Real Estate
Bought with:
Non-Mls Member
NON MLS
Source: NTREIS,MLS#: 20530715
Facts & features
Interior
Bedrooms & bathrooms
- Bedrooms: 3
- Bathrooms: 3
- Full bathrooms: 2
- 1/2 bathrooms: 1
Primary bedroom
- Features: Closet Cabinetry, Dual Sinks, En Suite Bathroom, Garden Tub/Roman Tub, Stone Counters, Split Bedrooms, Separate Shower, Walk-In Closet(s)
- Level: First
- Dimensions: 17 x 15
Bedroom
- Level: Second
- Dimensions: 16 x 12
Bedroom
- Features: Walk-In Pantry
- Level: Second
- Dimensions: 11 x 10
Dining room
- Level: First
- Dimensions: 16 x 11
Family room
- Features: Built-in Features, Fireplace
- Level: First
- Dimensions: 17 x 17
Kitchen
- Features: Breakfast Bar, Eat-in Kitchen, Kitchen Island, Stone Counters, Split Bedrooms, Walk-In Pantry
- Level: First
- Dimensions: 17 x 16
Laundry
- Features: Built-in Features, Utility Room, Utility Sink
- Level: First
- Dimensions: 11 x 6
Living room
- Level: First
- Dimensions: 14 x 12
Loft
- Features: Built-in Features
- Level: Second
- Dimensions: 20 x 15
Heating
- Electric, ENERGY STAR Qualified Equipment, Zoned
Cooling
- Central Air, Ceiling Fan(s), Electric, Multi Units, Zoned
Appliances
- Included: Some Gas Appliances, Dishwasher, Disposal, Gas Range, Gas Water Heater, Plumbed For Gas, Tankless Water Heater, Vented Exhaust Fan
Features
- Built-in Features, Cable TV
- Flooring: Carpet, Ceramic Tile, Wood
- Has basement: No
- Number of fireplaces: 1
- Fireplace features: Gas Log, Living Room, Ventless
Interior area
- Total interior livable area: 2,792 sqft
Property
Parking
- Total spaces: 4
- Parking features: Additional Parking, Door-Single, Driveway, Garage, Garage Door Opener
- Attached garage spaces: 3
- Carport spaces: 1
- Covered spaces: 4
- Has uncovered spaces: Yes
Features
- Levels: Two
- Stories: 2
- Pool features: None
Lot
- Size: 7,013 Square Feet
Details
- Parcel number: R000114793
Construction
Type & style
- Home type: SingleFamily
- Architectural style: Detached
- Property subtype: Single Family Residence
Materials
- Brick, Fiber Cement
- Foundation: Slab
- Roof: Composition
Condition
- New construction: Yes
- Year built: 2022
Utilities & green energy
- Sewer: Public Sewer
- Water: Public
- Utilities for property: Electricity Connected, Natural Gas Available, Sewer Available, Separate Meters, Water Available, Cable Available
Community & HOA
Community
- Features: Curbs
- Subdivision: Eureka Trail Add Pc
HOA
- Has HOA: No
- HOA fee: $100 monthly
Location
- Region: Weatherford
Financial & listing details
- Date on market: 2/7/2024
- Cumulative days on market: 28 days
- Electric utility on property: Yes
- Road surface type: Asphalt
Price history
| Date | Event | Price |
|---|---|---|
| 4/29/2024 | Sold | -- |
Source: NTREIS #20530715 Report a problem | ||
| 3/22/2024 | Pending sale | $609,000$218/sqft |
Source: NTREIS #20530715 Report a problem | ||
| 3/6/2024 | Contingent | $609,000$218/sqft |
Source: NTREIS #20530715 Report a problem | ||
| 2/7/2024 | Listed for sale | $609,000+3.2%$218/sqft |
Source: NTREIS #20530715 Report a problem | ||
| 12/5/2023 | Listing removed | -- |
Source: NTREIS #20355140 Report a problem | ||
| 8/7/2023 | Price change | $590,000-5.6%$211/sqft |
Source: NTREIS #20355140 Report a problem | ||
| 6/15/2023 | Listed for sale | $625,000+6.8%$224/sqft |
Source: NTREIS #20355140 Report a problem | ||
| 6/10/2023 | Listing removed | -- |
Source: NTREIS #20231915 Report a problem | ||
| 5/10/2023 | Listed for sale | $585,000$210/sqft |
Source: NTREIS #20231915 Report a problem | ||
| 4/30/2023 | Listing removed | -- |
Source: NTREIS #20231915 Report a problem | ||
| 4/3/2023 | Price change | $585,000-9.9%$210/sqft |
Source: NTREIS #20231915 Report a problem | ||
| 1/5/2023 | Listed for sale | $649,000$232/sqft |
Source: NTREIS #20231915 Report a problem | ||
Public tax history
Tax history is unavailable.
Neighborhood: 76086
Nearby homes
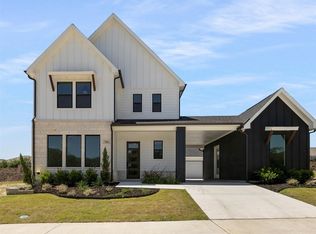
- $--4 bd4 ba3k sqft914 Eldorado St, Weatherford, TX 76086Sold
- $362,9003 bd2 ba1.2k sqft1060 Newcastle Dr, Weatherford, TX 76086Off Market

- $231,400-- bd-- ba-- sqft921 Eureka St, Weatherford, TX 76086Off Market
- $417,150-- bd-- ba7.6k sqftNewcastle Dr, Weatherford, TX 76086Off Market
- $--4 bd4 ba2.7k sqft916 Eldorado St, Weatherford, TX 76086Sold
- $438,2003 bd-- ba3.2k sqft1130 Newcastle Dr, Weatherford, TX 76086Off Market
- $435,6003 bd2 ba1.4k sqft1066 Newcastle Dr, Weatherford, TX 76086Off Market
- $419,9003 bd2 ba1.4k sqft1070 Newcastle Dr, Weatherford, TX 76086Off Market
Nearby schools
GreatSchools rating
- 4/10Ikard Elementary SchoolGrades: PK-5Distance: 1.2 mi
- 6/10Hall Middle SchoolGrades: 6-8Distance: 2 mi
- 5/10Weatherford High SchoolGrades: 9-12Distance: 2.4 mi
Schools provided by the listing agent
- Elementary: Ikard
- Middle: Hall
- High: Weatherford
- District: Weatherford ISD
Source: NTREIS. This data may not be complete. We recommend contacting the local school district to confirm school assignments for this home.
Get a cash offer in 3 minutes
Find out how much your home could sell for in as little as 3 minutes with a no-obligation cash offer.
Estimated market value
$558,000
Get a cash offer in 3 minutes
Find out how much your home could sell for in as little as 3 minutes with a no-obligation cash offer.
Estimated market value
$558,000
- Texas
- Parker County
- Weatherford
- 76086
- 907 El Dorado St
Nearby cities
Nearby neighborhoods
Nearby zip codes
Other Weatherford Topics
