There’s something special about life in Marion, Illinois—the pace is just right, the people are welcoming, and the sense of community runs deep. At 907 Fairlane, you don’t just find a house—you find a place to truly feel at home. Situated on a quiet, well-kept street, this beautifully maintained 3 bedroom, 2 bath home offers the kind of curb appeal that immediately stands out. HVAC system - 2021 and Hot Water 2024. From the manicured landscaping to the inviting front porch, it’s the perfect setting for morning coffee, evening conversations, and more. Step inside and you’re greeted with warm, comfortable living spaces designed for real life. Natural light pours through the windows, creating a bright and welcoming atmosphere in the main living area—ideal for relaxing after a long day or hosting family and friends. The layout flows seamlessly into a clean, updated kitchen featuring crisp cabinetry, modern finishes, and a view that keeps you connected to your backyard. Outside, the lifestyle continues. With a spacious yard and additional covered parking, there’s room for entertainment. Whether it’s grilling on a summer evening, gardening, or simply enjoying the peace and quiet, this property delivers the space and flexibility today’s buyers are looking for. Living here means more than just owning a home—it means: Slower, more intentional living without sacrificing convenience. Above ground pool is great for the warmer Southern Illinois weather.
Sold for $200,000
$200,000
907 Fairlane Dr, Marion, IL 62959
3beds
1,524sqft
Single Family Residence, Residential
Built in 1968
9,720 Square Feet Lot
$195,700 Zestimate®
$131/sqft
$1,785 Estimated rent
Home value
$195,700
$186,000 - $205,000
$1,785/mo
Zestimate® history
Owner options
List your home for rent
$1,785/mo
Rent Zestimate®
Find your next renter with Zillow Rental Manager. Plus, with online applications, you can quickly screen prospective tenants – for free.
$1,785/mo
Rent Zestimate®
Refinance and save
$1,503/mo
Est. payment
Refinancing to a lower rate could help reduce your monthly payments and save thousands over the life of the loan.
$1,503/mo
Est. payment
Explore your selling options
Work with a Zillow partner agent
Leverage their expertise and Zillow's premium Showcase listings to get your home seen by more buyers.
Get startedList with your own agent
Get your home in front of millions of buyers by listing it on Zillow.
Learn how to do itSell it yourself
Take full control of how buyers see your home on Zillow by listing For Sale by Owner (FSBO).
List your homeWhat's special
Modern finishesManicured landscapingAbove ground poolWarm comfortable living spacesQuiet well-kept streetAdditional covered parkingSpacious yard
Zillow last checked:
Listing updated:
Listed by:
Shawnna L Donovan 618-694-5678,
Southern Illinois Realty Experts - Herrin
Bought with:
Sarah J Francis, 475.202517
HOUSE 2 HOME REALTY
Source: RMLS Alliance as distributed by MLS GRID,MLS#: PA1265825 Originating MLS: Peoria Area Association of Realtors
Originating MLS: Peoria Area Association of Realtors
Facts & features
Interior
Bedrooms & bathrooms
- Bedrooms: 3
- Bathrooms: 2
- Full bathrooms: 2
Bedroom 1
- Level: Main
- Dimensions: 10ft 9in x 10ft 4in
Bedroom 2
- Level: Main
- Dimensions: 12ft 4in x 10ft 4in
Bedroom 3
- Level: Main
- Dimensions: 12ft 4in x 11ft 4in
Other
- Level: Main
- Dimensions: 8ft 11in x 11ft 4in
Family room
- Level: Main
- Dimensions: 16ft 7in x 11ft 4in
Kitchen
- Level: Main
- Dimensions: 12ft 1in x 11ft 4in
Laundry
- Level: Main
- Dimensions: 4ft 7in x 11ft 4in
Living room
- Level: Main
- Dimensions: 16ft 1in x 13ft 7in
Main level
- Area: 1524
Heating
- Electric, Heat Pump
Cooling
- Central Air, Heat Pump
Appliances
- Included: Dishwasher, Microwave, Range, Refrigerator, Electric Water Heater
Features
- Ceiling Fan(s)
- Windows: Window Treatments
- Basement: Crawl Space
Interior area
- Total structure area: 1,524
- Total interior livable area: 1,524 sqft
Property
Parking
- Total spaces: 1
- Parking features: Attached
- Attached garage spaces: 1
- Details: Number Of Garage Remotes: 1
Features
- Pool features: Above Ground
Lot
- Size: 9,720 Square Feet
- Dimensions: 90 x 108
- Features: Corner Lot
Details
- Additional structures: Shed(s)
- Parcel number: 0720304003
Construction
Type & style
- Home type: SingleFamily
- Architectural style: Ranch
- Property subtype: Single Family Residence, Residential
Materials
- Frame, Brick, Vinyl Siding
- Foundation: Block
- Roof: Shingle
Condition
- New construction: No
- Year built: 1968
Utilities & green energy
- Sewer: Public Sewer
- Water: Public
Community & HOA
Community
- Subdivision: None
Location
- Region: Marion
Financial & listing details
- Price per square foot: $131/sqft
- Tax assessed value: $90,750
- Annual tax amount: $1,913
- Date on market: 4/22/2026
- Cumulative days on market: 10 days
- Road surface type: Paved
Price history
| Date | Event | Price |
|---|---|---|
| 6/17/2026 | Sold | $200,000-4.7%$131/sqft |
Source:  RMLS Alliance as distributed by MLS GRID #PA1265825 Report a problem RMLS Alliance as distributed by MLS GRID #PA1265825 Report a problem | ||
| 5/1/2026 | Contingent | $209,900$138/sqft |
Source: RMLS Alliance as distributed by MLS GRID #PA1265825 Report a problem | ||
| 4/22/2026 | Listed for sale | $209,900+412%$138/sqft |
Source: RMLS Alliance as distributed by MLS GRID #PA1265825 Report a problem | ||
| 5/29/2009 | Sold | $41,000-8.9%$27/sqft |
Source:  MRED as distributed by MLS GRID #EB276210 Report a problem MRED as distributed by MLS GRID #EB276210 Report a problem | ||
| 5/3/2009 | Price change | $45,000$30/sqft |
Source: foreclosure.com Report a problem | ||
| 4/17/2009 | Listed for sale | -- |
Source: foreclosure.com Report a problem | ||
Public tax history
| Year | Property taxes | Tax assessment |
|---|---|---|
| 2024 | $1,913 +1.1% | $30,250 |
| 2023 | $1,893 +23.8% | $30,250 +13.5% |
| 2022 | $1,529 +7.1% | $26,650 +3.7% |
| 2021 | $1,428 +3.4% | $25,690 +5.9% |
| 2020 | $1,381 +6.1% | $24,270 |
| 2019 | $1,302 -6.1% | $24,270 |
| 2018 | $1,387 +1.8% | $24,270 |
| 2017 | $1,362 | $24,270 +5.6% |
| 2015 | $1,362 +3.8% | $22,990 |
| 2013 | $1,313 +18.6% | $22,990 |
| 2012 | $1,107 | $22,990 |
| 2011 | -- | $22,990 |
| 2010 | -- | $22,990 -13.3% |
| 2009 | -- | $26,520 |
| 2007 | -- | $26,520 +15.8% |
| 2006 | -- | $22,900 |
Find assessor info on the county website
Neighborhood: 62959
Nearby homes
- $139,0002 bd2 ba1.6k sqft1803 E Boyton St, Marion, IL 62959Sold

- $165,0003 bd2 ba1.7k sqft905 Fairlane Dr, Marion, IL 62959Sold
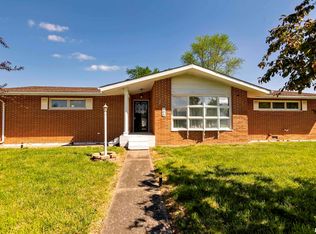
- $131,800-- bd-- ba960 sqft1801 Fairlane Dr, Marion, IL 62959Off Market
- $139,4003 bd2 ba1.4k sqft908 Fairlane Dr, Marion, IL 62959Sold
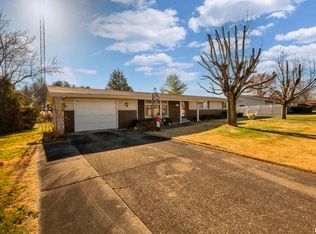
- $154,500-- bd-- ba1.2k sqft912 Fairlane Dr, Marion, IL 62959Off Market
- $180,0006 bd3 ba1.9k sqft910 Fairlane Dr, MARION, IL 62959Sold
- $157,400-- bd-- ba1.3k sqft906 Fairlane Dr, Marion, IL 62959Off Market
- $198,8003 bd3 ba1.7k sqft914 Fairlane Dr, Marion, IL 62959Off Market
Nearby schools
GreatSchools rating
- 8/10Washington Elementary SchoolGrades: K-5Distance: 1.1 mi
- 4/10Marion Jr High SchoolGrades: 6-8Distance: 2 mi
- 4/10Marion High SchoolGrades: 9-12Distance: 2.1 mi
Schools provided by the listing agent
- Elementary: Marion
- Middle: Marion
- High: Marion
Source: RMLS Alliance as distributed by MLS GRID. This data may not be complete. We recommend contacting the local school district to confirm school assignments for this home.


Get pre-qualified for a loan
At Zillow Home Loans, we can pre-qualify you in as little as 5 minutes with no impact to your credit score.An equal housing lender. NMLS #10287.
Sell for more on Zillow
Get a Zillow Showcase℠ listing at no additional cost and you could sell for .
$195,700
2% more
+$3,914
With Zillow Showcase(estimated)
$199,614
- Illinois
- Williamson County
- Marion
- 62959
- 907 Fairlane Dr
Nearby cities
Nearby neighborhoods
Nearby zip codes
Other Marion Topics
