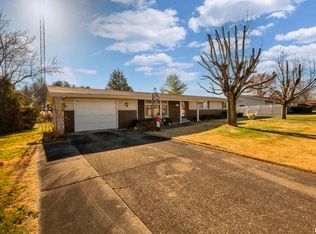
Spacious living at its finest! This beautifully updated 6-bedroom, 3-bath home is perfectly designed for growing families. From the moment you step inside, you’ll be greeted by an open-concept living and kitchen area that’s bright, inviting, and ready for entertaining. The home features brand-new luxury vinyl plank flooring throughout, stainless steel appliances, double ovens, and an abundance of crisp white cabinetry that makes the kitchen both stylish and functional. The primary suite is tucked away on one side of the home, with large closet, large bathroom, and plush carpet. On the opposite side, you’ll find the remaining bedrooms—one of which also boasts its own full bathroom, perfect for guests or older kids. Need more space? There’s even a dedicated office in addition to the six bedrooms, offering flexibility for remote work or hobbies. A roomy laundry/pantry combo adds everyday convenience, while outside you’ll find a bonus lot that’s already equipped with water and electricity—ideal for adding a shop, garage, or outdoor entertaining area. With plenty of space, thoughtful updates, and a fantastic location, this home truly has it all. Move right in and make it your own! Call today for a showing!
Sold for $180,000
Zillow last checked:
Listing updated:
Bought with:
Stevie Rae, 475.176778
House 2 Home Realty
Source: RMLS Alliance as distributed by MLS GRID,MLS#: PA1263563 Originating MLS: Peoria Area Association of Realtors
Originating MLS: Peoria Area Association of Realtors
Price history
| Date | Event | Price |
|---|---|---|
| 3/13/2026 | Sold | $180,000-10%$91/sqft |
Source:  RMLS Alliance as distributed by MLS GRID #PA1263563 Report a problem RMLS Alliance as distributed by MLS GRID #PA1263563 Report a problem | ||
| 1/25/2026 | Contingent | $199,999$101/sqft |
Source: RMLS Alliance as distributed by MLS GRID #PA1263563 Report a problem | ||
| 11/20/2025 | Price change | $199,999-11.1%$101/sqft |
Source: RMLS Alliance as distributed by MLS GRID #QC4268748 Report a problem | ||
| 11/14/2025 | Price change | $225,000-2.2%$114/sqft |
Source: RMLS Alliance as distributed by MLS GRID #QC4268748 Report a problem | ||
| 10/27/2025 | Listed for sale | $230,000-7.6%$116/sqft |
Source: RMLS Alliance as distributed by MLS GRID #QC4268748 Report a problem | ||
| 10/26/2025 | Listing removed | $249,000$126/sqft |
Source: RMLS Alliance as distributed by MLS GRID #QC4268732 Report a problem | ||
| 10/25/2025 | Listed for sale | $249,000$126/sqft |
Source: RMLS Alliance as distributed by MLS GRID #QC4268732 Report a problem | ||
| 9/25/2025 | Listing removed | $249,000$126/sqft |
Source: RMLS Alliance as distributed by MLS GRID #EB458108 Report a problem | ||
| 8/13/2025 | Listed for sale | $249,000$126/sqft |
Source: RMLS Alliance as distributed by MLS GRID #EB458108 Report a problem | ||
| 6/18/2025 | Contingent | $249,000$126/sqft |
Source: RMLS Alliance as distributed by MLS GRID #EB458108 Report a problem | ||
| 6/14/2025 | Price change | $249,000-3.9%$126/sqft |
Source: RMLS Alliance as distributed by MLS GRID #EB458108 Report a problem | ||
| 5/26/2025 | Listed for sale | $259,000-1.3%$131/sqft |
Source: RMLS Alliance as distributed by MLS GRID #EB458108 Report a problem | ||
| 5/24/2025 | Listing removed | -- |
Source: Owner Report a problem | ||
| 5/11/2025 | Listed for sale | $262,500+430.3%$133/sqft |
Source: Owner Report a problem | ||
| 12/20/2016 | Sold | $49,500-6.4%$25/sqft |
Source:  MRED as distributed by MLS GRID #EB401971 Report a problem MRED as distributed by MLS GRID #EB401971 Report a problem | ||
| 3/29/2016 | Price change | $52,900-11.7%$27/sqft |
Source: Paul Wilson Realty LLC Report a problem | ||
| 10/4/2015 | Listed for sale | $59,900$30/sqft |
Source: Paul Wilson Realty LLC Report a problem | ||



Get pre-qualified for a loan
At Zillow Home Loans, we can pre-qualify you in as little as 5 minutes with no impact to your credit score.An equal housing lender. NMLS #10287.
