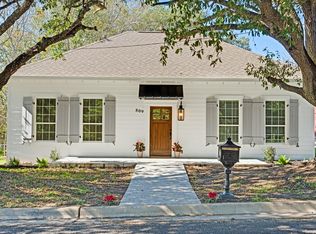
Fully rebuilt 3-bed, 2-bath home where everything is new but the studs. 1,888 SF house was taken down to frame & rebuilt w/open floor plan. New drywall & paint, luxury vinyl plank flooring throughout, recessed lighting, matte black hardware & fixtures. Every counter in house is quartz. Living area built around painted brick fireplace, w/built-in shelves & desk space on both sides, French doors that open to yard. Kitchen has new gray shaker cabinets, white herringbone tile backsplash, undermount dbl stainless sink w/pull-down faucet. Primary bath w/walk-in tile shower, built-in niche, quartz vanity. 2nd bath w/new tub, tile walls & quartz dbl vanity w/2 sinks. All 3 bedrooms w/ceiling fans. Laundry room w/cabinets & quartz counter space for folding. Outside, new roof, fresh paint, a classic stucco exterior, solid wood front door that opens onto a covered porch w/new wood deck. 0.22-acre lot w/770 SF detached metal garage w/alley access, plenty of room for vehicles, shop, storage.
For sale
$335,000
907 Herder Ave, Schulenburg, TX 78956
3beds
1,888sqft
Single Family Residence
Built in 1960
9,748 Square Feet Lot
$316,400 Zestimate®
$177/sqft
$-- HOA
What's special
Open floor planFresh paintRecessed lightingClassic stucco exteriorNew gray shaker cabinetsNew roofWhite herringbone tile backsplash
- 1 day
- 45
- 5
Zillow last checked:
Listing updated:
Listed by:
Chip Bubela TREC #0566009 979-743-4555,
Bubela Real Estate
Source: HAR,MLS#: 40833363
Facts & features
Interior
Bedrooms & bathrooms
- Bedrooms: 3
- Bathrooms: 2
- Full bathrooms: 2
Primary bedroom
- Level: First
- Area: 169
- Dimensions: 13x13
Bedroom
- Level: First
- Area: 143
- Dimensions: 13x11
Bedroom
- Level: First
- Area: 120
- Dimensions: 12x10
Primary bathroom
- Level: First
- Area: 63
- Dimensions: 9x7
Bathroom
- Level: First
- Area: 72
- Dimensions: 9x8
Dining room
- Level: First
- Area: 192
- Dimensions: 12x16
Kitchen
- Level: First
- Area: 154
- Dimensions: 11x14
Living room
- Level: First
- Area: 216
- Dimensions: 24x9
Utility room
- Level: First
- Area: 70
- Dimensions: 7x10
Heating
- Electric
Cooling
- Ceiling Fan(s), Electric
Appliances
- Included: Disposal, Microwave, Electric Range, Dishwasher
- Laundry: Electric Dryer Hookup, Washer Hookup
Features
- All Bedrooms Down
- Flooring: Vinyl
- Number of fireplaces: 1
Interior area
- Total structure area: 1,888
- Total interior livable area: 1,888 sqft
Property
Parking
- Total spaces: 2
- Parking features: Detached, Workshop in Garage
- Garage spaces: 2
Features
- Stories: 1
- Patio & porch: Patio/Deck, Porch
- Exterior features: Side Yard
- Fencing: None
Lot
- Size: 9,748 Square Feet
- Dimensions: 65 x 150
- Features: Corner Lot, 0 Up To 1/4 Acre
Details
- Additional structures: Workshop
- Parcel number: R44569
Construction
Type & style
- Home type: SingleFamily
- Property subtype: Single Family Residence
Materials
- Batts Insulation, Stucco
- Foundation: Pillar/Post/Pier, Slab
- Roof: Composition
Condition
- New construction: No
- Year built: 1960
Utilities & green energy
- Sewer: Public Sewer
- Water: Public
Green energy
- Energy efficient items: Thermostat
Community & HOA
Community
- Subdivision: City Of Schulenburg 497
Location
- Region: Schulenburg
Financial & listing details
- Price per square foot: $177/sqft
- Tax assessed value: $174,590
- Annual tax amount: $2,758
- Date on market: 11/21/2026
- Listing terms: Cash,Conventional,FHA,VA Loan
- Road surface type: Asphalt, Curbs
Estimated market value
$316,400
$301,000 - $332,000
$1,998/mo
Price history
| Date | Event | Price |
|---|---|---|
| 11/21/2026 | Listed for sale | $335,000$177/sqft |
Source:  HAR #40833363 Report a problem | ||
Public tax history
| Year | Property taxes | Tax assessment |
|---|---|---|
| 2026 | -- | $174,590 |
| 2025 | $2,724 +4.5% | $174,590 -2.5% |
| 2024 | $2,608 +4.3% | $179,120 +4.8% |
| 2023 | $2,500 +7.3% | $170,930 +26.9% |
| 2022 | $2,330 +7.8% | $134,720 +14.2% |
| 2021 | $2,161 | $117,940 +7.9% |
| 2020 | -- | $109,310 -7.7% |
| 2019 | -- | $118,450 |
| 2018 | -- | $118,450 +4.9% |
| 2017 | -- | $112,890 +2.3% |
| 2016 | -- | $110,310 +4.7% |
| 2015 | -- | $105,310 +2.5% |
| 2014 | -- | $102,750 +3.6% |
| 2012 | -- | $99,180 |
| 2011 | -- | -- |
| 2010 | -- | -- |
| 2009 | -- | -- |
| 2008 | -- | $99,180 +4.7% |
| 2007 | -- | $94,755 |
Find assessor info on the county website
Monthly payment
Est. payment
Payment breakdown
Explore the cost of this home by adjusting the details. Changes won't be saved.Climate risks
Neighborhood: 78956
Nearby schools
Schools provided by the listing agent
- Elementary: Schulenburg Elementary School
- Middle: Schulenburg Secondary School
- High: Schulenburg Secondary School
Source: HAR. This data may not be complete. We recommend contacting the local school district to confirm school assignments for this home.
- $162,100-- bd-- ba960 sqft205 Baumgarten St, Schulenburg, TX 78956Off Market
- $130,900-- bd-- ba972 sqft209 Baumgarten St, Schulenburg, TX 78956Off Market
- $207,500-- bd-- ba1.7k sqft207 Baumgarten St, Schulenburg, TX 78956Off Market
- $260,800-- bd-- ba1.4k sqft115 Baumgarten St, Schulenburg, TX 78956Off Market
Similar homes
- $342,0003 bd2 ba1.5k sqft809 Upton Ave, Schulenburg, TX 78956For Sale
 MLS ID #4229389, Amy Elliott, JLA Realty. HAR
- $299,0003 bd3 ba2.1k sqft701 Herder Ave, Schulenburg, TX 78956For Sale
 MLS ID #84041167, Gary Helmcamp, Tri-County Realty, LLC. HAR
- $374,9954 bd2 ba2.2k sqft215 Paulus St, Schulenburg, TX 78956For Sale
 MLS ID #81946900, Marc Novick, Bubela Real Estate. HAR
- $259,9003 bd3 ba2k sqft808 Herder Ave, Schulenburg, TX 78956For Sale
 MLS ID #58101343, Chip Bubela, Bubela Real Estate. HAR
- $263,9003 bd2 ba1.3k sqft1004 Baumgarten St, Schulenburg, TX 78956Active
 MLS ID #3395694, Daniel Dye, Spyglass Realty. Unlock MLS
- $289,9003 bd2 ba1.4k sqft7033 Fm County Rd #957, Schulenburg, TX 78956ActiveMLS ID #1257517, Melody Wallace, Keller Williams Realty. Unlock MLS
- $275,0002 bd2 ba1.5k sqft400 N La Grange St, Hallettsville, TX 77964Active
 MLS ID #630579, The Rampley Real Estate Team, Keller Williams Brazos West - VAAR. Central Texas MLS
- $325,0003 bd2 ba1.5k sqft507 W 1st St, Flatonia, TX 78941ActiveMLS ID #6195768, Daniel Dye, Spyglass Realty. Unlock MLS
