Amazing layout, loads of space, fine finishes, and an incredible location define this beautiful Buckhead townhouse and its gated intown setting. Come for the location, backyard and kitchen overlooking a fireside family room. Stay for the sunroom, office, deck, lower level guest suite. Situated in between Buckhead's shopping, dining and financial district, Midtown Atlanta's business district, the Beltline, I-85, GA400, parks, playgrounds and Morningside Nature Preserve and Peachtree Creek, this is heart-of-it-all Atlanta living. Check out the 2022-new roof as you approach the cute covered front door. BTW, the HOA handles the front landscaping. Sleek wood floors kick off a proper entry foyer giving a warm welcome. The front room-perfect for spinning vinyl, conversation and cocktails or hosting dinner-flows right into the kitchen. With high-quality cabinetry and granite countertops, the kitchen has all the style and function you need to cook, hang, and entertain plus a passthrough to the fireside family room. The bright den/office beyond leads to a big sunroom and deck set up for your Big Green Egg and grill. You also have two main level en suite bedrooms for ultimate privacy. Downstairs, you've got a huge terrace-level family room perfect for movie nights and games with friends. Plus, the massive laundry room and multiple extra storage rooms make staying organized easy and out of sight. Two dedicated parking spots are right up front as well as visitor spots throughout. This small gated community is tucked away in the middle of everything.
Closed
$481,050
907 Lenox Hill Ct NE, Atlanta, GA 30324
3beds
2,200sqft
Townhouse, Residential
Built in 1984
2,221 Square Feet Lot
$480,900 Zestimate®
$219/sqft
$3,090 Estimated rent
Home value
$480,900
$433,000 - $534,000
$3,090/mo
Zestimate® history
Owner options
List your home for rent
$3,090/mo
Rent Zestimate®
Find your next renter with Zillow Rental Manager. Plus, with online applications, you can quickly screen prospective tenants – for free.
$3,090/mo
Rent Zestimate®
Refinance and save
$3,267/mo
Est. payment
Refinancing to a lower rate could help reduce your monthly payments and save thousands over the life of the loan.
$3,267/mo
Est. payment
Explore your selling options
Work with a Zillow partner agent
Leverage their expertise and Zillow's premium Showcase listings to get your home seen by more buyers.
Get startedList with your own agent
Get your home in front of millions of buyers by listing it on Zillow.
Learn how to do itSell it yourself
Take full control of how buyers see your home on Zillow by listing For Sale by Owner (FSBO).
List your homeWhat's special
Zillow last checked:
Listing updated:
Listed by:
Amanda Rose,
Berkshire Hathaway HomeServices Georgia Properties
Bought with:
Jennafer Moffitt, 438712
Keller Williams Realty Metro Atlanta
Source: FMLS GA,MLS#: 7513232
Facts & features
Interior
Bedrooms & bathrooms
- Bedrooms: 3
- Bathrooms: 3
- Full bathrooms: 3
- Main level bathrooms: 2
- Main level bedrooms: 2
Rooms
- Room types: Den, Family Room, Sun Room, Workshop, Other
Primary bedroom
- Features: Master on Main, Roommate Floor Plan, Other
- Level: Master on Main, Roommate Floor Plan, Other
Bedroom
- Features: Master on Main, Roommate Floor Plan, Other
Primary bathroom
- Features: Tub/Shower Combo
Dining room
- Features: Separate Dining Room
Kitchen
- Features: Breakfast Bar, Cabinets Stain, Stone Counters, View to Family Room
Heating
- Forced Air, Natural Gas
Cooling
- Ceiling Fan(s), Central Air
Appliances
- Included: Dishwasher, Disposal, Dryer, Gas Range, Microwave, Washer
- Laundry: In Basement, Laundry Room
Features
- Entrance Foyer, High Ceilings 9 ft Main, His and Hers Closets
- Flooring: Carpet, Hardwood
- Windows: None
- Basement: Daylight,Exterior Entry,Finished,Finished Bath,Full,Interior Entry
- Number of fireplaces: 1
- Fireplace features: Family Room, Gas Log, Gas Starter, Great Room
- Common walls with other units/homes: No One Above
Interior area
- Total structure area: 2,200
- Total interior livable area: 2,200 sqft
- Finished area above ground: 2,200
- Finished area below ground: 0
Property
Parking
- Total spaces: 2
- Parking features: Assigned, Kitchen Level, Level Driveway
- Has uncovered spaces: Yes
Accessibility
- Accessibility features: None
Features
- Levels: Two
- Stories: 2
- Patio & porch: Deck, Front Porch, Rear Porch
- Exterior features: Private Yard, No Dock
- Pool features: None
- Spa features: None
- Fencing: Back Yard,Front Yard
- Has view: Yes
- View description: City
- Waterfront features: None
- Body of water: None
Lot
- Size: 2,221 Square Feet
- Features: Landscaped
Details
- Additional structures: None
- Parcel number: 17 000700090107
- Other equipment: None
- Horse amenities: None
Construction
Type & style
- Home type: Townhouse
- Architectural style: Townhouse,Traditional
- Property subtype: Townhouse, Residential
- Attached to another structure: Yes
Materials
- Brick, Brick Front, Frame
- Foundation: Slab
- Roof: Composition
Condition
- Resale
- New construction: No
- Year built: 1984
Utilities & green energy
- Electric: 110 Volts
- Sewer: Public Sewer
- Water: Public
- Utilities for property: Cable Available, Electricity Available, Other
Green energy
- Energy efficient items: None
- Energy generation: None
Community & HOA
Community
- Features: Gated, Homeowners Assoc, Near Public Transport, Near Shopping, Near Trails/Greenway, Sidewalks, Street Lights
- Security: Carbon Monoxide Detector(s), Security Gate, Security System Owned, Smoke Detector(s)
- Subdivision: Lenox Hill
HOA
- Has HOA: Yes
- Services included: Maintenance Grounds, Reserve Fund, Trash
- HOA fee: $305 monthly
Location
- Region: Atlanta
Financial & listing details
- Price per square foot: $219/sqft
- Tax assessed value: $488,500
- Annual tax amount: $4,983
- Date on market: 1/23/2025
- Cumulative days on market: 28 days
- Listing terms: 1031 Exchange,Cash,Conventional
- Ownership: Fee Simple
- Electric utility on property: Yes
- Road surface type: Paved
Price history
| Date | Event | Price |
|---|---|---|
| 3/20/2025 | Sold | $481,050-3.6%$219/sqft |
Source:  FMLS GA #7513232 Report a problem FMLS GA #7513232 Report a problem | ||
| 1/23/2025 | Listed for sale | $499,000+20.2%$227/sqft |
Source: FMLS GA #7513232 Report a problem | ||
| 8/12/2022 | Sold | $415,000$189/sqft |
Source: Public Record Report a problem | ||
| 7/7/2022 | Contingent | $415,000$189/sqft |
Source: FMLS GA #7070706 Report a problem | ||
| 7/7/2022 | Pending sale | $415,000$189/sqft |
Source:  GAMLS #10062866 Report a problem GAMLS #10062866 Report a problem | ||
| 6/23/2022 | Listed for sale | $415,000+28.9%$189/sqft |
Source: GAMLS #10062866 Report a problem | ||
| 3/31/2017 | Sold | $322,000+0.6%$146/sqft |
Source: Public Record Report a problem | ||
| 2/17/2017 | Pending sale | $320,000$145/sqft |
Source: Keller Williams - Atlanta - Buckhead #5805004 Report a problem | ||
| 2/13/2017 | Listed for sale | $320,000+48.8%$145/sqft |
Source: KELLER WILLIAMS RLTY. BUCKHEAD #8134874 Report a problem | ||
| 6/15/2012 | Sold | $215,000-2.2%$98/sqft |
Source: Public Record Report a problem | ||
| 3/30/2012 | Listed for sale | $219,900-15.4%$100/sqft |
Source: Keller Willliams-Peachtree Road Report a problem | ||
| 12/19/2005 | Sold | $260,000$118/sqft |
Source: Public Record Report a problem | ||
Public tax history
| Year | Property taxes | Tax assessment |
|---|---|---|
| 2025 | $5,649 +13.4% | $195,400 +17.7% |
| 2024 | $4,983 +51.8% | $166,000 |
| 2023 | $3,283 -13.1% | $166,000 +11.4% |
| 2022 | $3,776 +1.3% | $149,000 |
| 2021 | $3,729 -39.5% | $149,000 |
| 2020 | $6,169 +58% | $149,000 +11.8% |
| 2019 | $3,905 | $133,280 +3.5% |
| 2018 | $3,905 | $128,800 +29.2% |
| 2017 | $3,905 +30.4% | $99,720 |
| 2016 | $2,996 +0.1% | $99,720 |
| 2015 | $2,993 +10.6% | $99,720 +11.4% |
| 2014 | $2,706 -28.7% | $89,480 +4.1% |
| 2013 | $3,794 +112.4% | $85,980 +1.9% |
| 2012 | $1,786 | $84,360 +40.5% |
| 2011 | -- | $60,040 -37% |
| 2010 | $3,141 +294% | $95,280 |
| 2009 | $797 | $95,280 |
| 2008 | -- | $95,280 |
| 2007 | $764 | $95,280 |
| 2005 | -- | $95,280 +8.4% |
| 2004 | -- | $87,880 -0.9% |
| 2003 | -- | $88,720 +10.2% |
| 2002 | -- | $80,520 +15.1% |
| 2001 | $2,174 | $69,960 |
Find assessor info on the county website
Neighborhood: Pine Hills
Nearby homes
- $550,0003 bd4 ba3k sqft911 Lenox Hill Ct NE, Atlanta, GA 30324Sold

- $415,6002 bd2 ba1.3k sqft903 Lenox Hill Ct NE, Atlanta, GA 30324Off Market
- $483,7003 bd4 ba2.9k sqft915 Lenox Hill Ct NE, Atlanta, GA 30324Off Market

- $365,7003 bd3 ba1.5k sqft919 Lenox Hill Ct NE, Atlanta, GA 30324Off Market
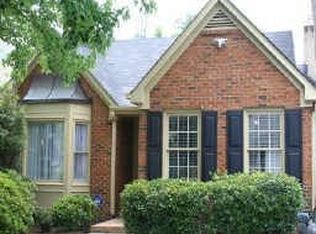
- $518,4004 bd4 ba2.5k sqft998 Heatherbrooke Ln, Atlanta, GA 30324Off Market
- $406,8003 bd3 ba-- sqft998 Heatherbrook Ln NE, Atlanta, GA 30324Off Market
- $583,5004 bd4 ba3k sqft994 Heatherbrook Ln NE, Atlanta, GA 30324Off Market
- $518,7004 bd4 ba2k sqft1002 Heatherbrook Ln NE, Atlanta, GA 30324Off Market
Nearby schools
GreatSchools rating
- 7/10Smith Elementary SchoolGrades: PK-5Distance: 2.3 mi
- 8/10Sutton Middle SchoolGrades: 6-8Distance: 3 mi
- 7/10North Atlanta High SchoolGrades: 9-12Distance: 5.9 mi
Schools provided by the listing agent
- Elementary: Sarah Rawson Smith
- Middle: Willis A. Sutton
- High: North Atlanta
Source: FMLS GA. This data may not be complete. We recommend contacting the local school district to confirm school assignments for this home.
Get a cash offer in 3 minutes
Find out how much your home could sell for in as little as 3 minutes with a no-obligation cash offer.
Estimated market value
$480,900
Get a cash offer in 3 minutes
Find out how much your home could sell for in as little as 3 minutes with a no-obligation cash offer.
Estimated market value
$480,900
- Georgia
- Fulton County
- Atlanta
- 30324
- Pine Hills
- 907 Lenox Hill Ct NE
Nearby cities
Nearby neighborhoods
Nearby zip codes
Other Atlanta Topics
