A FABULOUS RENOVATION IN A PRIME LOCATION! This stunning 3-bedroom, 3.5-bathroom townhouse is one of the largest units in a highly sought-after gated neighborhood known for its charm. Plus it has been completely renovated top to bottom, offering the perfect blend of comfort and style. Step inside the welcoming foyer to discover a light filled main level with brand-new flooring, updated lighting and a beautifully remodeled kitchen that boasts a large island with room for seating, sleek finishes, updated cabinetry, and stainless appliances—ideal for both everyday living and entertaining. The functional floor plan allows for a fireside living room, large dining area as well as a flex space that could work perfectly as a home office or hobby area. Upstairs you'll find the primary suite with large windows, sleek bathroom finishes, double vanity and double closets, plus an additional generously sized bedroom with a renovated private bathroom, providing an ideal layout for families or roommates. The terrace level is huge and features the newly added third bedroom, a newly renovated bathroom with double vanity plus a flex space that could funtion as a living area or game room. As for outdoor living spaces, this home does not disappoint! There is a massive deck off the kitchen that stretches the width of the home - plenty of space for grilling, dining and lounging. Plus there is a fenced in yard off the terrace level with a samll patio for seating. Enjoy the peace and security of a gated community, just minutes from top-rated schools, shopping, dining, and major commuter routes. Tesla charger included. A wonderful turnkey opportunity in one of the most desireable Atlanta locations.
Closed
$550,000
911 Lenox Hill Ct NE, Atlanta, GA 30324
3beds
3,016sqft
Townhouse, Residential
Built in 1984
1,986 Square Feet Lot
$544,600 Zestimate®
$182/sqft
$4,151 Estimated rent
Home value
$544,600
$496,000 - $599,000
$4,151/mo
Zestimate® history
Owner options
List your home for rent
$4,151/mo
Rent Zestimate®
Find your next renter with Zillow Rental Manager. Plus, with online applications, you can quickly screen prospective tenants – for free.
$4,151/mo
Rent Zestimate®
Refinance and save
$3,691/mo
Est. payment
Refinancing to a lower rate could help reduce your monthly payments and save thousands over the life of the loan.
$3,691/mo
Est. payment
Explore your selling options
Work with a Zillow partner agent
Leverage their expertise and Zillow's premium Showcase listings to get your home seen by more buyers.
Get startedList with your own agent
Get your home in front of millions of buyers by listing it on Zillow.
Learn how to do itSell it yourself
Take full control of how buyers see your home on Zillow by listing For Sale by Owner (FSBO).
List your homeWhat's special
Sleek finishesFenced in yardHome officeRemodeled kitchenLarge dining areaUpdated cabinetryUpdated lighting
Zillow last checked:
Listing updated:
Listed by:
EMILY PRATO,
Dorsey Alston Realtors
Bought with:
Seth Otto, 443454
RE/MAX Metro Atlanta Cityside
Source: FMLS GA,MLS#: 7609078
Facts & features
Interior
Bedrooms & bathrooms
- Bedrooms: 3
- Bathrooms: 4
- Full bathrooms: 3
- 1/2 bathrooms: 1
Rooms
- Room types: Basement, Computer Room, Sun Room, Other
Primary bedroom
- Features: Roommate Floor Plan, Split Bedroom Plan
- Level: Roommate Floor Plan, Split Bedroom Plan
Bedroom
- Features: Roommate Floor Plan, Split Bedroom Plan
Primary bathroom
- Features: Double Vanity, Shower Only
Dining room
- Features: Open Concept, Separate Dining Room
Kitchen
- Features: Breakfast Bar, Cabinets Other, Eat-in Kitchen, Kitchen Island, Other Surface Counters, Pantry
Heating
- Forced Air, Natural Gas
Cooling
- Central Air, Electric
Appliances
- Included: Dishwasher, Disposal, Dryer, Electric Cooktop, Gas Oven, Microwave, Range Hood, Refrigerator, Washer
- Laundry: In Bathroom, Main Level
Features
- Crown Molding, Double Vanity, Entrance Foyer, High Ceilings 9 ft Main, High Ceilings 9 ft Upper, His and Hers Closets, Recessed Lighting, Walk-In Closet(s)
- Flooring: Carpet, Luxury Vinyl, Tile
- Windows: Bay Window(s), Double Pane Windows, Window Treatments
- Basement: Daylight,Exterior Entry,Finished,Finished Bath,Full,Interior Entry
- Attic: Pull Down Stairs
- Number of fireplaces: 1
- Fireplace features: Family Room, Gas Log
- Common walls with other units/homes: 2+ Common Walls,No One Above,No One Below
Interior area
- Total structure area: 3,016
- Total interior livable area: 3,016 sqft
Property
Parking
- Total spaces: 2
- Parking features: Assigned, Parking Lot
Accessibility
- Accessibility features: None
Features
- Levels: Three Or More
- Patio & porch: Deck, Front Porch, Patio
- Exterior features: Private Yard, Rain Gutters
- Pool features: None
- Spa features: None
- Fencing: Back Yard,Fenced,Privacy,Wood
- Has view: Yes
- View description: Other
- Waterfront features: None
- Body of water: None
Lot
- Size: 1,986 Square Feet
- Features: Back Yard, Landscaped, Level, Private
Details
- Additional structures: None
- Parcel number: 17 000700090115
- Other equipment: None
- Horse amenities: None
Construction
Type & style
- Home type: Townhouse
- Architectural style: Townhouse,Traditional
- Property subtype: Townhouse, Residential
- Attached to another structure: Yes
Materials
- Brick, HardiPlank Type
- Foundation: Concrete Perimeter
- Roof: Shingle
Condition
- Resale
- New construction: No
- Year built: 1984
Utilities & green energy
- Electric: 110 Volts, Other
- Sewer: Public Sewer
- Water: Public
- Utilities for property: Cable Available, Electricity Available, Sewer Available, Water Available
Green energy
- Energy efficient items: None
- Energy generation: None
Community & HOA
Community
- Features: Curbs, Gated, Homeowners Assoc, Near Public Transport, Near Shopping, Sidewalks, Street Lights
- Security: Security Gate, Smoke Detector(s)
- Subdivision: Lenox Hill Cottages
HOA
- Has HOA: Yes
- HOA fee: $305 monthly
Location
- Region: Atlanta
Financial & listing details
- Price per square foot: $182/sqft
- Tax assessed value: $454,100
- Annual tax amount: $7,512
- Date on market: 7/3/2025
- Cumulative days on market: 100 days
- Ownership: Fee Simple
- Electric utility on property: Yes
- Road surface type: Paved
Price history
| Date | Event | Price |
|---|---|---|
| 8/26/2025 | Sold | $550,000-7.6%$182/sqft |
Source:  FMLS GA #7609078 Report a problem FMLS GA #7609078 Report a problem | ||
| 8/16/2025 | Pending sale | $595,000$197/sqft |
Source: FMLS GA #7609078 Report a problem | ||
| 7/3/2025 | Listed for sale | $595,000-8.3%$197/sqft |
Source: FMLS GA #7609078 Report a problem | ||
| 7/3/2025 | Listing removed | $649,000$215/sqft |
Source: FMLS GA #7570542 Report a problem | ||
| 5/1/2025 | Listed for sale | $649,000+50.9%$215/sqft |
Source: FMLS GA #7570542 Report a problem | ||
| 12/21/2022 | Sold | $430,000-4.4%$143/sqft |
Source: FMLS GA #7123407 Report a problem | ||
| 12/14/2022 | Pending sale | $450,000$149/sqft |
Source: FMLS GA #7123407 Report a problem | ||
| 11/27/2022 | Listed for sale | $450,000$149/sqft |
Source: FMLS GA #7123407 Report a problem | ||
| 11/26/2022 | Contingent | $450,000$149/sqft |
Source: FMLS GA #7123407 Report a problem | ||
| 11/14/2022 | Listed for sale | $450,000+87.5%$149/sqft |
Source: FMLS GA #7123407 Report a problem | ||
| 11/26/2013 | Sold | $240,000$80/sqft |
Source: Public Record Report a problem | ||
Public tax history
Tax history is unavailable.
Find assessor info on the county website
Neighborhood: Pine Hills
Nearby homes
- $463,3003 bd4 ba2.9k sqft915 Lenox Hill Ct NE, Atlanta, GA 30324Off Market

- $481,0503 bd3 ba2.2k sqft907 Lenox Hill Ct NE, Atlanta, GA 30324Sold

- $363,1003 bd3 ba1.5k sqft919 Lenox Hill Ct NE, Atlanta, GA 30324Off Market
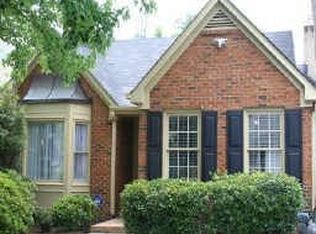
- $408,2002 bd2 ba1.3k sqft903 Lenox Hill Ct NE, Atlanta, GA 30324Off Market
- $610,0003 bd3 ba2.8k sqft923 Lenox Hill Ct NE, Atlanta, GA 30324Sold
- $515,3004 bd4 ba2.5k sqft998 Heatherbrooke Ln, Atlanta, GA 30324Off Market
- $405,5003 bd3 ba-- sqft998 Heatherbrook Ln NE, Atlanta, GA 30324Off Market
- $516,0004 bd4 ba2k sqft1002 Heatherbrook Ln NE, Atlanta, GA 30324Off Market
Nearby schools
GreatSchools rating
- 7/10Smith Elementary SchoolGrades: PK-5Distance: 2.3 mi
- 8/10Sutton Middle SchoolGrades: 6-8Distance: 3 mi
- 7/10North Atlanta High SchoolGrades: 9-12Distance: 5.9 mi
Schools provided by the listing agent
- Elementary: Sarah Rawson Smith
- Middle: Willis A. Sutton
- High: North Atlanta
Source: FMLS GA. This data may not be complete. We recommend contacting the local school district to confirm school assignments for this home.
Get a cash offer in 3 minutes
Find out how much your home could sell for in as little as 3 minutes with a no-obligation cash offer.
Estimated market value
$544,600
Get a cash offer in 3 minutes
Find out how much your home could sell for in as little as 3 minutes with a no-obligation cash offer.
Estimated market value
$544,600
- Georgia
- Fulton County
- Atlanta
- 30324
- Pine Hills
- 911 Lenox Hill Ct NE
Nearby cities
Nearby neighborhoods
Nearby zip codes
Other Atlanta Topics
