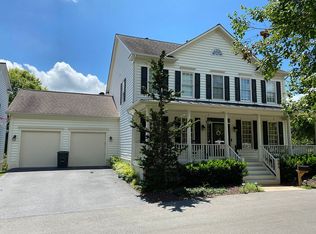
Welcome to this beautifully updated Savannah II model by Michael Harris Homes, ideally located in the sought-after Lakelands community. This spacious residence offers over 4,500 square feet of living space, with four bedrooms and three and a half bathrooms, all situated on a premium lot overlooking parkland and jog/walk trails. The main level features hardwood floors throughout, a welcoming foyer with coat closet, a private office with French doors, and elegant living and dining rooms filled with natural light from bay windows. The spacious family room boasts built-ins, a wall of windows, and a stone gas fireplace, flowing seamlessly into the gourmet kitchen equipped with stainless steel appliances, Corian countertops, a kitchen island, breakfast bar, and a sunny breakfast area with access to the deck, backyard, and trails. A mudroom/pantry and powder room complete the main level. Upstairs, the luxurious primary suite includes tray ceilings, a sitting/dressing room, two walk-in closets, and a spa-like bath with dual vanities, soaking tub, tiled shower, linen closet, and a private water closet. Three additional bedrooms, all with ceiling fans, a hall bath, laundry area, and linen closet complete the upper level. The lower level offers an expansive recreation room with wet bar and walk-out access to a flagstone patio with a stone wall and steel iron fence, as well as a bonus room with walk-in closet, playroom, full bath, and generous storage space. This home perfectly blends elegant design with functional living and scenic surroundings—welcome home! Upgrades and improvements include: Power wash—2025, HVAC dual zone, inside and outside—2023 and 2017, Carpet—2023, Front door inc full frame with windows—2023, Hot water heater—2021, Washing machine—2021, Painted exterior—2020, Paint interior—2019 & 2021, Roof—2018, Dryer—2015, Mud/pantry room—2008, Built ins and stone fireplace in family room—2008, Playroom with built-in train tracks along ceiling—2007, All closets - custom built-in—2005, Finished lower level with wet bar, full bath and built-ins—2004, Stone wall and steel iron fence—2003, Flagstone patio under deck—2003, Deck—2001, Stereo speaker system throughout interior and exterior of home—2000, CAT5 wiring throughout house—2000.
Sold for $1,354,000
$1,354,000
907 Linslade St, Gaithersburg, MD 20878
4beds
4,065sqft
Single Family Residence
Built in 1999
7,000 Square Feet Lot
$1,377,700 Zestimate®
$333/sqft
$5,205 Estimated rent
Home value
$1,377,700
$1.27M - $1.50M
$5,205/mo
Zestimate® history
Owner options
List your home for rent
$5,205/mo
Rent Zestimate®
Find your next renter with Zillow Rental Manager. Plus, with online applications, you can quickly screen prospective tenants – for free.
$5,205/mo
Rent Zestimate®
Refinance and save
$8,256/mo
Est. payment
Refinancing to a lower rate could help reduce your monthly payments and save thousands over the life of the loan.
$8,256/mo
Est. payment
Explore your selling options
Work with a Zillow partner agent
Leverage their expertise and Zillow's premium Showcase listings to get your home seen by more buyers.
Get startedList with your own agent
Get your home in front of millions of buyers by listing it on Zillow.
Learn how to do itSell it yourself
Take full control of how buyers see your home on Zillow by listing For Sale by Owner (FSBO).
List your homeWhat's special
Zillow last checked:
Listing updated:
Listed by:
Jill Aharon 240-328-2640,
Coldwell Banker Realty
Bought with:
Betsy Taylor, 0225273759
RLAH @properties
Source: Bright MLS,MLS#: MDMC2191124
Facts & features
Interior
Bedrooms & bathrooms
- Bedrooms: 4
- Bathrooms: 4
- Full bathrooms: 3
- 1/2 bathrooms: 1
- Main level bathrooms: 1
Primary bedroom
- Features: Attached Bathroom, Flooring - Carpet, Primary Bedroom - Sitting Area, Primary Bedroom - Dressing Area, Walk-In Closet(s)
- Level: Upper
Bedroom 1
- Features: Flooring - Carpet
- Level: Upper
Bedroom 2
- Features: Flooring - Carpet
- Level: Upper
Bedroom 3
- Features: Flooring - Carpet
- Level: Upper
Primary bathroom
- Features: Bathroom - Walk-In Shower, Built-in Features, Double Sink
- Level: Upper
Bathroom 1
- Features: Bathroom - Tub Shower
- Level: Upper
Bathroom 2
- Features: Bathroom - Walk-In Shower, Built-in Features
- Level: Lower
Bonus room
- Level: Lower
Breakfast room
- Level: Main
Dining room
- Features: Flooring - HardWood
- Level: Main
Family room
- Features: Built-in Features, Fireplace - Gas, Flooring - HardWood
- Level: Main
Foyer
- Features: Flooring - HardWood
- Level: Main
Kitchen
- Features: Flooring - HardWood, Eat-in Kitchen, Pantry
- Level: Main
Laundry
- Level: Upper
Living room
- Features: Flooring - HardWood
- Level: Main
Office
- Features: Flooring - HardWood
- Level: Main
Other
- Level: Lower
Recreation room
- Features: Built-in Features, Wet Bar
- Level: Lower
Sitting room
- Level: Upper
Heating
- Central, Heat Pump, Zoned, Programmable Thermostat, Natural Gas
Cooling
- Ceiling Fan(s), Central Air, Zoned, Programmable Thermostat, Electric
Appliances
- Included: Cooktop, Microwave, Refrigerator, Ice Maker, Dishwasher, Disposal, Washer, Dryer, Oven/Range - Gas, Exhaust Fan, Extra Refrigerator/Freezer, Oven, Stainless Steel Appliance(s), Gas Water Heater
- Laundry: Upper Level, Laundry Room
Features
- Bathroom - Tub Shower, Bathroom - Walk-In Shower, Soaking Tub, Breakfast Area, Built-in Features, Ceiling Fan(s), Crown Molding, Family Room Off Kitchen, Open Floorplan, Floor Plan - Traditional, Formal/Separate Dining Room, Eat-in Kitchen, Kitchen - Gourmet, Kitchen Island, Kitchen - Table Space, Kitchenette, Pantry, Primary Bath(s), Recessed Lighting, Upgraded Countertops, Walk-In Closet(s), Chair Railings, Sound System, 9'+ Ceilings
- Flooring: Carpet, Hardwood, Other, Wood
- Doors: Sliding Glass, French Doors
- Windows: Bay/Bow, Transom
- Basement: Finished,Heated,Improved,Interior Entry,Exterior Entry,Rear Entrance,Walk-Out Access,Windows,Connecting Stairway,Partial,Full
- Number of fireplaces: 1
- Fireplace features: Stone, Gas/Propane
Interior area
- Total structure area: 4,545
- Total interior livable area: 4,065 sqft
- Finished area above ground: 3,065
- Finished area below ground: 1,000
Property
Parking
- Total spaces: 4
- Parking features: Garage Faces Front, Inside Entrance, Attached, Driveway, On Street
- Attached garage spaces: 2
- Uncovered spaces: 2
Accessibility
- Accessibility features: None
Features
- Levels: Three
- Stories: 3
- Patio & porch: Deck, Patio
- Exterior features: Extensive Hardscape
- Pool features: Community
- Fencing: Back Yard,Wrought Iron
- Has view: Yes
- View description: Trees/Woods
Lot
- Size: 7,000 sqft
- Features: Premium, Landscaped, Backs - Parkland, No Thru Street, Rear Yard
Details
- Additional structures: Above Grade, Below Grade
- Parcel number: 160903240623
- Zoning: MXD
- Special conditions: Standard
Construction
Type & style
- Home type: SingleFamily
- Architectural style: Colonial,Transitional
- Property subtype: Single Family Residence
Materials
- Frame
- Foundation: Other
Condition
- Very Good
- New construction: No
- Year built: 1999
Details
- Builder model: Savannah II
- Builder name: Michael Harris
Utilities & green energy
- Sewer: Public Sewer
- Water: Public
Community & neighborhood
Security
- Security features: Security System
Location
- Region: Gaithersburg
- Subdivision: Lakelands
- Municipality: City of Gaithersburg
HOA & financial
HOA
- Has HOA: Yes
- HOA fee: $135 annually
- Amenities included: Community Center, Party Room, Pool, Recreation Facilities, Tot Lots/Playground, Water/Lake Privileges, Basketball Court, Clubhouse, Fitness Center, Jogging Path, Lake, Picnic Area
- Services included: Common Area Maintenance, Management, Pool(s), Snow Removal, Trash
Other
Other facts
- Listing agreement: Exclusive Right To Sell
- Ownership: Fee Simple
Price history
| Date | Event | Price |
|---|---|---|
| 10/2/2025 | Sold | $1,354,000+0.4%$333/sqft |
Source:  Bright MLS #MDMC2191124 Report a problem Bright MLS #MDMC2191124 Report a problem | ||
| 8/17/2025 | Contingent | $1,349,000$332/sqft |
Source: Bright MLS #MDMC2191124 Report a problem | ||
| 8/3/2025 | Listed for sale | $1,349,000+240.5%$332/sqft |
Source: Bright MLS #MDMC2191124 Report a problem | ||
| 1/24/2000 | Sold | $396,129+271.1%$97/sqft |
Source: Public Record Report a problem | ||
| 10/29/1999 | Sold | $106,738$26/sqft |
Source: Public Record Report a problem | ||
Public tax history
| Year | Property taxes | Tax assessment |
|---|---|---|
| 2025 | $12,450 +1.4% | $977,667 +3.6% |
| 2024 | $12,283 +4.2% | $943,833 +3.7% |
| 2023 | $11,790 +3.9% | $910,000 +1% |
| 2022 | $11,345 +0.6% | $900,667 +1% |
| 2021 | $11,279 +1.4% | $891,333 +1.1% |
| 2020 | $11,127 +9.6% | $882,000 |
| 2019 | $10,152 -0.6% | $882,000 +10% |
| 2018 | $10,209 +3.2% | $802,133 +5.2% |
| 2017 | $9,895 +4.7% | $762,200 +1.4% |
| 2016 | $9,447 | $751,667 +1.4% |
| 2015 | $9,447 | $741,133 +1.4% |
| 2014 | $9,447 | $730,600 |
| 2013 | -- | $730,600 |
| 2012 | -- | $730,600 -8.4% |
| 2011 | -- | $797,710 |
| 2010 | -- | $797,710 |
| 2009 | -- | $797,710 -12.3% |
| 2008 | -- | $909,850 +17% |
| 2007 | -- | $777,662 +20.5% |
| 2006 | -- | $645,476 +25.8% |
| 2005 | -- | $513,290 +11.2% |
| 2004 | -- | $461,666 |
| 2003 | -- | $461,666 +28.8% |
| 2002 | -- | $358,420 |
| 2001 | -- | $358,420 |
Find assessor info on the county website
Neighborhood: Lakelands

Nearby schools
GreatSchools rating
- 7/10Rachel Carson Elementary SchoolGrades: PK-5Distance: 1 mi
- 6/10Lakelands Park Middle SchoolGrades: 6-8Distance: 0.3 mi
- 8/10Quince Orchard High SchoolGrades: 9-12Distance: 1.4 mi
Schools provided by the listing agent
- Elementary: Rachel Carson
- Middle: Lakelands Park
- High: Quince Orchard
- District: Montgomery County Public Schools
Source: Bright MLS. This data may not be complete. We recommend contacting the local school district to confirm school assignments for this home.
Get a cash offer in 3 minutes
Find out how much your home could sell for in as little as 3 minutes with a no-obligation cash offer.
Estimated market value
$1,377,700
Get a cash offer in 3 minutes
Find out how much your home could sell for in as little as 3 minutes with a no-obligation cash offer.
Estimated market value
$1,377,700
- Maryland
- Montgomery County
- Gaithersburg
- 20878
- Lakelands
- 907 Linslade St
Nearby cities
Nearby neighborhoods
Nearby zip codes
Other Gaithersburg Topics
