Skip main navigation
Off market
  • $1,457,600

    935 Linslade St, Gaithersburg, MD 20878

    5beds
    4,122sqft
    SingleFamily
    Built in 2000
    0.33 Acres Lot
    $1,457,600 Zestimate®
    $354/sqft
    $5,506 Estimated rent

    Home value

    $1,457,600

    $1.38M - $1.53M

    $5,506/mo

    Zestimate® history
    Loading
    Loading...

    Owner options

    List your home for rent

    $5,506/mo

    Rent Zestimate®

    Find your next renter with Zillow Rental Manager. Plus, with online applications, you can quickly screen prospective tenants – for free.

    Learn more

    $5,506/mo

    Rent Zestimate®

    Refinance and save

    $8,847/mo

    Est. payment

    Refinancing to a lower rate could help reduce your monthly payments and save thousands over the life of the loan.

    See today's rates

    $8,847/mo

    Est. payment

    Explore your selling options

    Work with a Zillow partner agent

    Leverage their expertise and Zillow's premium Showcase listings to get your home seen by more buyers.

    Get started

    List with your own agent

    Get your home in front of millions of buyers by listing it on Zillow.

    Learn how to do it

    Sell it yourself

    Take full control of how buyers see your home on Zillow by listing For Sale by Owner (FSBO).

    List your home

    What's special

    Gorgeous viewsSeasonal viewsOpen floorplanWalk-in closetCovered front porchPlentiful natural lightRear deck

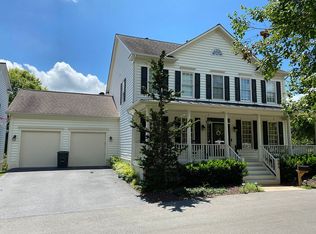
    Incredible opportunity to purchase this phenomenal 5 BR 3.5BA colonial Westport II model in pristine condition situated on the LARGEST LOT in the entire Lakelands community! This home is ideally situated on the edge of the community and features a private .32 acre lot backing to parkland and provides sensational seasonal views of the community pond, stream and walking trails. Guests enter through the covered front porch and are welcomed to an open floorplan featuring 9' ceilings and detail crown moldings throughout. The main level boasts formal living and dining rooms, a home office with French doors and a spacious kitchen with center-island, breakfast area and adjoining family featuring a wall of windows providing plentiful natural light. Expanded in 2010, the new owners will LOVE the 3 season sunroom with gas fireplace...a true showstopper! Additionally, the main level provides a powder room, butler's pantry, rear deck and access to the attached 2 car garage. Upstairs finds an expansive primary suite with a large sitting room/office providing gorgeous views of the rear parkland. Two walk-in closets and a primary bath with water closet, soaking tub and separate shower provide a welcoming oasis at the end of a long day. 3 generously sized bedrooms, a full bath and laundry closet round out the upper level. The walkout lower level provides something for everyone with a large recreation room, full bath, spacious bedroom with walk-in closet, plenty of storage and a workshop with separate entrance. The Lakelands community features walking trails, numerous parks, tot lots, a seasonal farmer's market, membership to the large community pool, basketball and tennis courts, a clubhouse that offers meeting rooms, fully-equipped fitness center and numerous social activities for children and adults. Numerous shops, trendy restaurants, theaters and schools are all within walking distance.

    This property is off market, which means it's not currently listed for sale or rent on Zillow. This may be different from what's available on other websites or public sources.

    Facts & features

    Interior

    Bedrooms & bathrooms
    • Bedrooms: 5
    • Bathrooms: 4
    • Full bathrooms: 3
    • 1/2 bathrooms: 1
    Heating
    • Forced air, Heat pump
    Cooling
    • Central
    Appliances
    • Included: Dishwasher, Dryer, Refrigerator, Washer
    Features
    • Flooring: Tile, Carpet, Hardwood, Linoleum / Vinyl
    • Basement: Finished
    • Has fireplace: Yes
    Interior area
    • Total interior livable area: 4,122 sqft

    Property

    Parking
    • Parking features: Garage - Attached
    Features
    • Exterior features: Other
    • Has view: Yes
    • View description: Water
    • Has water view: Yes
    • Water view: Water
    Lot
    • Size: 0.33 Acres
    Details
    • Parcel number: 0903240691

    Construction

    Type & style
    • Home type: SingleFamily
    • Architectural style: Conventional
    Materials
    • Frame
    • Roof: Other
    Condition
    • Year built: 2000

    Community & neighborhood

    Location
    • Region: Gaithersburg

    HOA & financial

    HOA
    • Has HOA: Yes
    • HOA fee: $105 monthly

    Price history

    DateEventPrice
    11/2/2021Sold$1,155,000+10%$280/sqft
    Source: Public Record Report a problem
    9/8/2021Pending sale$1,050,000$255/sqft
    Source: Long & Foster Broker Feed #MDMC2013814 Report a problem
    9/2/2021Listed for sale$1,050,000+157.2%$255/sqft
    Source: Long & Foster Broker Feed #MDMC2013814 Report a problem
    4/18/2000Sold$408,165+111.8%$99/sqft
    Source: Public Record Report a problem
    10/21/1999Sold$192,702$47/sqft
    Source: Public Record Report a problem

    Public tax history

    YearProperty taxesTax assessment
    2025$13,497 +3.9%$1,053,200 +5.5%
    2024$12,987 +6.3%$997,900 +5.9%
    2023$12,212 +3.8%$942,600 +1%
    2022$11,760 +0.5%$933,633 +1%
    2021$11,701 +1.3%$924,667 +1%
    2020$11,552 +8.8%$915,700
    2019$10,616 -0.6%$915,700 +9.2%
    2018$10,676 +2.8%$838,833 +4.8%
    2017$10,388 +11.6%$800,400 +1.5%
    2016$9,308 $788,900 +1.5%
    2015$9,308 $777,400 +1.5%
    2014$9,308 $765,900
    2013-- $765,900
    2012-- $765,900 -8%
    2011-- $832,690
    2010-- $832,690
    2009-- $832,690 -12.4%
    2008-- $950,740 +18%
    2007-- $805,702 +19.1%
    2006-- $676,343 +31.2%
    2005-- $515,630 +13.3%
    2004-- $454,942
    2003-- $454,942 +36.4%
    2002-- $333,570
    2001-- $333,570

    Find assessor info on the county website

    Neighborhood: Lakelands

    Nearby schools

    GreatSchools rating
    Schools provided by the listing agent
    • Elementary: RACHEL CARSON
    • Middle: LAKELANDS PARK
    • High: QUINCE ORCHARD
    • District: MONTGOMERY COUNTY PUBLIC SCHOOLS

    Source: The MLS. This data may not be complete. We recommend contacting the local school district to confirm school assignments for this home.

    Get a cash offer in 3 minutes
    Find out how much your home could sell for in as little as 3 minutes with a no-obligation cash offer.
    Estimated market value
    $1,457,600
    Get a cash offer in 3 minutes
    Find out how much your home could sell for in as little as 3 minutes with a no-obligation cash offer.
    Estimated market value
    $1,457,600