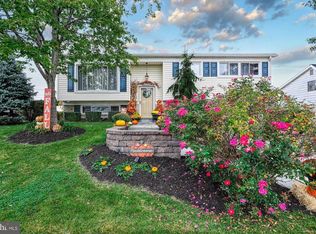
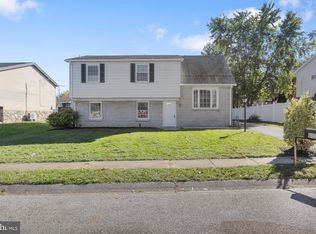
Style, space, and a location close-to-it-all! Welcome to 907 Marbrook Lane in the Fireside neighborhood of York. If you’ve been searching for a well-maintained home with modern updates in a super convenient location, you’re in the right place. This split foyer home offers a layout that balances comfort and flexibility. Step inside to find new laminate flooring and a remodeled kitchen that becomes the centerpiece of the home, featuring a granite island with seating for three and a tile backsplash. The dining area opens to the living room, creating an easy flow for everyday living and gatherings. With three bedrooms on the main level and two additional bedrooms downstairs, there’s room to spread out. The finished lower level adds even more living space along with a full bath—ideal for a second living area, workspace, or guest setup. With this kind of space and bedrooms, there’s opportunity for you to dedicate space to what is important to you. A walkout basement leads to a fenced yard with a vinyl privacy fence and a firepit area—perfect for relaxing evenings outdoors. This home has been well cared for with a strong list of updates, including a new furnace in 2025 with a 2-zone system, water heater in 2020, new gutters and soffit, and a new front door. Central air keeps things comfortable year-round. The location is hard to beat. Tucked into a suburban neighborhood, yet just minutes from everything—ALDI and Weis Markets are close by for quick grocery runs, and dining options like Chick-fil-A, Mission BBQ, and Fujihana are right around the corner. Imagine your life here when you’re missing that one ingredient or if you’ve had a long day and you just want to grab a quick bite! With easy access to Route 30 and I-83, commuting and travel are simple. If you’re looking for a home that offers style, space, and everyday convenience, schedule your showing today at 907 Marbrook Lane.
Sold for $285,000
$285,000
907 Marbrook Ln, York, PA 17404
5beds
2,008sqft
Single Family Residence
Built in 1965
8,159 Square Feet Lot
$285,100 Zestimate®
$142/sqft
$1,756 Estimated rent
Home value
$285,100
$271,000 - $299,000
$1,756/mo
Zestimate® history
Owner options
List your home for rent
$1,756/mo
Rent Zestimate®
Find your next renter with Zillow Rental Manager. Plus, with online applications, you can quickly screen prospective tenants – for free.
$1,756/mo
Rent Zestimate®
Refinance and save
$1,907/mo
Est. payment
Refinancing to a lower rate could help reduce your monthly payments and save thousands over the life of the loan.
$1,907/mo
Est. payment
Explore your selling options
Work with a Zillow partner agent
Leverage their expertise and Zillow's premium Showcase listings to get your home seen by more buyers.
Get startedList with your own agent
Get your home in front of millions of buyers by listing it on Zillow.
Learn how to do itSell it yourself
Take full control of how buyers see your home on Zillow by listing For Sale by Owner (FSBO).
List your homeWhat's special
Firepit areaModern updatesWalkout basementSplit foyer homeWell-maintained homeRemodeled kitchenTile backsplash
Zillow last checked:
Listing updated:
Listed by:
Nathan Krotzer 717-478-1573,
RE/MAX Pinnacle,
Listing Team: The Bridge Team
Bought with:
Cindy BILLET, RS166997L
RE/MAX Realty Select
Source: Bright MLS,MLS#: PAYK2101162
Facts & features
Interior
Bedrooms & bathrooms
- Bedrooms: 5
- Bathrooms: 2
- Full bathrooms: 2
- Main level bathrooms: 1
- Main level bedrooms: 3
Bedroom 1
- Features: Flooring - Carpet, Bathroom - Tub Shower
- Level: Main
- Area: 81 Square Feet
- Dimensions: 9 X 9
Bedroom 1
- Features: Flooring - Carpet
- Level: Lower
- Area: 154 Square Feet
- Dimensions: 11 X 14
Bedroom 2
- Features: Flooring - Carpet
- Level: Main
- Area: 130 Square Feet
- Dimensions: 13 X 10
Bedroom 3
- Features: Flooring - Carpet
- Level: Main
- Area: 143 Square Feet
- Dimensions: 13 X 11
Bathroom 1
- Features: Flooring - Luxury Vinyl Tile
- Level: Main
- Area: 55 Square Feet
- Dimensions: 5 X 11
Bathroom 1
- Features: Bathroom - Stall Shower, Flooring - Laminated
- Level: Lower
- Area: 56 Square Feet
- Dimensions: 8 X 7
Bathroom 2
- Features: Flooring - Carpet
- Level: Lower
Dining room
- Features: Flooring - Laminated
- Level: Main
- Area: 120 Square Feet
- Dimensions: 10 X 12
Kitchen
- Features: Granite Counters, Flooring - Laminated
- Level: Main
- Area: 132 Square Feet
- Dimensions: 11 X 12
Laundry
- Features: Flooring - Laminated
- Level: Lower
- Area: 110 Square Feet
- Dimensions: 10 X 11
Living room
- Features: Flooring - Laminated
- Level: Main
- Area: 180 Square Feet
- Dimensions: 12 X 15
Living room
- Features: Flooring - Laminated
- Level: Lower
- Area: 198 Square Feet
- Dimensions: 18 X 11
Other
- Features: Flooring - Laminated
- Level: Lower
- Area: 396 Square Feet
- Dimensions: 22 X 18
Other
- Level: Lower
- Area: 21 Square Feet
- Dimensions: 3 X 7
Heating
- Hot Water, Natural Gas
Cooling
- Central Air, Electric
Appliances
- Included: Gas Water Heater
- Laundry: Lower Level, Laundry Room
Features
- Combination Dining/Living
- Basement: Finished
- Has fireplace: No
Interior area
- Total structure area: 2,008
- Total interior livable area: 2,008 sqft
- Finished area above ground: 1,108
- Finished area below ground: 900
Property
Parking
- Total spaces: 2
- Parking features: Driveway, On Street
- Uncovered spaces: 2
Accessibility
- Accessibility features: None
Features
- Levels: Bi-Level,Split Foyer,Two
- Stories: 2
- Exterior features: Sidewalks
- Pool features: None
Lot
- Size: 8,159 sqft
- Features: Suburban
Details
- Additional structures: Above Grade, Below Grade
- Parcel number: 146200200150000000
- Zoning: RESIDENTIAL
- Special conditions: Standard
Construction
Type & style
- Home type: SingleFamily
- Property subtype: Single Family Residence
Materials
- Brick, Vinyl Siding
- Foundation: Block
Condition
- Very Good
- New construction: No
- Year built: 1965
Utilities & green energy
- Sewer: Public Sewer
- Water: Public
Community & neighborhood
Location
- Region: York
- Subdivision: Fireside
- Municipality: YORK CITY
Other
Other facts
- Listing agreement: Exclusive Right To Sell
- Listing terms: FHA,Cash,Conventional,VA Loan
- Ownership: Fee Simple
Price history
| Date | Event | Price |
|---|---|---|
| 6/5/2026 | Sold | $285,000-5%$142/sqft |
Source:  Bright MLS #PAYK2101162 Report a problem Bright MLS #PAYK2101162 Report a problem | ||
| 5/12/2026 | Pending sale | $300,000$149/sqft |
Source: Bright MLS #PAYK2101162 Report a problem | ||
| 5/4/2026 | Listed for sale | $300,000+27.7%$149/sqft |
Source: Bright MLS #PAYK2101162 Report a problem | ||
| 5/1/2023 | Listing removed | -- |
Source: Bright MLS #PAYK154972 Report a problem | ||
| 5/3/2021 | Sold | $235,000-4%$117/sqft |
Source: Public Record Report a problem | ||
| 3/26/2021 | Pending sale | $244,900$122/sqft |
Source: Bright MLS #PAYK154972 Report a problem | ||
| 3/22/2021 | Listed for sale | $244,900+113%$122/sqft |
Source: Bright MLS #PAYK154972 Report a problem | ||
| 11/17/2020 | Sold | $115,000+15.1%$57/sqft |
Source: Public Record Report a problem | ||
| 10/17/2020 | Pending sale | $99,900$50/sqft |
Source: Coldwell Banker Residential Brokerage #PAYK147228 Report a problem | ||
| 10/15/2020 | Listed for sale | $99,900$50/sqft |
Source: Coldwell Banker Residential Brokerage #PAYK147228 Report a problem | ||
Public tax history
| Year | Property taxes | Tax assessment |
|---|---|---|
| 2025 | $6,192 +0.9% | $98,000 |
| 2024 | $6,138 | $98,000 |
| 2023 | $6,138 +4.6% | $98,000 |
| 2022 | $5,865 -0.7% | $98,000 +0.7% |
| 2021 | $5,909 +3.6% | $97,300 |
| 2020 | $5,702 +0.2% | $97,300 |
| 2019 | $5,693 | $97,300 |
| 2018 | $5,693 -0.9% | $97,300 |
| 2017 | $5,746 | $97,300 |
| 2016 | -- | $97,300 |
| 2015 | $5,704 | $97,300 |
| 2014 | $5,704 | $97,300 |
| 2013 | -- | $97,300 |
| 2012 | -- | $97,300 |
| 2011 | -- | $97,300 |
| 2010 | -- | $97,300 +2.8% |
| 2009 | -- | $94,630 |
| 2008 | -- | $94,630 |
| 2007 | -- | $94,630 |
| 2006 | -- | $94,630 +14.1% |
| 2005 | -- | $82,950 |
| 2004 | -- | $82,950 |
| 2003 | -- | $82,950 |
| 2002 | -- | $82,950 |
| 2000 | -- | $82,950 |
| 1999 | -- | $82,950 |
Find assessor info on the county website
Neighborhood: Devers Area

Nearby schools
GreatSchools rating
- 5/10Devers SchoolGrades: PK-8Distance: 0.5 mi
- 2/10William Penn Senior High SchoolGrades: 9-12Distance: 1.9 mi
Schools provided by the listing agent
- District: York City
Source: Bright MLS. This data may not be complete. We recommend contacting the local school district to confirm school assignments for this home.


Get pre-qualified for a loan
At Zillow Home Loans, we can pre-qualify you in as little as 5 minutes with no impact to your credit score.An equal housing lender. NMLS #10287.
Sell for more on Zillow
Get a Zillow Showcase℠ listing at no additional cost and you could sell for .
$285,100
2% more
+$5,702
With Zillow Showcase(estimated)
$290,802
- Pennsylvania
- York County
- York
- 17404
- Devers Area
- 907 Marbrook Ln
Nearby cities
Nearby neighborhoods
Nearby zip codes
Other York Topics
