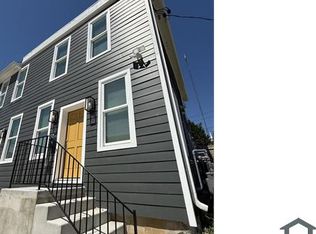
This convenient Baltimore location puts you about a 5-minute walk from Johns Hopkins Hospital, making it especially practical for medical staff, students, and anyone who wants a quick daily commute. The area offers easy access to local shops, carryout spots, cafes, pharmacies, public transit, and neighborhood services. You're also near Patterson Park, Fells Point, Inner Harbor attractions, downtown employers, schools, grocery options, and major routes for getting around the city with less hassle.
The home has a comfortable, easy-flowing layout with a furnished living room, separate dining area, modern kitchen, two bedrooms, and one bathroom. With one queen bed and one twin bed, the space can comfortably fit up to 2 people while still feeling cozy, stylish, and practical for everyday living.
Lease Length: Short-term leases available from 90 days up to 1 year.
Ideal Tenants: Travel professionals, including travel nurses, healthcare professionals, government employees, and other temporary work assignments.
Utilities Included: Owner pays for water, BGE (electric/gas) up to an agreed-upon monthly amount, and high-speed Wi-Fi.
Smoking Policy: No smoking is permitted inside the home.
Pet Policy: One well-behaved pet is permitted with prior approval.
Payments: The first payment (including any applicable security deposit or pet fee) must be made by cashier's check or money order. After move-in, all future rent payments are made through the online tenant portal.
Townhouse for rent
Accepts Zillow applications
$2,500/mo
907 N Bradford St, Baltimore, MD 21205
2beds
804sqft
This listing now includes required monthly fees in the total monthly price. Price shown reflects the lease term provided. Learn more|
Townhouse
Available Wed Sep 2 2026
Small dogs OK
Air conditioner, central air, window unit
In unit laundry
Off street parking
Baseboard, central
What's special
Modern kitchenSeparate dining areaTwo bedroomsComfortable easy-flowing layout
- 17 days |
- -- |
- -- |
Zillow last checked:
Listing updated:
Travel times
Facts & features
Interior
Bedrooms & bathrooms
- Bedrooms: 2
- Bathrooms: 1
- Full bathrooms: 1
Heating
- Baseboard, Central
Cooling
- Air Conditioner, Central Air, Window Unit
Appliances
- Included: Dishwasher, Freezer, Microwave Oven, Oven, Refrigerator
- Laundry: In Unit
Features
- Flooring: Hardwood
- Furnished: Yes
Interior area
- Total interior livable area: 804 sqft
Property
Parking
- Parking features: Off Street
- Details: Contact manager
Details
- Parcel number: 07021590100
Construction
Type & style
- Home type: Townhouse
- Property subtype: Townhouse
Building
Management
- Pets allowed: Yes
Community & HOA
HOA
- Amenities included: Parking
Location
- Region: Baltimore
Financial & listing details
- Lease term: Sublet/Temporary
Nearby apartments for rent



Price history
| Date | Event | Price |
|---|---|---|
| 7/13/2026 | Listed for rent | $2,500+93.1%$3/sqft |
Source: Zillow Rentals Report a problem | ||
| 4/12/2024 | Sold | $148,000+1133.3%$184/sqft |
Source: Public Record Report a problem | ||
| 2/25/2021 | Listing removed | -- |
Source: Owner Report a problem | ||
| 6/19/2020 | Listing removed | $1,295$2/sqft |
Source: Owner Report a problem | ||
| 6/12/2020 | Listed for rent | $1,295-13.4%$2/sqft |
Source: Owner Report a problem | ||
| 3/1/2020 | Listing removed | $1,495$2/sqft |
Source: Owner Report a problem | ||
| 1/31/2020 | Listed for rent | $1,495$2/sqft |
Source: Owner Report a problem | ||
| 10/22/2004 | Sold | $12,000$15/sqft |
Source: Public Record Report a problem | ||
Neighborhood: Milton - Montford
Nearby schools
GreatSchools rating
- 4/10Fort Worthington Elementary SchoolGrades: K-8Distance: 0.5 mi
- 1/10National Academy FoundationGrades: 6-12Distance: 0.8 mi
- 3/10Paul Laurence Dunbar High SchoolGrades: 9-12Distance: 0.9 mi