Half Mile to UF Campus! Exceptional Investment & Development Opportunity! Rare opportunity to own a triplex situated on U4 (Urban 4) zoned parcel, offering immediate rental income and exciting long-term redevelopment potential. The U4 zoning district is designed to encourage walkable urban development and provides flexible building standards that may appeal to investors, builders, and developers. U4 zoning also allows up to 3 stories (42 feet maximum height), 0-foot interior side setbacks (subject to utilities and easements), and rear setbacks of 3 feet with an alley or 10 feet without. Accessory Dwelling Units (ADUs) are permitted, allowing one attached and one detached ADU per parcel, provided a primary residence remains on the property and all applicable City standards are met. The property is not located within a historic district, though buyers should verify any requirements with the City due to the age of the existing structures. Whether you're looking to continue operating the existing triplex, expand your investment portfolio, or explore future redevelopment opportunities, this property offers exceptional flexibility in a highly desirable location. Buyers are encouraged to verify all zoning regulations, permitted uses, development standards, and future plans with the City of Gainesville. For buyers seeking an extraordinary investment opportunity, the adjacent properties are also available- 908 NW 4th Place and 918 NW 4th Place.
For sale
$450,000
907 NW 4TH PLACE, GAINESVILLE, FL 32601
3beds
3baths
1,751sqft
Triplex, Multi Family
Built in 1930
-- sqft lot
$-- Zestimate®
$257/sqft
$-- HOA
What's special
- 69 days
- 270
- 19
Likely to sell faster than
Zillow last checked:
Listing updated:
Listed by:
Angelina Ballatore 352-281-1941,
BHHS FLORIDA REALTY 352-225-4700,
Ann Ballatore 352-316-2875,
BHHS FLORIDA REALTY
Source: Stellar MLS,MLS#: GC542480 Originating MLS: Gainesville-Alachua
Originating MLS: Gainesville-Alachua
Facts & features
Interior
Bedrooms & bathrooms
- Bedrooms: 3
- Bathrooms: 3
Heating
- Electric
Cooling
- Central Air
Appliances
- Included: Range
- Laundry: Electric Dryer Hookup, Laundry Closet, Washer Hookup
Features
- Other, Primary Bedroom Main Floor
- Flooring: Laminate, Other
- Has fireplace: No
Interior area
- Total structure area: 2,017
- Total interior livable area: 1,751 sqft
Property
Accessibility
- Accessibility features: Accessible Bedroom, Accessible Closets, Accessible Hallway(s), Accessible Kitchen
Features
- Levels: One
- Stories: 1
- Patio & porch: Covered, Front Porch
- Exterior features: Other
Lot
- Size: 4,792 Square Feet
Details
- Parcel number: 13759003000
- Zoning: U4
- Special conditions: None
Construction
Type & style
- Home type: MultiFamily
- Property subtype: Triplex, Multi Family
Materials
- HardiPlank Type, Other, Wood Frame
- Foundation: Crawlspace
- Roof: Shingle
Condition
- Completed
- New construction: No
- Year built: 1930
Utilities & green energy
- Sewer: Public Sewer
- Water: Public
- Utilities for property: Electricity Available, Sewer Available, Water Available
Community & HOA
Community
- Pet fee: $0 monthly
- Subdivision: BROWNS ADDITION
HOA
- Has HOA: No
Location
- Region: Gainesville
Financial & listing details
- Price per square foot: $257/sqft
- Tax assessed value: $190,575
- Annual tax amount: $3,964
- Date on market: 8/6/2026
- Cumulative days on market: 70 days
- Listing terms: Cash
- Ownership: Fee Simple
- Lease term: 12 Months
- Total actual rent: 2775
- Tenant pays: Electricity, Sewer, Trash Collection, Water
- Electric utility on property: Yes
- Road surface type: Asphalt
Estimated market value
Not available
Estimated sales range
Not available
Not available
Price history
| Date | Event | Price |
|---|---|---|
| 8/6/2026 | Listed for sale | $450,000$257/sqft |
Source:  Stellar MLS #GC542480 Report a problem Stellar MLS #GC542480 Report a problem | ||
Public tax history
| Year | Property taxes | Tax assessment |
|---|---|---|
| 2025 | $3,964 +9.3% | $161,530 +10% |
| 2024 | $3,628 +14.7% | $146,845 +10% |
| 2023 | $3,161 -3.8% | $133,495 -4.4% |
| 2022 | $3,285 +6.9% | $139,685 +10.2% |
| 2021 | $3,074 +8.8% | $126,714 +9.6% |
| 2020 | $2,825 +3.2% | $115,639 +9.8% |
| 2019 | $2,738 | $105,314 -8.3% |
| 2018 | $2,738 +12.2% | $114,800 -24.7% |
| 2017 | $2,440 -8.3% | $152,400 +92.6% |
| 2016 | $2,662 +29.5% | $79,130 +10% |
| 2015 | $2,056 +3.4% | $71,940 +10% |
| 2014 | $1,988 +15.2% | $65,400 -2.1% |
| 2013 | $1,726 | $66,800 -6% |
| 2012 | -- | $71,100 -3.9% |
| 2011 | -- | $74,000 -4.3% |
| 2010 | -- | $77,300 -13.7% |
| 2009 | -- | $89,600 -2.7% |
| 2008 | -- | $92,100 +2.1% |
| 2007 | -- | $90,200 +11.2% |
| 2006 | -- | $81,100 +16% |
| 2005 | -- | $69,900 +17.3% |
| 2004 | -- | $59,600 +30.4% |
| 2003 | -- | $45,700 |
| 2002 | -- | $45,700 -0.4% |
| 2001 | -- | $45,900 +7.7% |
| 2000 | -- | $42,600 |
Find assessor info on the county website
Monthly payment
Est. payment
Payment breakdown
Explore the cost of this home by adjusting the details. Changes won't be saved.Climate risks
Neighborhood: Fifth Avenue
Nearby schools
Schools provided by the listing agent
- Elementary: Carolyn Beatrice Parker Elementary
- Middle: Westwood Middle School-AL
- High: Gainesville High School-AL
Source: Stellar MLS. This data may not be complete. We recommend contacting the local school district to confirm school assignments for this home.
Similar homes
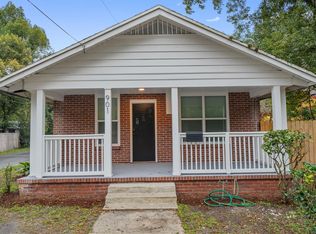
- $450,0003 bd3 ba1.8k sqft918 NW 4TH PLACE, GAINESVILLE, FL 32601For Sale
 MLS ID #GC542483, Angelina Ballatore, BHHS FLORIDA REALTY. Stellar MLS
 - $--3 bd2 ba1.3k sqft719 NW 19th Ln, Gainesville, FL 32609Auction
 Auction.com 2
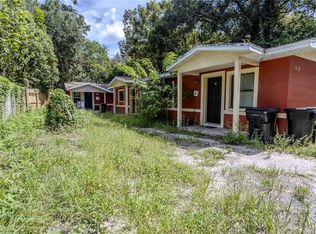
 - $375,0003 bd2 ba876 sqft908 NW 4TH PLACE, GAINESVILLE, FL 32601For Sale
 MLS ID #GC542488, Angelina Ballatore, BHHS FLORIDA REALTY. Stellar MLS
 - $410,0003 bd2 ba1.7k sqft703 NE 6TH PLACE, GAINESVILLE, FL 32601For Sale
 MLS ID #GC540213, Eric Warm, UNIVERSITY REALTY. Stellar MLS
 - $375,0003 bd2 ba1.2k sqft727 NW 4TH AVENUE, GAINESVILLE, FL 32601For SaleMLS ID #GC541940, Jamie Williams, CORNERSTONE REALTY & MANAGEMENT SERVICES LLC. Stellar MLS
- $490,0004 bd3 ba1.7k sqft1119 SW 11TH AVENUE, GAINESVILLE, FL 32601For SaleMLS ID #GC522920, Tom Leinbaugh, MOELLER REALTY INC. Stellar MLS
- $315,000-- bd-- ba1.6k sqft221/223 SE 9TH STREET, GAINESVILLE, FL 32601For SaleMLS ID #GC538266, April Strickland, GOLDEN RULE REAL ESTATE AND PROPERTY MANAGEMENT. Stellar MLS
- $365,0003 bd2 ba1.4k sqft1503 NW 17TH STREET, GAINESVILLE, FL 32605For SaleMLS ID #GC542400, Art Nagan, BHGRE THOMAS GROUP. Stellar MLS
- $414,0004 bd2 ba1.9k sqft2711 NW 31ST TERRACE, GAINESVILLE, FL 32605For SaleMLS ID #GC542629, K.C. Harder, MOMENTUM REALTY - GAINESVILLE. Stellar MLS
- $475,0002 bd1 ba1.2k sqft434 NW 25TH STREET, GAINESVILLE, FL 32607For SaleMLS ID #GC542564, Mike Hastings, ARISTA REALTY. Stellar MLS
- $474,9004 bd2 ba1.9k sqft915 SW 82ND TERRACE, GAINESVILLE, FL 32607For SaleMLS ID #OM722063, Olivia Perez, COMPASS FLORIDA LLC. Stellar MLS
- $419,9004 bd3 ba2.1k sqft3949 NW 38TH PLACE, GAINESVILLE, FL 32606For SaleMLS ID #GC543222, Erin Gregoire, GARRETT REALTY. Stellar MLS
- $322,0003 bd2 ba1.3k sqft2000 SW 11TH TERRACE, GAINESVILLE, FL 32601For SaleMLS ID #GC541314, Manny Disgdiertt, Jr., CAMPUS REALTY. Stellar MLS
- $429,0004 bd3 ba2.1k sqft3845 NW 37TH PLACE, GAINESVILLE, FL 32606For SaleMLS ID #GC541487, Heather Damron, FLORIDA HOMES REALTY & MORTGAGE GVILLE. Stellar MLS
- $489,0003 bd2 ba2.4k sqft5306 NW 57TH WAY, GAINESVILLE, FL 32653For SaleMLS ID #GC543723, Holly Moebus, BHGRE THOMAS GROUP. Stellar MLS
- $385,0003 bd2 ba1.4k sqft3025 W UNIVERSITY AVENUE, GAINESVILLE, FL 32607For SaleMLS ID #GC540337, Kristen Rabell, RABELL REALTY GROUP, LLC. Stellar MLS
- $549,0005 bd2 ba1.9k sqft920 NW 20TH STREET, GAINESVILLE, FL 32603For SaleMLS ID #GC537023, Jamie Williams, CORNERSTONE REALTY & MANAGEMENT SERVICES LLC. Stellar MLS
- $399,0003 bd2 ba1.1k sqft2704 NW 1ST AVENUE, GAINESVILLE, FL 32607For SaleMLS ID #GC536965, Jamie Williams, CORNERSTONE REALTY & MANAGEMENT SERVICES LLC. Stellar MLS
