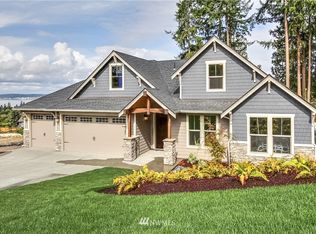
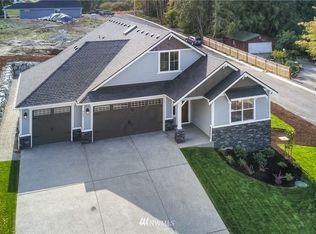
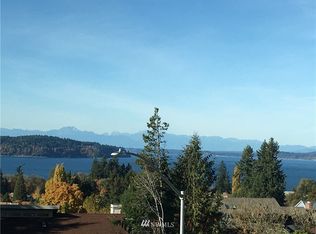
The ST HELENS plan by Garrette Custom Homes is a 1 1/2-story Master-on-Main open floor plan design in Birch Hill Estates, the only water view new community in the South Sound. The Great Room & Gourmet Kitchen (48" deep island & extra cabinets) will be the hub for everyday living or special occasions. This 4 BR/3 Bath home includes a large Bonus Room, BR & Bath upstairs. Enjoy fabulous sunsets from the back patio and upstairs space on this 15,800 sf Site. Leaseback to Builder required.
This property is off market, which means it's not currently listed for sale or rent on Zillow. This may be different from what's available on other websites or public sources.