Rare beachside opportunity just steps from the Atlantic Ocean! Located on the first floor in the heart of Indian Harbour Beach, this 1-bedroom, 1-bath condo is a true blank canvas ready for your vision. The heavy lifting has already been completed with new plumbing, updated electrical, and new windows already in place. The next owner can design and finish the interior to their exact style, including drywall, flooring, kitchen, bathroom, and finishes. Enjoy a private fenced backyard, walk across the street to the beach, or head to the nearby fitness center, restaurants, cafés, and local favorites just minutes away. Whether you're looking to create your own beach retreat or build long-term equity, this is a unique chance to customize a coastal property from the ground up. Association requires two years of ownership before leasing is permitted, and rentals are subject to the community rental cap and waiting list.
Pending
$60,000
907 Palm Springs Blvd APT A, Indian Harbour Beach, FL 32937
1beds
685sqft
:
Get pre-qualifiedN/A
Condominium
Built in 1964
-- sqft lot
$-- Zestimate®
$88/sqft
$585/mo HOA
What's special
Private fenced backyard
- 23 days |
- 1,196 |
- 59 |
Likely to sell faster than
Zillow last checked:
Listing updated:
Listed by:
Lisa Lantrip 321-802-0220,
Real Broker, LLC
Source: Space Coast AOR,MLS#: 1082701
Facts & features
Interior
Bedrooms & bathrooms
- Bedrooms: 1
- Bathrooms: 1
- Full bathrooms: 1
Primary bedroom
- Level: Main
Heating
- None
Cooling
- None
Features
- Ceiling Fan(s), Primary Bathroom - Tub with Shower
- Flooring: Carpet, Terrazzo
- Has fireplace: No
Interior area
- Total interior livable area: 685 sqft
Video & virtual tour
Property
Parking
- Total spaces: 1
- Parking features: Carport, Covered, On Street
- Carport spaces: 1
Features
- Levels: One
- Stories: 1
- Fencing: Back Yard,Wood
Lot
- Size: 2,178 Square Feet
- Features: Other
Details
- Additional parcels included: 2714005
- Parcel number: 2737120000538.90000.00
- Special conditions: Standard
Construction
Type & style
- Home type: Condo
- Property subtype: Condominium
Materials
- Concrete, Stucco
- Roof: Shingle
Condition
- New construction: No
- Year built: 1964
Utilities & green energy
- Sewer: Public Sewer
- Water: Public
- Utilities for property: Electricity Connected, Sewer Connected, Water Connected
Community & HOA
Community
- Subdivision: The Jamestown Condo
HOA
- Has HOA: Yes
- Amenities included: Car Wash Area, Laundry, Maintenance Grounds, Maintenance Structure, Management - Full Time, Management - Off Site, Pool
- Services included: Insurance, Sewer, Trash, Water
- HOA fee: $585 monthly
- HOA name: Southern States Management
Location
- Region: Indian Harbour Beach
Financial & listing details
- Price per square foot: $88/sqft
- Tax assessed value: $110,510
- Annual tax amount: $1,836
- Date on market: 7/16/2026
- Listing terms: Cash
- Road surface type: Concrete
Estimated market value
Not available
Estimated sales range
Not available
$1,501/mo
Price history
| Date | Event | Price |
|---|---|---|
| 8/1/2026 | Pending sale | $60,000$88/sqft |
Source: Space Coast AOR #1082701 Report a problem | ||
| 7/16/2026 | Listed for sale | $60,000-45.5%$88/sqft |
Source: Space Coast AOR #1082701 Report a problem | ||
| 5/16/2019 | Listing removed | $110,000$161/sqft |
Source: EXP Realty, LLC #829910 Report a problem | ||
| 4/13/2019 | Listed for sale | $110,000+124.5%$161/sqft |
Source: EXP Realty, LLC #829910 Report a problem | ||
| 6/29/2013 | Listing removed | $49,000$72/sqft |
Source: RE/MAX Elite #669971 Report a problem | ||
| 6/13/2013 | Pending sale | $49,000$72/sqft |
Source: RE/MAX Elite #669971 Report a problem | ||
| 6/7/2013 | Listed for sale | $49,000$72/sqft |
Source: RE/MAX Elite #669971 Report a problem | ||
Public tax history
| Year | Property taxes | Tax assessment |
|---|---|---|
| 2025 | $1,837 -3.6% | $110,510 -4.3% |
| 2024 | $1,905 -2.6% | $115,510 -2.5% |
| 2023 | $1,956 +12.8% | $118,530 +7.9% |
| 2022 | $1,734 +2.6% | $109,850 +8.7% |
| 2021 | $1,690 +7.8% | $101,040 +10% |
| 2020 | $1,568 +7.1% | $91,850 +9.5% |
| 2019 | $1,464 | $83,850 -1.7% |
| 2018 | $1,464 +2.9% | $85,290 +14.6% |
| 2017 | $1,424 +8% | $74,420 +17.2% |
| 2016 | $1,318 +9.3% | $63,480 +16.3% |
| 2015 | $1,206 +16.4% | $54,600 +10% |
| 2014 | $1,036 | $49,640 +5% |
| 2013 | -- | $47,270 |
| 2012 | $899 +177.4% | -- |
| 2011 | $324 +12.7% | -- |
| 2010 | $288 +15.6% | -- |
| 2009 | $249 +2.7% | -- |
| 2008 | $242 +11.3% | -- |
| 2007 | $218 +10.4% | -- |
| 2005 | $197 +4.6% | -- |
| 2004 | $188 +3.9% | -- |
| 2003 | $181 +9.4% | -- |
| 2002 | $166 +1.8% | -- |
| 2001 | $163 +16.4% | -- |
| 2000 | $140 | -- |
Find assessor info on the county website
Monthly payment
Est. payment
Payment breakdown
Explore the cost of this home by adjusting the details. Changes won't be saved.Climate risks
Neighborhood: 32937
Nearby schools
GreatSchools rating
- 9/10Ocean Breeze Elementary SchoolGrades: PK-6Distance: 0.5 mi
- 7/10Herbert C. Hoover Middle SchoolGrades: 7-8Distance: 3.2 mi
- 8/10Satellite Senior High SchoolGrades: 9-12Distance: 2.7 mi
Schools provided by the listing agent
- Elementary: Ocean Breeze
- Middle: Hoover
- High: Satellite
Source: Space Coast AOR. This data may not be complete. We recommend contacting the local school district to confirm school assignments for this home.
- $170,4002 bd2 ba960 sqft912 Jamestown Ave #86, Indian Harbour Beach, FL 32937Off Market

- $198,0003 bd2 ba1.1k sqft923 N Colonial Ct #31, Indian Harbour Beach, FL 32937Sold

- $140,0002 bd2 ba1k sqft106 E Colonial Ct #40, Indian Harbour Beach, FL 32937Sold

- $150,0002 bd2 ba960 sqft114 E Colonial Ct #44, Indian Harbour Beach, FL 32937Sold
- $185,0002 bd2 ba1k sqft134 E Colonial Ct #75, Indian Harbour Beach, FL 32937Sold
- $127,5002 bd1 ba900 sqft933 S Colonial Ct APT C, Indian Harbour Beach, FL 32937Sold
- $120,0002 bd1 ba890 sqft145 E Colonial Ct APT B, Satellite Beach, FL 32937Sold
- $156,7002 bd1 ba810 sqft145 E Colonial Ct APT A, Satellite Beach, FL 32937Off Market
A local agent can set up tours, give advice and negotiate with sellers.
Similar homes
- $58,0002 bd2 ba800 sqft71 Marilyn Ave, Melbourne, FL 32934For Sale
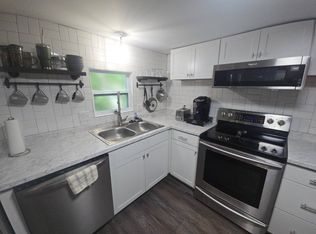 MLS ID #11920810, Debora Johnson, USA Mobile & Manufactured Home Sales, LLC.. My State MLS
 - $65,0001 bd1 ba600 sqft800 N FISKE BOULEVARD #506, COCOA, FL 32922For Sale
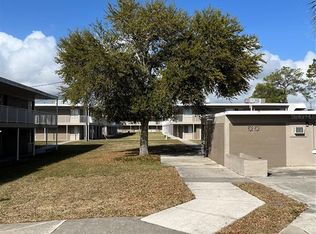
 MLS ID #O6393195, David Esfahani, LOKATION. Stellar MLS
 - $52,0002 bd1 ba776 sqft506 Selfridge Dr #A001, Melbourne, FL 32901For Sale
 MLS ID #11906232, Kathy Baker, Tropical Haven. My State MLS
 - $67,9002 bd2 ba672 sqft469 Holiday Park Blvd NE, Palm Bay, FL 32907For Sale
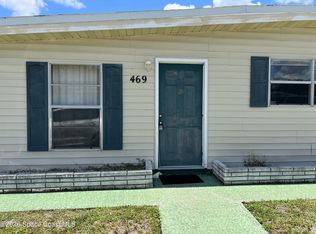 MLS ID #1084245, Chuck Alzamora. Space Coast AOR
 - $65,0001 bd1 ba850 sqft800 N FISKE BOULEVARD #710, COCOA, FL 32922For SaleMLS ID #O6393243, David Esfahani, LOKATION. Stellar MLS
- $58,5002 bd1 ba784 sqft427 Fairway Dr, Melbourne Beach, FL 32951For SaleMLS ID #11742244, Marielena Bates, Mobile Home Pros. My State MLS
- $59,9002 bd2 ba854 sqft3601 Elcar Dr, Melbourne, FL 32904For SaleMLS ID #11904565, Amilyn Caruso, Canedo Realty. My State MLS
- $67,0002 bd2 ba980 sqft430 Crockett St, Melbourne, FL 32904For Sale By Owner
- $55,0001 bd1 ba850 sqft800 N Fiske Boulevard #713, Cocoa, FL 32922For Sale
 MLS ID #B26055343, Jannett Marten PA, Compass Florida, LLC. BeachesMLS
 - $46,0001 bd1 ba600 sqft800 N FISKE BOULEVARD #606, COCOA, FL 32922For SaleMLS ID #O6388772, David Esfahani, LOKATION. Stellar MLS
- $79,900-- bd1 ba399 sqft223 Columbia Dr APT 127, Cape Canaveral, FL 32920For SaleMLS ID #1084039, Domenic Keenan. Space Coast AOR
- $46,0001 bd1 ba850 sqft800 N FISKE BOULEVARD #711, COCOA, FL 32922For SaleMLS ID #O6388788, David Esfahani, LOKATION. Stellar MLS
- $46,0001 bd1 ba850 sqft800 N FISKE BOULEVARD #712, COCOA, FL 32922For SaleMLS ID #O6388791, David Esfahani, LOKATION. Stellar MLS
- $46,0001 bd1 ba850 sqft800 N FISKE BOULEVARD #802, COCOA, FL 32922For SaleMLS ID #O6393249, David Esfahani, LOKATION. Stellar MLS
- $48,9002 bd2 ba900 sqft21 Pepper Dr, Melbourne, FL 32934For SaleMLS ID #11790771, Mary Cohen, Sunset Home Sales. My State MLS
- $47,5003 bd2 ba792 sqft2030 Mobiland Dr, Melbourne, FL 32935For SaleMLS ID #11791251, Amilyn Caruso, Canedo Realty. My State MLS
- $44,9003 bd2 ba960 sqft4438 Utica Cir, Melbourne, FL 32935For SaleMLS ID #11882090, Jim Hamilton, Sunset Home Sales. My State MLS
- $79,0001 bd1 ba636 sqft311 Akron Way, Rockledge, FL 32955For SaleMLS ID #1082198, Cindy Rhoton. Space Coast AOR
- $68,5002 bd1 ba700 sqft2190 Aurora Rd Lot 31, Melbourne, FL 32935New ConstructionMLS ID #11863614, Jim Hamilton, Sunset Home Sales. My State MLS
- $74,9001 bd1 ba624 sqft2975 Indian River Dr NE, Palm Bay, FL 32905For SaleMLS ID #1075063, Edward LaPetina. Space Coast AOR
