Skip main navigation
Sold for $324,900
  • $324,900

    907 Prairie View Dr, West Branch, IA 52358

    4beds
    2,307sqft
    Zero Lot, Residential
    Built in 2024
    5,227 Square Feet Lot
    $332,300 Zestimate®
    $141/sqft
    $2,418 Estimated rent

    Home value

    $332,300

    Estimated sales range

    Not available

    $2,418/mo

    Zestimate® history
    Loading
    Loading...

    Owner options

    List your home for rent

    $2,418/mo

    Rent Zestimate®

    Find your next renter with Zillow Rental Manager. Plus, with online applications, you can quickly screen prospective tenants – for free.

    Learn more

    $2,418/mo

    Rent Zestimate®

    Refinance and save

    $2,212/mo

    Est. payment

    Refinancing to a lower rate could help reduce your monthly payments and save thousands over the life of the loan.

    See today's rates

    $2,212/mo

    Est. payment

    Explore your selling options

    Work with a Zillow partner agent

    Leverage their expertise and Zillow's premium Showcase listings to get your home seen by more buyers.

    Get started

    List with your own agent

    Get your home in front of millions of buyers by listing it on Zillow.

    Learn how to do it

    Sell it yourself

    Take full control of how buyers see your home on Zillow by listing For Sale by Owner (FSBO).

    List your home

    What's special

    Corner gas fireplaceCovered deckDark trimWalk-in closetFloor to ceiling stoneLvp flooringVinyl plank
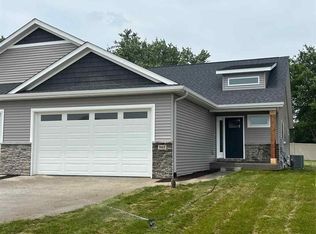
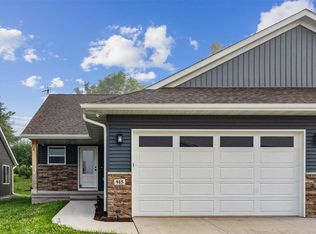
    This New Construction zero lot has white kitchen cabinets, quartz/granite counter tops, stainless appliances, breakfast bar, and pantry. Corner gas fireplace in the living room has floor to ceiling stone. Covered deck off the living room with steps to the ground. Primary bathroom has a private bathroom with double sinks and a walk-in closet. 2 bedrooms on the main level and 2 bedrooms in the lower level. LVP flooring throughout the main floor areas, vinyl plank in the bathrooms, and carpet in the bedrooms, stairs, and rec. room. Dark cabinet color in the bathrooms. Dark trim throughout. The lower level has 2 bedrooms, 1 bathroom, plus storage. There will be a small H.O.A. fee for Detention Basin and Snow/Lawn care around Cluster Mailboxes. Left side unit. Photos of the actual property.

    Zillow last checked:

    Listing updated:

    Listed by:

    Karla Davis 319-981-0890,

    GATEWAY ACCESS REALTY,

    Chris Eden 319-631-3865,

    GATEWAY ACCESS REALTY

    Bought with:

    Iowa Realty

    Source: Iowa City Area AOR,MLS#: 202502901MLS Logo

    Facts & features

    Interior

    Bedrooms & bathrooms
    • Bedrooms: 4
    • Bathrooms: 3
    • Full bathrooms: 3
    Rooms
    • Room types: Recreation Room, Primary Bath
    Heating
    • Natural Gas, Forced Air
    Cooling
    • Ceiling Fan(s), Central Air
    Appliances
    • Included: Dishwasher, Microwave, Range Or Oven, Refrigerator
    • Laundry: Laundry Room, Main Level
    Features
    • Primary On Main Level, Vaulted Ceiling(s), Breakfast Bar, Kitchen Island, Pantry
    • Flooring: Carpet, LVP, Vinyl
    • Basement: Concrete,Sump Pump,Finished,Full
    • Number of fireplaces: 1
    • Fireplace features: Living Room, Factory Built, Gas
    Interior area
    • Total structure area: 2,307
    • Total interior livable area: 2,307 sqft
    • Finished area above ground: 1,292
    • Finished area below ground: 1,015

    Property

    Parking
    • Total spaces: 2
    • Parking features: Garage - Attached
    • Has attached garage: Yes
    Features
    • Levels: One
    • Stories: 1
    • Patio & porch: Deck
    Lot
    • Size: 5,227 Square Feet
    • Dimensions: 5,234 sq. ft.
    • Features: Less Than Half Acre, Level
    Details
    • Parcel number: tbd
    • Zoning: Residential
    • Special conditions: Standard

    Construction

    Type & style
    • Home type: SingleFamily
    • Property subtype: Zero Lot, Residential
    Materials
    • Frame, Vinyl, Partial Stone
    Condition
    • New Construction
    • New construction: Yes
    • Year built: 2024
    Details
    • Builder name: Sieren Construction, Inc

    Utilities & green energy

    • Sewer: Public Sewer
    • Water: Public
    • Utilities for property: Cable Available
    Green energy
    • Indoor air quality: Passive Radon

    Community & HOA

    Community
    • Features: Sidewalks, Street Lights, Close To School
    • Security: Smoke Detector(s)
    • Subdivision: The Meadows Sub. Pt. 5
    HOA
    • Has HOA: Yes
    • Services included: Other
    • HOA fee: $120 annually
    Location
    • Region: West Branch

    Financial & listing details

    • Price per square foot: $141/sqft
    • Date on market: 5/1/2025
    • Listing terms: Conventional,Cash

    Price history

    DateEventPrice
    6/18/2025Sold$324,900$141/sqft
    Source: Iowa City Area AOR #202502901 Report a problem
    5/7/2025Pending sale$324,900$141/sqft
    Source: CRAAR, CDRMLS #2503135 Report a problem
    5/1/2025Listed for sale$324,900$141/sqft
    Source: Iowa City Area AOR #202502901 Report a problem

    Public tax history

    Tax history is unavailable.

    Neighborhood: 52358

    Nearby schools

    GreatSchools rating
    Schools provided by the listing agent
    • Elementary: WestBranch
    • Middle: WestBranch
    • High: WestBranch

    Source: Iowa City Area AOR. This data may not be complete. We recommend contacting the local school district to confirm school assignments for this home.

    Get pre-qualified for a loan
    At Zillow Home Loans, we can pre-qualify you in as little as 5 minutes with no impact to your credit score.

    An equal housing lender. NMLS #10287.

    Sell for more on Zillow
    Get a Zillow Showcase℠ listing at no additional cost and you could sell for .
    $332,300
    2% more
    +$6,646
    With Zillow Showcase(estimated)
    $338,946