IMMEDIATE POSSESSION! This VERY popular floor plan features Open Vaulted Ceiling from Kitchen, Dining and Great Room. Gas Fireplace with wood Mantel. Stainless Steel Kitchen Appliances, Gas Stove, LARGE walk-in Pantry. Laundry Room/Drop Zone as you enter from the Garage. Washer and Dryer STAY. Nice sized Front Bedroom with Walk-in Closet. Primary Bedroom with Trey Ceiling and Ceiling Fan/Light. Primary Bedroom Bath with Double Sinks, Walk-in Closet and Shower. Covered Porch off the Great Room. The Entire Lower Level has LVP Floors! 2-more Bedrooms, Full Bath with Linen Closet, HUGE Family Room, and a small finished room used as an Office. Utility Room has a Water Softener that Stays. Nice Sized 2-car Garage. Security System and Interior Cameras were pre-wired during Framing and STAY. 15-minutes to Iowa City and Coralville. 5-minutes from the West Branch Golf Course! 5-Minutes to the West Branch Schools!
Pending
$324,900
915 Prairie View Dr, West Branch, IA 52358
4beds
2,419sqft
:
Get pre-qualified$2,314/mo
Zero Lot, Residential
Built in 2023
5,227 Square Feet Lot
$322,000 Zestimate®
$134/sqft
$-- HOA
What's special
Huge family roomLarge walk-in pantryWasher and dryer stayStainless steel kitchen appliancesGas stove
- 32 days |
- 276 |
- 13 |
Zillow last checked:
Listing updated:
Listed by:
Karla Davis 319-981-0890,
GATEWAY ACCESS REALTY,
Chris Eden 319-631-3865,
GATEWAY ACCESS REALTY
Source: Iowa City Area AOR,MLS#: 202603988
Facts & features
Interior
Bedrooms & bathrooms
- Bedrooms: 4
- Bathrooms: 3
- Full bathrooms: 3
Rooms
- Room types: Dining Room, Great Room, Primary Bath, Recreation Room
Heating
- Forced Air, Natural Gas
Cooling
- Ceiling Fan(s), Central Air
Appliances
- Included: Dishwasher, Dryer, Plumbed For Ice Maker, Microwave, Range Or Oven, Refrigerator, Washer, Water Softener Owned
- Laundry: Main Level, Laundry Room
Features
- Vaulted Ceiling(s), Primary On Main Level, Breakfast Bar, Kitchen Island, Pantry
- Flooring: Carpet, LVP, Tile
- Basement: Full,Concrete,Sump Pump,Finished
- Number of fireplaces: 1
- Fireplace features: Factory Built, Gas, Family Room
Interior area
- Total structure area: 2,419
- Total interior livable area: 2,419 sqft
- Finished area above ground: 1,344
- Finished area below ground: 1,075
Property
Parking
- Total spaces: 2
- Parking features: Garage - Attached
- Has attached garage: Yes
Features
- Levels: One
- Stories: 1
- Patio & porch: Deck, Front Porch
Lot
- Size: 5,227 Square Feet
- Dimensions: 40 x 135 x 40 x 135
- Features: Less Than Half Acre
Details
- Parcel number: 050013063540080
- Zoning: Residential
- Special conditions: Standard
Construction
Type & style
- Home type: SingleFamily
- Property subtype: Zero Lot, Residential
Materials
- Partial Stone, Vinyl, Frame
Condition
- Year built: 2023
Details
- Builder name: Glick Builders, LLC
Utilities & green energy
- Sewer: Public Sewer
- Water: Public
- Utilities for property: Cable Available
Green energy
- Indoor air quality: Passive Radon
Community & HOA
Community
- Features: Close To School, Near Shopping, Security, Sidewalks, Street Lights
- Security: Smoke Detector(s)
- Subdivision: The Meadows Part 4B
HOA
- Has HOA: Yes
- Services included: Other
Location
- Region: West Branch
Financial & listing details
- Price per square foot: $134/sqft
- Tax assessed value: $314,210
- Annual tax amount: $4,666
- Date on market: 6/23/2026
- Listing terms: Cash,Conventional
Estimated market value
$322,000
$306,000 - $338,000
$2,345/mo
Price history
| Date | Event | Price |
|---|---|---|
| 7/12/2026 | Pending sale | $324,900$134/sqft |
Source:  Iowa City Area AOR #202603988 Report a problem Iowa City Area AOR #202603988 Report a problem | ||
| 6/23/2026 | Listed for sale | $324,900+2.8%$134/sqft |
Source:  CRAAR, CDRMLS #2604448 Report a problem CRAAR, CDRMLS #2604448 Report a problem | ||
| 6/9/2026 | Listing removed | -- |
Source: Owner Report a problem | ||
| 3/11/2026 | Listed for sale | $315,900-1.3%$131/sqft |
Source: Owner Report a problem | ||
| 12/7/2025 | Listing removed | $2,300$1/sqft |
Source: Zillow Rentals Report a problem | ||
| 11/28/2025 | Listed for rent | $2,300$1/sqft |
Source: Zillow Rentals Report a problem | ||
| 10/21/2025 | Listing removed | $319,900$132/sqft |
Source: CRAAR, CDRMLS #2504689 Report a problem | ||
| 6/24/2025 | Listed for sale | $319,900$132/sqft |
Source: Iowa City Area AOR #202504156 Report a problem | ||
| 6/20/2025 | Listing removed | $319,900$132/sqft |
Source: CRAAR, CDRMLS #2501115 Report a problem | ||
| 6/17/2025 | Price change | $319,900-1.5%$132/sqft |
Source: Iowa City Area AOR #202501201 Report a problem | ||
| 2/20/2025 | Listed for sale | $324,900+3.2%$134/sqft |
Source: Iowa City Area AOR #202501201 Report a problem | ||
| 6/29/2023 | Sold | $314,900$130/sqft |
Source: Iowa City Area AOR #202301358 Report a problem | ||
| 5/26/2023 | Pending sale | $314,900$130/sqft |
Source: CRAAR, CDRMLS #2301606 Report a problem | ||
| 5/25/2023 | Contingent | $314,900$130/sqft |
Source: Iowa City Area AOR #202301358 Report a problem | ||
| 3/14/2023 | Listed for sale | $314,900$130/sqft |
Source: Iowa City Area AOR #202301358 Report a problem | ||
Public tax history
| Year | Property taxes | Tax assessment |
|---|---|---|
| 2025 | $4,666 +116550% | $314,210 +10.3% |
| 2024 | $4 | $284,880 +142340% |
| 2023 | $4 -50% | $200 -50% |
| 2022 | $8 | $400 |
| 2021 | $8 | $400 |
Find assessor info on the county website
Monthly payment
Est. payment
Payment breakdown
Explore the cost of this home by adjusting the details. Changes won't be saved.Climate risks
Neighborhood: 52358
Nearby schools
GreatSchools rating
- 6/10West Branch Middle SchoolGrades: 5-8Distance: 0.5 mi
- 6/10West Branch High SchoolGrades: 9-12Distance: 0.5 mi
- 3/10Hoover Elementary SchoolGrades: PK-4Distance: 0.8 mi
Schools provided by the listing agent
- Elementary: WestBranch
- Middle: WestBranch
- High: WestBranch
Source: Iowa City Area AOR. This data may not be complete. We recommend contacting the local school district to confirm school assignments for this home.
- $286,0002 bd2 ba1.3k sqft913 Prairie View Dr, West Branch, IA 52358Off Market
- $324,9004 bd3 ba2.3k sqft905 Prairie View Dr, West Branch, IA 52358Sold
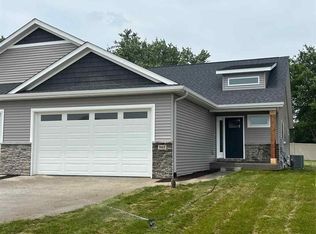
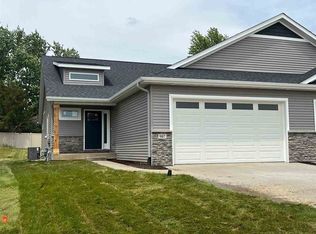
- $324,9004 bd3 ba2.3k sqft907 Prairie View Dr, West Branch, IA 52358Sold
- $289,9002 bd2 ba1.3k sqft906 Prairie View Dr, West Branch, IA 52358Off Market
- $445,9005 bd3 ba2.5k sqft821 Prairie View Dr, West Branch, IA 52358Sold
- $344,9004 bd3 ba2.3k sqft904 Prairie View Dr, West Branch, IA 52358Sold
- $314,9004 bd3 ba2.3k sqft921 Prairie View Dr, West Branch, IA 52358Sold
- $367,5004 bd3 ba2.2k sqft39 Greenview Dr, West Branch, IA 52358Sold
A local agent can set up tours, give advice and negotiate with sellers.
Similar homes
- $359,0003 bd3 ba2.1k sqft216 W Main St, West Branch, IA 52358New Construction
 MLS ID #202604577, Leslie Fitzpatrick. Iowa City Area AOR
 - $225,0003 bd3 ba1.5k sqft602 Riley Ln, West Branch, IA 52358For Sale
 MLS ID #202604167, Cindy Grabow. Iowa City Area AOR
 - $235,0003 bd3 ba1.5k sqft604 Riley Ln, West Branch, IA 52358For Sale
 MLS ID #202604348, Chris Boddicker. Iowa City Area AOR
 - $325,0004 bd4 ba2.2k sqft95 Vandello Dr, North Liberty, IA 52317For Sale
 MLS ID #202604115, Tricia Van Roekel. Iowa City Area AOR
 - $350,0005 bd2 ba2.1k sqft704 14th Ave, Coralville, IA 52241For SaleMLS ID #202604490, Ryan Sisson. Iowa City Area AOR
- $335,0003 bd3 ba2.1k sqft890 Summit Ct, Coralville, IA 52241For SaleMLS ID #202603544, Brandon Thomas. Iowa City Area AOR
- $300,0003 bd2 ba1.3k sqft818 Rundell St, Iowa City, IA 52240For SaleMLS ID #202604416, Gwen Johnson. Iowa City Area AOR
- $335,0004 bd4 ba2k sqft132 S Park Ridge Rd, North Liberty, IA 52317For SaleMLS ID #202604242, Tricia Van Roekel. Iowa City Area AOR
- $358,5004 bd4 ba2.3k sqft2176 Port Talbot Pl, Coralville, IA 52241For SaleMLS ID #202603342, Maria McCaw. Iowa City Area AOR
- $399,9004 bd3 ba2.1k sqft1149 Manitou Trl, Iowa City, IA 52245For SaleMLS ID #202604099, Catherine Pugh. Iowa City Area AOR
- $325,0003 bd3 ba2.5k sqft452 N McKenzie Ln, North Liberty, IA 52317For SaleMLS ID #202603597, Courtney Blair. Iowa City Area AOR
- $400,0004 bd3 ba2.4k sqft823 McCollister Ct, Iowa City, IA 52240For SaleMLS ID #202604320, Jan Crosby. Iowa City Area AOR
- $450,0005 bd3 ba2.6k sqft1960 Sherman Dr, Iowa City, IA 52240For SaleMLS ID #202604512, Victoria Pedersen. Iowa City Area AOR
- $419,0004 bd4 ba2.4k sqft45 Heron Cir, Iowa City, IA 52245For SaleMLS ID #202604265, Kathryn Fobian. Iowa City Area AOR
- $369,0004 bd2 ba1.9k sqft1932 Holiday Rd, Coralville, IA 52241For SaleMLS ID #202603777, Amy Bishop. Iowa City Area AOR
- $284,9003 bd3 ba2.3k sqft992 22nd Ave, Coralville, IA 52241For SaleMLS ID #202603959, Tyler Riddle. Iowa City Area AOR
- $340,0003 bd3 ba2.1k sqft3000 Sunflower St, Ely, IA 52227For SaleMLS ID #202603797, Kimberly Schillig. Iowa City Area AOR
- $439,9004 bd3 ba3k sqft1246 Eagle Dr, West Liberty, IA 52776For SaleMLS ID #202604169, Brad Akers. Iowa City Area AOR
- $300,0003 bd3 ba1.7k sqft1375 Whipple Ct, North Liberty, IA 52317For SaleMLS ID #202603972, David Moore. Iowa City Area AOR
- $295,0003 bd3 ba1.6k sqft1515 Cedar Springs Dr, North Liberty, IA 52317For SaleMLS ID #202604243, Rachel Barnes. Iowa City Area AOR
