Sunrise over the city, fireworks above the skyline, and West End Elliott Overlook Park about 0.1 miles away—907 Rue Grande Vue Street puts Pittsburgh’s grandest moments practically at your doorstep. Newly listed for sale after decades off the market, this meticulously maintained traditional home offers approximately 2,033 square feet, three bedrooms, two full bathrooms, one half bathroom, eight rooms, and abundant space across the main, upper, and lower levels.
Built in 1900 and lovingly cared for, the home combines enduring character with several meaningful improvements. A brand new 200-AMP electrical panel, newer metal roof, newer furnace, and newer hot-water tank support everyday comfort, while the huge covered front porch creates an inviting place to enjoy the neighborhood atmosphere. The generous 7,192-square-foot residential lot provides a huge yard with room for outdoor recreation, gardening, or gatherings.
Inside, the open-concept main level moves easily from the living room to the dining room and kitchen. A cozy den or television room adds another spot to unwind without interrupting the flow of the central gathering spaces. The main-level bedroom can also serve as a guest room or office, giving the floor plan welcome flexibility. A main-level full bathroom was remodeled and installed last year, adding convenience for guests and everyday routines.
Downstairs, the game room is ready for movie nights, television, hobbies, or hangout space. The lower level also includes a half bathroom with room to add a shower or tub, plus laundry, a walkout to the exterior, and another storage area. Storage continues beneath the house in a secret potting shed and stand-up utility room suited to seasonal decorations and household extras—because every memorable old home deserves at least one unexpected detail!
Parking and workspace are equally impressive. A huge two-story garage includes an expansive storage area on its second floor, offering substantial room for tools, equipment, projects, and all the belongings that somehow multiply over time. A gravel area provides off-street parking for two vehicles, plus two garage bays for vehicles or weekend projects!
The setting keeps recreation and entertainment close. Rivers Casino is about 0.6 miles away, Acrisure Stadium is about 1 mile away, and PNC Park is about 1.5 miles away. Downtown Pittsburgh is approximately 1.8 miles from the property, while Pittsburgh International Airport is about 11 miles away. Caddy-corner from the West End Elliott Overlook, the home offers a remarkable vantage point for Pittsburgh sunrises and dazzling fireworks over the city!
Experience the space, storage, yard, parking, and one-of-a-kind location for yourself—arrange your tour of this move-in-ready Pittsburgh home today! Once you visit 907 Rue Grande Vue, you won't want to leave. Welcome Home!!
Contingent
$289,000
907 Rue Grande Vue St, Pittsburgh, PA 15220
3beds
2,033sqft
Single Family Residence
Built in 1900
7,191 Square Feet Lot
$280,800 Zestimate®
$142/sqft
$-- HOA
What's special
- 16 days
- 1,463
- 197
Likely to sell faster than
Zillow last checked:
Listing updated:
Listed by:
Kelly Luhn 412-262-4630,
BERKSHIRE HATHAWAY THE PREFERRED REALTY 412-262-4630
Source: WPMLS,MLS#: 1781512 Originating MLS: West Penn Multi-List
Facts & features
Interior
Bedrooms & bathrooms
- Bedrooms: 3
- Bathrooms: 3
- Full bathrooms: 2
- 1/2 bathrooms: 1
Primary bedroom
- Level: Upper
- Dimensions: 19x11
Bedroom 2
- Level: Upper
- Dimensions: 19x11
Bedroom 3
- Level: Main
- Dimensions: 12x9
Den
- Level: Main
- Dimensions: 11x9
Dining room
- Level: Main
- Dimensions: 15x12
Entry foyer
- Level: Main
- Dimensions: 3x6
Game room
- Level: Basement
- Dimensions: 23x15
Kitchen
- Level: Main
- Dimensions: 15x8
Laundry
- Level: Basement
- Dimensions: 17x9
Living room
- Level: Main
- Dimensions: 20x15
Heating
- Gas
Cooling
- Central Air
Appliances
- Included: Some Electric Appliances, Dryer, Dishwasher, Disposal, Microwave, Refrigerator, Stove, Washer
Features
- Kitchen Island, Window Treatments
- Flooring: Ceramic Tile, Laminate, Carpet
- Windows: Multi Pane, Screens, Window Treatments
- Basement: Finished,Walk-Out Access
Interior area
- Total structure area: 2,033
- Total interior livable area: 2,033 sqft
Video & virtual tour
Property
Parking
- Total spaces: 3
- Parking features: Detached, Garage
- Has garage: Yes
Features
- Levels: Two
- Stories: 2
- Pool features: None
Lot
- Size: 7,191 Square Feet
- Dimensions: 0.1651
Details
- Parcel number: 0020M00066000000
Construction
Type & style
- Home type: SingleFamily
- Architectural style: Colonial,Two Story
- Property subtype: Single Family Residence
Materials
- Frame
- Roof: Metal
Condition
- Resale
- Year built: 1900
Utilities & green energy
- Sewer: Public Sewer
- Water: Public
Community & HOA
Community
- Features: Public Transportation
Location
- Region: Pittsburgh
Financial & listing details
- Price per square foot: $142/sqft
- Tax assessed value: $54,500
- Annual tax amount: $962
- Date on market: 11/2/2026
Estimated market value
$280,800
$267,000 - $295,000
$2,335/mo
Price history
| Date | Event | Price |
|---|---|---|
| 11/10/2026 | Contingent | $289,000$142/sqft |
Source:  WPMLS #1781512 Report a problem | ||
| 11/2/2026 | Listed for sale | $289,000$142/sqft |
Source: WPMLS #1781512 Report a problem | ||
Public tax history
| Year | Property taxes | Tax assessment |
|---|---|---|
| 2025 | $898 +6.8% | $36,500 |
| 2024 | $841 +387.1% | $36,500 |
| 2023 | $173 +0% | $36,500 |
| 2022 | $173 | $36,500 |
| 2021 | $173 +2% | $36,500 |
| 2020 | $169 -2% | $36,500 |
| 2019 | $173 -79.1% | $36,500 |
| 2018 | $826 | $36,500 |
| 2017 | $826 +378.4% | $36,500 |
| 2016 | $173 -78.6% | $36,500 |
| 2015 | $808 +165% | $36,500 |
| 2014 | $305 | $36,500 -7.6% |
| 2013 | -- | $39,500 -39.2% |
| 2012 | -- | $65,000 |
| 2011 | -- | $65,000 |
| 2010 | -- | $65,000 |
| 2009 | -- | $65,000 |
| 2008 | -- | $65,000 |
| 2007 | -- | $65,000 |
| 2006 | -- | $65,000 |
| 2005 | -- | $65,000 -5.9% |
| 2004 | -- | $69,100 -17.8% |
| 2003 | -- | $84,100 |
| 2002 | -- | $84,100 |
Find assessor info on the county website
Monthly payment
Est. payment
Payment breakdown
Explore the cost of this home by adjusting the details. Changes won't be saved.Climate risks
Neighborhood: Elliott

Similar homes
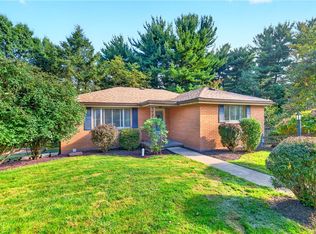
- $250,0003 bd2 ba1.4k sqft1135 Jerome St, Pittsburgh, PA 15220For Sale
 MLS ID #1783330, Kaitlin Alford. WPMLS
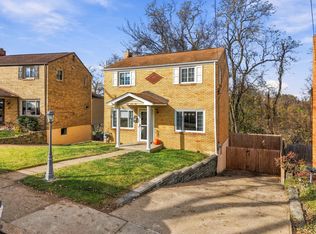
- $260,0003 bd2 ba1.1k sqft1350 Crucible St, Pittsburgh, PA 15220For Sale
 MLS ID #1777399, Kelly Luhn. WPMLS
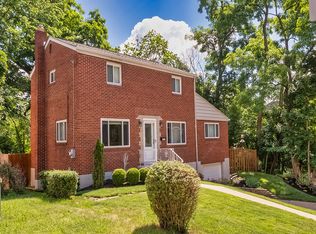
- $250,0003 bd1 ba1.3k sqft482 Ridgemont Dr, Pittsburgh, PA 15220For Sale
 MLS ID #1782878, Tracy Wiley. WPMLS
- $289,0004 bd3 ba1.4k sqft1318 Barr Ave, Pittsburgh, PA 15205For Sale
 MLS ID #1779528, Mary Eve Kearns. WPMLS
