Skip main navigation
Closed
  • $1,250,000

    907 S Vail Ave, Arlington Heights, IL 60005

    4beds
    3,700sqft
    Single Family Residence
    Built in 2007
    9,239 Square Feet Lot
    $1,304,700 Zestimate®
    $338/sqft
    $4,736 Estimated rent

    Home value

    $1,304,700

    $1.17M - $1.45M

    $4,736/mo

    Zestimate® history
    Loading
    Loading...

    Owner options

    List your home for rent

    $4,736/mo

    Rent Zestimate®

    Find your next renter with Zillow Rental Manager. Plus, with online applications, you can quickly screen prospective tenants – for free.

    Learn more

    $4,736/mo

    Rent Zestimate®

    Refinance and save

    $7,357/mo

    Est. payment

    Refinancing to a lower rate could help reduce your monthly payments and save thousands over the life of the loan.

    See today's rates

    $7,357/mo

    Est. payment

    Explore your selling options

    Work with a Zillow partner agent

    Leverage their expertise and Zillow's premium Showcase listings to get your home seen by more buyers.

    Get started

    List with your own agent

    Get your home in front of millions of buyers by listing it on Zillow.

    Learn how to do it

    Sell it yourself

    Take full control of how buyers see your home on Zillow by listing For Sale by Owner (FSBO).

    List your home

    What's special

    Stunning stone fireplaceStylish remodelHigh ceilingsSoaring ceilingsGenerously sized secondary bedroomsPristine professional landscapingFire pit
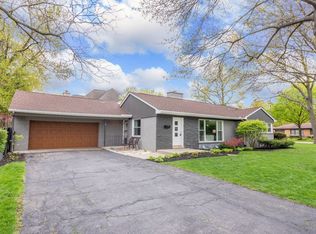
    Immerse yourself in the epitome of luxury and sophistication with this custom-built masterpiece, elegantly nestled in the vibrant neighborhood of Pioneer Park near downtown Arlington Heights. This stunning residence offers unparalleled elegance and convenience, perfectly positioned for effortless access to the train and expressway, making it a haven for both entertaining and modern family living. Step inside to be greeted by an open concept floor plan, where newly finished hardwood floors, chic new light fixtures, and soaring ceilings create an airy and inviting ambiance. The heart of this exquisite home, the kitchen, has been masterfully transformed in 2021, boasting new inset cabinets, sleek countertops, high-end appliances, and a stylish backsplash that collectively embody a chef's dream. A butler's pantry seamlessly connects the kitchen to the dining room, crafting an entertainer's paradise. The powder room echoes this luxury with its stylish remodel, enhancing the home's modern charm. The family room radiates warmth and luxury, featuring a stunning stone fireplace flanked by custom-built cabinets. Custom French doors with plantation shutters lead you to a recently remodeled backyard oasis, completed in the summer of 2023. This enchanting outdoor sanctuary includes a beautifully crafted patio, a fire pit, a built-in grill kitchen with a countertop, and pristine professional landscaping. Every detail is meticulously crafted, including a spacious walk-in closet to be customized to your liking and a laundry room with extensive cabinet storage and backyard access. A thoughtfully designed mudroom with locker and bench storage further elevates convenience. The second floor presents a versatile reading/study loft area and three generously sized secondary bedrooms complemented by a full hall bathroom. Escape to the oversized primary bedroom, featuring a luxurious walk-in closet and a lavish ensuite bathroom with a separate tub and walk-in steam shower. A full unfinished basement with a bathroom rough-in, high ceilings, and abundant storage offers additional potential living space, tailored to your desires. The three-car tandem garage with an EV charger and epoxy floors provides ample vehicle storage and boasts two new garage doors. The home is equipped with state-of-the-art infrastructure enhancements, including new mechanicals with water heaters and an AC unit replaced in 2021, a furnace upgrade in 2024, and a brand-new washer and dryer installed in the summer of 2025. Located within the esteemed Westgate, South, and Rolling Meadows High School districts, this exquisite residence is mere moments from parks, schools, and the vibrant offerings of downtown dining and shopping, delivering the ultimate lifestyle of luxury and convenience.

    Zillow last checked:

    Listing updated:

    Listed by:

    Amy DeRango 847-529-5883,

    Compass

    Bought with:

    Stefanie Lavelle

    @properties Christie's International Real Estate

    Source: MRED as distributed by MLS GRID,MLS#: 12432903MLS Logo

    Facts & features

    Interior

    Bedrooms & bathrooms
    • Bedrooms: 4
    • Bathrooms: 3
    • Full bathrooms: 2
    • 1/2 bathrooms: 1
    Rooms
    • Room types: Loft, Utility Room-1st Floor, Eating Area, Mud Room
    Primary bedroom
    • Features: Flooring (Carpet), Window Treatments (Window Treatments), Bathroom (Full)
    • Level: Second
    • Area: 440 Square Feet
    • Dimensions: 22X20
    Bedroom 2
    • Features: Flooring (Carpet), Window Treatments (Window Treatments)
    • Level: Second
    • Area: 168 Square Feet
    • Dimensions: 14X12
    Bedroom 3
    • Features: Flooring (Carpet), Window Treatments (Window Treatments)
    • Level: Second
    • Area: 165 Square Feet
    • Dimensions: 15X11
    Bedroom 4
    • Features: Flooring (Carpet), Window Treatments (Window Treatments)
    • Level: Second
    • Area: 165 Square Feet
    • Dimensions: 15X11
    Dining room
    • Features: Flooring (Hardwood), Window Treatments (Window Treatments)
    • Level: Main
    • Area: 195 Square Feet
    • Dimensions: 15X13
    Eating area
    • Features: Flooring (Hardwood), Window Treatments (Window Treatments)
    • Level: Main
    • Area: 96 Square Feet
    • Dimensions: 12X8
    Family room
    • Features: Flooring (Hardwood), Window Treatments (Window Treatments)
    • Level: Main
    • Area: 525 Square Feet
    • Dimensions: 25X21
    Kitchen
    • Features: Kitchen (Eating Area-Table Space, Island, Pantry-Butler, Pantry-Walk-in, Custom Cabinetry, Updated Kitchen), Flooring (Hardwood)
    • Level: Main
    • Area: 336 Square Feet
    • Dimensions: 24X14
    Laundry
    • Features: Flooring (Ceramic Tile), Window Treatments (Window Treatments)
    • Level: Main
    • Area: 72 Square Feet
    • Dimensions: 9X8
    Living room
    • Features: Flooring (Hardwood), Window Treatments (Window Treatments)
    • Level: Main
    • Area: 180 Square Feet
    • Dimensions: 15X12
    Loft
    • Features: Flooring (Hardwood), Window Treatments (Window Treatments)
    • Level: Second
    • Area: 247 Square Feet
    • Dimensions: 19X13
    Mud room
    • Features: Flooring (Ceramic Tile)
    • Level: Main
    • Area: 66 Square Feet
    • Dimensions: 11X6
    Other
    • Features: Flooring (Ceramic Tile)
    • Level: Main
    • Area: 50 Square Feet
    • Dimensions: 10X5
    Heating
    • Natural Gas, Forced Air
    Cooling
    • Central Air, Zoned
    Appliances
    • Included: Range, Microwave, Dishwasher, Refrigerator, Washer, Dryer, Disposal, Stainless Steel Appliance(s), Wine Refrigerator, Range Hood, Humidifier
    • Laundry: Main Level, Sink
    Features
    • Vaulted Ceiling(s), Built-in Features, Walk-In Closet(s), Coffered Ceiling(s), Beamed Ceilings, Special Millwork
    • Flooring: Hardwood
    • Basement: Unfinished,Bath/Stubbed,Egress Window,Full
    • Attic: Unfinished
    • Number of fireplaces: 1
    • Fireplace features: Wood Burning, Gas Log, Gas Starter, Family Room
    Interior area
    • Total structure area: 0
    • Total interior livable area: 3,700 sqft

    Property

    Parking
    • Total spaces: 3
    • Parking features: Concrete, Garage Door Opener, Tandem, Garage, On Site, Garage Owned, Attached
    • Attached garage spaces: 3
    • Has uncovered spaces: Yes
    Accessibility
    • Accessibility features: No Disability Access
    Features
    • Stories: 2
    • Patio & porch: Patio
    • Exterior features: Outdoor Grill, Fire Pit
    Lot
    • Size: 9,239 Square Feet
    • Dimensions: 70X132
    • Features: Landscaped
    Details
    • Parcel number: 03323170170000
    • Special conditions: None
    • Other equipment: TV-Cable

    Construction

    Type & style
    • Home type: SingleFamily
    • Architectural style: Traditional
    • Property subtype: Single Family Residence
    Materials
    • Cedar, Stone
    • Foundation: Concrete Perimeter
    • Roof: Asphalt
    Condition
    • New construction: No
    • Year built: 2007

    Utilities & green energy

    • Electric: Circuit Breakers, 200+ Amp Service
    • Sewer: Public Sewer
    • Water: Lake Michigan

    Community & HOA

    Community
    • Features: Park, Pool, Street Lights, Street Paved
    • Subdivision: Pioneer Park
    HOA
    • Services included: None
    Location
    • Region: Arlington Heights

    Financial & listing details

    • Price per square foot: $338/sqft
    • Tax assessed value: $764,290
    • Annual tax amount: $20,015
    • Date on market: 8/1/2025
    • Listing terms: Conventional
    • Ownership: Fee Simple

    Price history

    DateEventPrice
    10/2/2025Sold$1,250,000-3.8%$338/sqft
    Source: MRED as distributed by MLS GRID #12432903 Report a problem
    8/12/2025Contingent$1,299,900$351/sqft
    Source: MRED as distributed by MLS GRID #12432903 Report a problem
    8/1/2025Listed for sale$1,299,900+48.6%$351/sqft
    Source: MRED as distributed by MLS GRID #12432903 Report a problem
    3/31/2021Sold$875,000+0.7%$236/sqft
    Source: MRED as distributed by MLS GRID #10982535 Report a problem
    2/2/2021Contingent$869,000$235/sqft
    Source: MRED as distributed by MLS GRID #10982535 Report a problem
    1/29/2021Listed for sale$869,000+14.3%$235/sqft
    Source: MRED as distributed by MLS GRID #10982535 Report a problem
    8/1/2011Listing removed$760,000+10.1%$205/sqft
    Source: TheListingWidget.com #06754233 Report a problem
    10/14/2008Sold$690,000-9.2%$186/sqft
    Source: Public Record Report a problem
    7/19/2008Price change$760,000-10.6%$205/sqft
    Source: TheListingWidget.com #06754233 Report a problem
    2/2/2008Listed for sale$849,900-5.6%$230/sqft
    Source: Homes & Land #06754233 Report a problem
    2/28/2006Sold$900,000+239.6%$243/sqft
    Source: Public Record Report a problem
    12/17/2004Sold$265,000+45.2%$72/sqft
    Source: Public Record Report a problem
    6/6/1995Sold$182,500$49/sqft
    Source: Public Record Report a problem

    Public tax history

    YearProperty taxesTax assessment
    2024-- $76,429
    2023$20,016 -14.7%$76,429 -14.1%
    2022$23,466 +16.9%$89,000 +27.1%
    2021$20,074 +2.3%$70,018
    2020$19,622 +0.5%$70,018 -10%
    2019$19,526 +0.3%$77,798 +10.9%
    2018$19,466 +1.1%$70,143
    2017$19,255 +5.8%$70,143
    2016$18,195 +19.2%$70,143 +29.1%
    2015$15,269 +2.9%$54,334
    2014$14,838 -1.7%$54,334 -4%
    2013$15,088 +6%$56,625 -1.3%
    2012$14,236 +3.9%$57,399
    2011$13,704 +0%$57,399
    2010$13,701 -2.7%$57,399 -10.6%
    2009$14,081 -0.5%$64,170 -7%
    2008$14,152 -22.8%$68,999 -23.4%
    2007$18,322 +99.6%$90,105 +114.3%
    2006$9,181 +104.4%$42,044 +52.9%
    2005$4,493 +6.7%$27,504
    2004$4,209 -3.7%$27,504 +24.9%
    2003$4,369 +3.2%$22,015
    2002$4,235 +11.5%$22,015
    2001$3,799 +1.7%$22,015 +17.5%
    2000$3,735 +1.5%$18,730
    1999$3,680 $18,730
    Find assessor info on the county website

    Neighborhood: 60005

    Nearby schools

    GreatSchools rating
    Schools provided by the listing agent
    • Elementary: Westgate Elementary School
    • Middle: South Middle School
    • High: Rolling Meadows High School
    • District: 25

    Source: MRED as distributed by MLS GRID. This data may not be complete. We recommend contacting the local school district to confirm school assignments for this home.

    Get a cash offer in 3 minutes
    Find out how much your home could sell for in as little as 3 minutes with a no-obligation cash offer.
    Estimated market value
    $1,304,700
    Get a cash offer in 3 minutes
    Find out how much your home could sell for in as little as 3 minutes with a no-obligation cash offer.
    Estimated market value
    $1,304,700