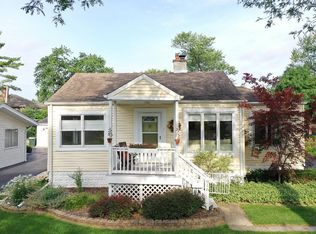
Skip main navigation
Off market
  • $686,100

    914 S Dunton Ave, Arlington Heights, IL 60005

    4beds
    1,685sqft
    SingleFamily
    Built in 1965
    7,919 Square Feet Lot
    $686,100 Zestimate®
    $407/sqft
    $4,456 Estimated rent

    Home value

    $686,100

    $645,000 - $734,000

    $4,456/mo

    Zestimate® history
    Loading
    Loading...

    Owner options

    List your home for rent

    $4,456/mo

    Rent Zestimate®

    Find your next renter with Zillow Rental Manager. Plus, with online applications, you can quickly screen prospective tenants – for free.

    Learn more

    $4,456/mo

    Rent Zestimate®

    Refinance and save

    $4,038/mo

    Est. payment

    Refinancing to a lower rate could help reduce your monthly payments and save thousands over the life of the loan.

    See today's rates

    $4,038/mo

    Est. payment

    Explore your selling options

    Work with a Zillow partner agent

    Leverage their expertise and Zillow's premium Showcase listings to get your home seen by more buyers.

    Get started

    List with your own agent

    Get your home in front of millions of buyers by listing it on Zillow.

    Learn how to do it

    Sell it yourself

    Take full control of how buyers see your home on Zillow by listing For Sale by Owner (FSBO).

    List your home

    What's special

    Located on a quiet dead end street! All the amenities of downtown Arlington Heights are at your finger tips with this beautifully updated, open concept and sunlight filled 4bedroom/3ba home! Down the street from Pioneer Park and schools, come see all the updates this home offers!!! Walk in the font door and hang your coat in the brand new mudroom and stay organized with all new custom closets throughout! Bake all your holiday treats in the new & timeless all-white gourmet kitchen with granite counter tops, custom cabinets and stainless appliances; all while carrying on your conversation in the open concept living and dining room. Walk up a flight of stairs to 3 large bedrooms w/custom closets and a full bath w/extra deep Kohler soaking tub. On the top floor is a magnificently large master suite w/connected office space and HUGE walk in closet w/windows. Choose from the double shower big enough for the whole family or another large built-in soaking tub. The lower level with light-filled windows, lots of storage, and another full bathroom can play as a 5th bedroom, in-law suite or office/workout room. Too many updates to name, come and take a look!!!

    This property is off market, which means it's not currently listed for sale or rent on Zillow. This may be different from what's available on other websites or public sources.
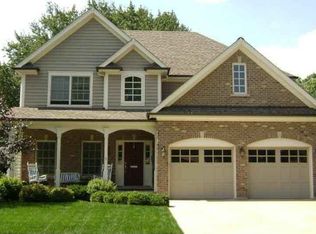
    Facts & features

    Interior

    Bedrooms & bathrooms
    • Bedrooms: 4
    • Bathrooms: 3
    • Full bathrooms: 3
    Heating
    • Forced air, Gas
    Cooling
    • Central
    Features
    • Basement: Finished
    Interior area
    • Total interior livable area: 1,685 sqft

    Property

    Parking
    • Total spaces: 4
    • Parking features: Garage - Detached
    Features
    • Exterior features: Vinyl, Brick
    Lot
    • Size: 7,919 Square Feet
    Details
    • Parcel number: 0332317023

    Construction

    Type & style
    • Home type: SingleFamily
    Materials
    • Frame
    • Roof: Shake / Shingle
    Condition
    • Year built: 1965

    Utilities & green energy

    • Sewer: Sewer-Public

    Community & HOA

    Location
    • Region: Arlington Heights

    Financial & listing details

    • Price per square foot: $407/sqft
    • Tax assessed value: $435,970

    Price history

    DateEventPrice
    3/5/2020Sold$418,000-1.6%$248/sqft
    Source: MRED as distributed by MLS GRID #10590695 Report a problem
    12/21/2019Pending sale$425,000$252/sqft
    Source: Keller Williams Premiere Properties #10590695 Report a problem
    12/10/2019Price change$425,000-3%$252/sqft
    Source: Keller Williams Premiere Properties #10590695 Report a problem
    10/11/2019Listed for sale$438,000+39%$260/sqft
    Source: Keller Williams Premiere Properties #10539360 Report a problem
    9/13/2011Sold$315,000+60.7%$187/sqft
    Source: Public Record Report a problem
    4/16/1998Sold$196,000$116/sqft
    Source: Public Record Report a problem

    Public tax history

    YearProperty taxesTax assessment
    2024-- $43,597 +6.3%
    2023$11,224 +3.8%$41,000
    2022$10,810 -5.2%$41,000 +8.3%
    2021$11,398 +11.8%$37,866
    2020$10,194 +0.5%$37,866 -10%
    2019$10,146 +4.7%$42,074 +14.8%
    2018$9,689 +1%$36,638
    2017$9,593 +4.5%$36,638
    2016$9,183 +3.4%$36,638 +12%
    2015$8,880 +2.8%$32,699
    2014$8,637 +2.8%$32,699
    2013$8,403 -5.7%$32,699 -11.3%
    2012$8,907 +14.4%$36,847
    2011$7,785 +2.6%$36,847
    2010$7,589 +3%$36,847 -4.5%
    2009$7,372 +9.7%$38,596 -7%
    2008$6,722 +10.6%$41,500
    2007$6,079 +23.3%$41,500 +45.1%
    2006$4,932 +7.3%$28,605
    2005$4,596 +8.1%$28,605
    2004$4,253 -3.2%$28,605 +29.3%
    2003$4,393 +3.2%$22,122
    2002$4,257 +11.9%$22,122
    2001$3,804 +1.7%$22,122 +18%
    2000$3,740 +1.5%$18,751
    1999$3,685 $18,751
    Find assessor info on the county website

    Neighborhood: 60005

    Nearby schools

    GreatSchools rating
    Schools provided by the listing agent
    • Elementary: Westgate Elementary School
    • Middle: South Middle School
    • High: Rolling Meadows High School

    Source: The MLS. This data may not be complete. We recommend contacting the local school district to confirm school assignments for this home.

    Get a cash offer in 3 minutes
    Find out how much your home could sell for in as little as 3 minutes with a no-obligation cash offer.
    Estimated market value
    $686,100
    Get a cash offer in 3 minutes
    Find out how much your home could sell for in as little as 3 minutes with a no-obligation cash offer.
    Estimated market value
    $686,100