Skip main navigation
Closed
  • $319,000

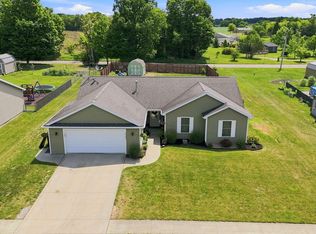
    907 Sand Drift Dr, Fremont, IN 46737

    4beds
    1,960sqft
    Single Family Residence
    Built in 2001
    0.26 Acres Lot
    $328,600 Zestimate®
    $--/sqft
    $2,513 Estimated rent

    Home value

    $328,600

    Estimated sales range

    Not available

    $2,513/mo

    Zestimate® history
    Loading
    Loading...

    Owner options

    List your home for rent

    $2,513/mo

    Rent Zestimate®

    Find your next renter with Zillow Rental Manager. Plus, with online applications, you can quickly screen prospective tenants – for free.

    Learn more

    $2,513/mo

    Rent Zestimate®

    Refinance and save

    $1,888/mo

    Est. payment

    Refinancing to a lower rate could help reduce your monthly payments and save thousands over the life of the loan.

    See today's rates

    $1,888/mo

    Est. payment

    Explore your selling options

    Work with a Zillow partner agent

    Leverage their expertise and Zillow's premium Showcase listings to get your home seen by more buyers.

    Get started

    List with your own agent

    Get your home in front of millions of buyers by listing it on Zillow.

    Learn how to do it

    Sell it yourself

    Take full control of how buyers see your home on Zillow by listing For Sale by Owner (FSBO).

    List your home

    What's special

    Second floor laundrySpacious patioStylish waterproof vinyl flooringMaster en-suiteHis and her closetsCustom-built sliding barn doors
    This move-in ready home is full of charm and thoughtful updates. Offering his and her closets, a master en-suite and second floor Laundry. Enjoy custom-built sliding barn doors, a brand new roof (2019), and upgraded mechanicals including a new AC unit, Furnace(2021), and Water Heater (2020). Three windows were replaced in 2022, enhancing energy efficiency. New Dishwasher and Washer (2025) The main floor boasts stylish waterproof vinyl flooring (Jan 2025) and the backyard is perfect for relaxing or entertaining with a spacious patio, pergola, and a lush 400 sq ft garden. A sleek privacy fence (2018) adds both beauty and security. Car enthusiasts and DIYers will love the oversized 3-car attached garage, complete with a newly built-in elite workshop for all your tool storage and project needs. Don’t miss the chance to own this well-cared-for gem!

    Zillow last checked:

    Listing updated:

    Listed by:

    G Craig Ralston Cell:260-316-5566,

    RE/MAX Results

    Bought with:

    G Craig Ralston

    RE/MAX Results

    Source: IRMLS,MLS#: 202521251MLS Logo

    Facts & features

    Interior

    Bedrooms & bathrooms
    • Bedrooms: 4
    • Bathrooms: 3
    • Full bathrooms: 2
    • 1/2 bathrooms: 1
    Bedroom 1
    • Level: Upper
    Bedroom 2
    • Level: Upper
    Dining room
    • Level: Main
    • Area: 156
    • Dimensions: 13 x 12
    Kitchen
    • Level: Main
    • Area: 180
    • Dimensions: 15 x 12
    Living room
    • Level: Main
    • Area: 216
    • Dimensions: 18 x 12
    Heating
    • Natural Gas, Conventional
    Cooling
    • Central Air
    Appliances
    • Included: Disposal, Dishwasher, Microwave, Refrigerator, Washer, Dryer-Gas, Gas Range, Gas Water Heater, Water Softener Owned
    • Laundry: Dryer Hook Up Gas/Elec, Sink
    Features
    • Laminate Counters
    • Flooring: Carpet, Laminate
    • Doors: Six Panel Doors
    • Windows: Window Treatments
    • Has basement: No
    • Attic: Storage
    • Has fireplace: No
    Interior area
    • Total structure area: 1,960
    • Total interior livable area: 1,960 sqft
    • Finished area above ground: 1,960
    • Finished area below ground: 0

    Property

    Parking
    • Total spaces: 3
    • Parking features: Attached, Garage Door Opener, Heated Garage, Concrete
    • Attached garage spaces: 3
    • Has uncovered spaces: Yes
    Features
    • Levels: Two
    • Stories: 2
    • Patio & porch: Covered
    • Exterior features: Fire Pit
    • Fencing: Decorative,Pet Fence
    Lot
    • Size: 0.26 Acres
    • Dimensions: 80x140
    • Features: Cul-De-Sac, Level, City/Town/Suburb
    Details
    • Additional structures: Shed
    • Parcel number: 760221230148.000004

    Construction

    Type & style
    • Home type: SingleFamily
    • Architectural style: Contemporary,Traditional
    • Property subtype: Single Family Residence
    Materials
    • Vinyl Siding
    • Foundation: Slab
    • Roof: Shingle
    Condition
    • New construction: No
    • Year built: 2001

    Utilities & green energy

    • Electric: REMC
    • Gas: NIPSCO
    • Sewer: City
    • Water: City

    Community & neighborhood

    Security
    • Security features: Smoke Detector(s)
    Location
    • Region: Fremont
    • Subdivision: Blackman Prairie

    Other

    Other facts
    • Listing terms: Cash,Conventional,FHA,USDA Loan,VA Loan

    Price history

    DateEventPrice
    7/16/2025Sold$319,000-0.3%
    Source: IRMLS #202521251 Report a problem
    6/23/2025Pending sale$319,900
    Source: IRMLS #202521251 Report a problem
    6/5/2025Listed for sale$319,900+98.7%
    Source: IRMLS #202521251 Report a problem
    2/15/2021Listing removed--
    Source: Owner Report a problem
    7/7/2018Listing removed$160,999$82/sqft
    Source: Owner Report a problem
    4/9/2018Listed for sale$160,999-2.4%$82/sqft
    Source: Owner Report a problem
    7/1/2017Listing removed$164,900$84/sqft
    Source: Booth Rose Krebs, Inc #201700077 Report a problem
    6/1/2017Price change$164,900-5.7%$84/sqft
    Source: Booth Rose Krebs, Inc #201700077 Report a problem
    4/14/2017Price change$174,900-2.8%$89/sqft
    Source: Booth Rose Krebs, Inc #201700077 Report a problem
    1/2/2017Listed for sale$180,000+85.6%$92/sqft
    Source: Booth Rose Krebs, Inc #20170077 Report a problem
    6/6/2012Sold$97,000-2%$49/sqft
    Source: Public Record Report a problem
    7/21/2011Price change$99,000-8.3%$51/sqft
    Source: Coldwell Banker Roth Wehrly Graber REALTORS #70062 Report a problem
    7/1/2011Listed for sale$108,000-20%$55/sqft
    Source: BIRDVIEW Technologies. Inc. #66968 Report a problem
    1/25/2007Sold$135,000+10.2%$69/sqft
    Source: Public Record Report a problem
    8/20/2001Sold$122,522$63/sqft
    Source: Public Record Report a problem

    Public tax history

    YearProperty taxesTax assessment
    2025$1,592 +5.3%$253,100 +7.8%
    2024$1,512 +14.9%$234,700 +4.1%
    2023$1,316 +4.4%$225,500 +21.8%
    2022$1,261 -4.7%$185,100 +4.9%
    2021$1,324 +9.8%$176,400 -2.3%
    2020$1,206 +15.5%$180,500 +6.8%
    2019$1,045 +16.2%$169,000 +14.2%
    2018$899 +12.6%$148,000 +10.4%
    2017$798 +1.6%$134,000 +4.4%
    2016$786 +16.1%$128,300 +1%
    2014$677 -6.5%$127,000 -1.8%
    2013$724 +7.6%$129,300 +3.4%
    2012$673 +5.3%$125,100 +2.9%
    2011$639 +7.3%$121,600
    2010$596 +10.3%$121,600
    2009$540 -67.8%$121,600 -5.7%
    2007$1,679 +89.6%$129,000 +0.9%
    2006$886 $127,900 +4.2%
    2005-- $122,700

    Find assessor info on the county website

    Neighborhood: 46737

    Nearby schools

    GreatSchools rating
    Schools provided by the listing agent
    • Elementary: Fremont
    • Middle: Fremont
    • High: Fremont
    • District: Fremont Community

    Source: IRMLS. This data may not be complete. We recommend contacting the local school district to confirm school assignments for this home.

    Get pre-qualified for a loan
    At Zillow Home Loans, we can pre-qualify you in as little as 5 minutes with no impact to your credit score.

    An equal housing lender. NMLS #10287.

    Sell for more on Zillow
    Get a Zillow Showcase℠ listing at no additional cost and you could sell for .
    $328,600
    2% more
    +$6,572
    With Zillow Showcase(estimated)
    $335,172