Fremont, Indiana, Cozy 3-bedroom, 2.5-bath ranch offering comfortable one-level living in the desirable Blackman Prairie neighborhood. Step inside to an inviting open-concept floor plan featuring a spacious great room with vaulted ceilings and a cozy fireplace. The eat-in kitchen offers plenty of room to gather, while the primary suite includes a private bath and two additional bedrooms share a full guest bath. A separate laundry room with a convenient half bath adds functionality to the thoughtful layout. Outside, enjoy a fenced backyard, patio, storage shed, and an attached 2-car garage. Conveniently located near Fremont schools, shopping, I-69, and the many lakes and recreational opportunities of Steuben County.
Active
$299,900
904 Sand Drift Dr, Fremont, IN 46737
3beds
1,406sqft
:
Get pre-qualified$1,802/mo
Single Family Residence
Built in 2011
0.33 Acres Lot
$290,900 Zestimate®
$--/sqft
$-- HOA
What's special
- 10 days |
- 525 |
- 21 |
Likely to sell faster than
Zillow last checked:
Listing updated:
Listed by:
Teresa Stuckey Cell:260-403-4898,
RE/MAX Results
Source: IRMLS,MLS#: 202628049
Facts & features
Interior
Bedrooms & bathrooms
- Bedrooms: 3
- Bathrooms: 3
- Full bathrooms: 2
- 1/2 bathrooms: 1
- Main level bedrooms: 3
Bedroom 1
- Level: Main
Bedroom 2
- Level: Main
Kitchen
- Level: Main
- Area: 195
- Dimensions: 15 x 13
Living room
- Level: Main
- Area: 306
- Dimensions: 17 x 18
Heating
- Natural Gas, Forced Air
Cooling
- Central Air
Appliances
- Included: Disposal, Range/Oven Hook Up Gas, Water Filtration System, Electric Water Heater, Water Softener Owned
- Laundry: Dryer Hook Up Gas/Elec, Main Level
Features
- Eat-in Kitchen, Kitchen Island, Open Floorplan, Tub/Shower Combination, Main Level Bedroom Suite
- Flooring: Carpet, Laminate
- Basement: Crawl Space,None
- Attic: Pull Down Stairs
- Number of fireplaces: 1
- Fireplace features: Living Room
Interior area
- Total structure area: 1,406
- Total interior livable area: 1,406 sqft
- Finished area above ground: 1,406
- Finished area below ground: 0
Video & virtual tour
Property
Parking
- Total spaces: 2
- Parking features: Attached, Garage Utilities, Concrete
- Attached garage spaces: 2
- Has uncovered spaces: Yes
Features
- Levels: One
- Stories: 1
- Patio & porch: Covered, Patio, Porch Covered
- Fencing: Full,Chain Link,Privacy,Wood
Lot
- Size: 0.33 Acres
- Dimensions: 82X177
- Features: Level, Rural Subdivision, Landscaped
Details
- Additional structures: Shed
- Parcel number: 760221230145.000004
Construction
Type & style
- Home type: SingleFamily
- Property subtype: Single Family Residence
Materials
- Vinyl Siding
- Foundation: Slab
- Roof: Shingle
Condition
- New construction: No
- Year built: 2011
Utilities & green energy
- Electric: REMC
- Gas: NIPSCO
- Sewer: Regional
- Water: Public
Community & HOA
Community
- Subdivision: Blackman Prairie
Location
- Region: Fremont
Financial & listing details
- Tax assessed value: $238,700
- Annual tax amount: $1,396
- Date on market: 7/14/2026
- Listing terms: Conventional,FHA,USDA Loan,VA Loan
- Road surface type: Asphalt
Estimated market value
$290,900
$276,000 - $305,000
$1,980/mo
Price history
| Date | Event | Price |
|---|---|---|
| 7/22/2026 | Listed for sale | $299,900+95.4% |
Source:  IRMLS #202628049 Report a problem IRMLS #202628049 Report a problem | ||
| 11/17/2018 | Sold | $153,500$109/sqft |
Source: Agent Provided Report a problem | ||
| 10/18/2018 | Listed for sale | $153,500$109/sqft |
Source: Anchor Realty & Auction Inc #201846978 Report a problem | ||
Public tax history
| Year | Property taxes | Tax assessment |
|---|---|---|
| 2025 | $3,110 +121.3% | $237,200 +8.1% |
| 2024 | $1,406 +6.4% | $219,400 +3% |
| 2023 | $1,321 +7.2% | $213,000 +15.2% |
| 2022 | $1,232 -3.1% | $184,900 +7% |
| 2021 | $1,271 +9.9% | $172,800 -1% |
| 2020 | $1,157 +15.8% | $174,600 +6.9% |
| 2019 | $999 +18.1% | $163,400 +14.3% |
| 2018 | $846 +12.6% | $142,900 +11.4% |
| 2017 | $751 -5.1% | $128,300 +4.4% |
| 2016 | $791 +19.6% | $122,900 -1.4% |
| 2014 | $662 -6.8% | $124,600 -1.8% |
| 2013 | $710 -59.4% | $126,900 +4.2% |
| 2012 | $1,749 +12466.2% | $121,800 +12080% |
| 2011 | $14 +7.2% | $1,000 |
| 2010 | $13 +5% | $1,000 |
| 2009 | $12 -13.6% | $1,000 -9.1% |
| 2007 | $14 +0.8% | $1,100 |
| 2006 | $14 | $1,100 -15.4% |
| 2005 | -- | $1,300 |
Find assessor info on the county website
Monthly payment
Est. payment
Payment breakdown
Explore the cost of this home by adjusting the details. Changes won't be saved.Climate risks
Neighborhood: 46737
Nearby schools
GreatSchools rating
- 7/10Fremont Elementary SchoolGrades: K-4Distance: 0.9 mi
- 7/10Fremont Middle SchoolGrades: 5-8Distance: 1.1 mi
- 8/10Fremont High SchoolGrades: 9-12Distance: 0.9 mi
Schools provided by the listing agent
- Elementary: Fremont
- Middle: Fremont
- High: Fremont
- District: Fremont Community
Source: IRMLS. This data may not be complete. We recommend contacting the local school district to confirm school assignments for this home.
- $280,4003 bd2 ba1.4k sqft906 Sand Drift Dr, Fremont, IN 46737Off Market
- $301,2003 bd2 ba1.4k sqft902 Sand Drift Dr, Fremont, IN 46737Off Market
- $328,0004 bd3 ba2.2k sqft905 Sand Drift Dr, Fremont, IN 46737Sold

- $319,0004 bd3 ba1.9k sqft907 Sand Drift Dr, Fremont, IN 46737Sold

- $361,0004 bd4 ba3.1k sqft903 Sand Drift Dr, Fremont, IN 46737Off Market
- $246,2003 bd2 ba1.2k sqft104 Charles Dr, Fremont, IN 46737Off Market
- $205,0003 bd2 ba1k sqft100 Charles Dr, Fremont, IN 46737Sold
- $245,5003 bd2 ba1.3k sqft901 Sand Drift Dr, Fremont, IN 46737Off Market
A local agent can set up tours, give advice and negotiate with sellers.
A local lender can help you make sure your offer is ready when you are.
Similar homes
- $240,0003 bd2 ba1.2k sqft1003 Nicholas Trl, Fremont, IN 46737For Sale
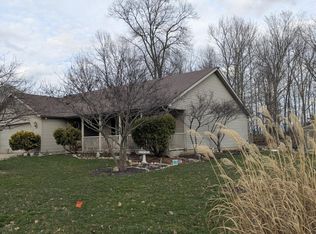 MLS ID #202608587, Dennis D Feichter, Feichter, REALTORS. IRMLS
 - $295,5003 bd2 ba1.7k sqft175 Lane 650a Snow Lake, Fremont, IN 46737For Sale
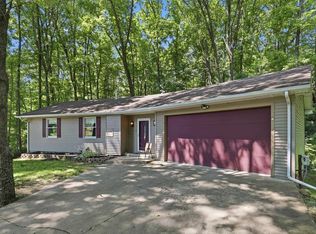 MLS ID #202617781, Donald Cary, RE/MAX Results. IRMLS
 - $349,9003 bd2 ba1.2k sqft175 Ln 301 Lake George, Fremont, IN 46737For Sale
 MLS ID #202626024, Christina Koher, RE/MAX Results. IRMLS
 - $349,9003 bd2 ba1.3k sqft160 Lane 425 Jimmerson Lk, Fremont, IN 46737For Sale
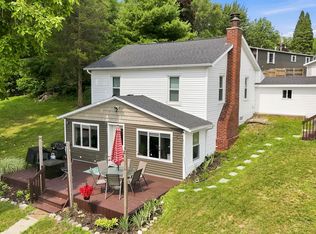 MLS ID #202628701, Scott Marker, United Country Real Estate/Anchor Realty. IRMLS
 - $210,0003 bd2 ba1.6k sqft101 Ray St, Fremont, IN 46737For SaleMLS ID #202626947, Alice Fitzpatrick-Welch, Coldwell Banker Real Estate Group. IRMLS
- $282,5003 bd2 ba1.6k sqft1455 N 140 W, Angola, IN 46703For SaleMLS ID #202626035, Abranda Rouch, RE/MAX Results. IRMLS
- $279,9003 bd2 ba1.6k sqft252 Broadmore Cir, Angola, IN 46703For SaleMLS ID #202626839, Ray Smith, ADT Realty. IRMLS
- $449,0003 bd2 ba1.5k sqft80 Lane #240B, Fremont, IN 46737For SaleMLS ID #202624324, Deborah K Rodriguez, Mike Thomas Associates. IRMLS
- $257,5002 bd1 ba720 sqft6910 N 925 E, Fremont, IN 46737For SaleMLS ID #202613003, Deborah K Rodriguez, Mike Thomas Associates. IRMLS
- $214,9003 bd2 ba1.2k sqft212 Deborah Dr #A, Fremont, IN 46737For SaleMLS ID #202619634, Wanda Goneau, Coldwell Banker Real Estate Gr. IRMLS
- $312,5004 bd3 ba1.9k sqft1102 Heritage Ln, Angola, IN 46703For SaleMLS ID #202628996, Christina Koher, RE/MAX Results. IRMLS
- $359,9002 bd1 ba1k sqft60 Lane 100b Long Lk, Fremont, IN 46737For SaleMLS ID #202624987, Jeremy Bracey, RE/MAX Results. IRMLS
- $284,9003 bd2 ba1.9k sqft1195 N 177 W, Angola, IN 46703For SaleMLS ID #202627005, Tina Bowen, Perfect Location Realty. IRMLS
- $324,9003 bd2 ba1.4k sqft727 Skipper Ln, Coldwater, MI 49036For Sale
 MLS ID #26033553, Anette Booth, Hauska Home and Farm. MichRIC
 - $259,0003 bd2 ba1.1k sqft4105 E Peachy Rd, Fremont, IN 46737For Sale By Owner
- $319,9003 bd1 ba1.5k sqft9874 Highland Dr, Montgomery, MI 49255For SaleMLS ID #26016519, Kenton McQuillin, Mossy Oak Properties Michigan Outdoors. MichRIC
- $164,9003 bd1 ba1.4k sqft1011 E Copeland Rd, Montgomery, MI 49255For SaleMLS ID #26037057, Geno Armanini, Jaqua REALTORS. MichRIC
- $365,0003 bd2 ba1.5k sqft6180 S Hillsdale Rd, Hillsdale, MI 49242For SaleMLS ID #26037139, Tanya Welch MTP Group, Real Broker LLC. MichRIC
- $299,9003 bd2 ba2k sqft15636 State Route 49, Edon, OH 43518For SaleMLS ID #10009719, Pamela Lyn Welch, The Carlin Company. NORIS
- $284,9005 bd3 ba1.9k sqft19099 County Road 2, Edon, OH 43518For SaleMLS ID #10008717, Austin James Cleghorn, LPG Realty. NORIS
