Welcome to this stunning home located in the desirable Shenandoah neighborhood. With 5 spacious bedrooms, 4 full baths, 2 half baths, a finished walkout basement, and 4 car garage this property provides ample space for any buyer! The home exudes luxury with its beautiful 4" red oak flooring and crown molding , along with numerous upgrades. The gourmet kitchen is equipped with a Wolf 6 Burner stove with griddle, Wolf Double Ovens, built in Sub Zero Refrigerator, 2 Bosch dishwashers, built in microwave, and complete a warming drawer. Tastefully designed with cherry cabinetry, stunning granite countertops, and a custom marble backsplash, this space is truly timeless. The kitchen flows seamlessly into the charming morning room with vaulted ceilings and offers sliding door access to the spacious deck with beautiful tree-lined views. The formal dining room is adjacent to a butler's pantry featuring a granite countertop with a mirrored backsplash, and a wine fridge. The space in this home is unbelievable with three additional living areas on the first floor alone- A living room with a gas fireplace for cozy evenings, a family room with a gas fireplace and surround sound for game day, and a private study with recessed lighting for your work from home needs. Two powder rooms and upgraded mudroom with access to the 4 car garage complete the first floor. Upstairs, a gorgeous owner's suite awaits offering a spacious sitting area with pocket doors to the main bedroom. This room offers recessed lighting with individual controls for each side of the bed and room darkening blinds to maximize comfort and convenience for new owners. Through the his-and-her closets is a luxurious bathroom boasting limestone countertops and dual vanity sinks, a 10 jet whirlpool tub, a 2 person custom shower with body sprays, and a private toilet room. Completing the second floor are 4 spacious bedrooms, 2 of which are adjoined with a jack and jill bath, an additional hall bath, and a conveniently located laundry room with a built-in ironing board and hanging rack to make doing laundry a breeze! Downstairs, a finished walkout basement presents a versatile large open area , 3 flex rooms (currently a guest room, playroom, and exercise room), a full bathroom, and additional unfinished space for storage. The open space is great for entertaining with two sets of French doors leading out to the large bluestone patio. The basement is enhanced with a gas stove/fireplace and rough-in for future bar/kitchenette. Situated in a neighborhood with limited buyer opportunities, this stunning property is a must see! Just minutes away from downtown West Chester with easy access to major traffic routes 322, 202, and 30 that will make commuting to work or enjoying a day out in town a breeze. Don't miss out on the chance to own a piece of paradise in the award winning West Chester School District, schedule your showing today!
Sold for $1,300,000
$1,300,000
907 Shenandoah Ln, West Chester, PA 19380
5beds
6,362sqft
Single Family Residence
Built in 2004
1.1 Acres Lot
$1,537,200 Zestimate®
$204/sqft
$5,751 Estimated rent
Home value
$1,537,200
$1.44M - $1.64M
$5,751/mo
Zestimate® history
Owner options
List your home for rent
$5,751/mo
Rent Zestimate®
Find your next renter with Zillow Rental Manager. Plus, with online applications, you can quickly screen prospective tenants – for free.
$5,751/mo
Rent Zestimate®
Refinance and save
$9,799/mo
Est. payment
Refinancing to a lower rate could help reduce your monthly payments and save thousands over the life of the loan.
$9,799/mo
Est. payment
Explore your selling options
Work with a Zillow partner agent
Leverage their expertise and Zillow's premium Showcase listings to get your home seen by more buyers.
Get startedList with your own agent
Get your home in front of millions of buyers by listing it on Zillow.
Learn how to do itSell it yourself
Take full control of how buyers see your home on Zillow by listing For Sale by Owner (FSBO).
List your homeWhat's special
Zillow last checked:
Listing updated:
Listed by:
Mr. Gary A Mercer SR. 484-699-9327,
KW Greater West Chester
Bought with:
Michael Ciunci, RS301836
KW Greater West Chester
Source: Bright MLS,MLS#: PACT2044474
Facts & features
Interior
Bedrooms & bathrooms
- Bedrooms: 5
- Bathrooms: 6
- Full bathrooms: 4
- 1/2 bathrooms: 2
- Main level bathrooms: 2
Basement
- Area: 1200
Heating
- Forced Air, Natural Gas
Cooling
- Central Air, Electric
Appliances
- Included: Built-In Range, Dishwasher, Double Oven, Refrigerator, Stainless Steel Appliance(s), Microwave, Disposal, Central Vacuum, Dryer, Exhaust Fan, Extra Refrigerator/Freezer, Oven/Range - Gas, Six Burner Stove, Washer, Water Heater, Gas Water Heater
- Laundry: Upper Level
Features
- Breakfast Area, Ceiling Fan(s), Central Vacuum, Chair Railings, Crown Molding, Family Room Off Kitchen, Floor Plan - Traditional, Formal/Separate Dining Room, Kitchen - Gourmet, Kitchen Island, Upgraded Countertops, Wainscotting, Walk-In Closet(s), Bathroom - Tub Shower, Bathroom - Stall Shower, Pantry, Additional Stairway
- Flooring: Carpet, Hardwood, Ceramic Tile, Wood
- Basement: Exterior Entry,Walk-Out Access,Windows,Partially Finished,Finished,Shelving,Concrete,Sump Pump
- Number of fireplaces: 2
- Fireplace features: Gas/Propane, Marble
Interior area
- Total structure area: 6,362
- Total interior livable area: 6,362 sqft
- Finished area above ground: 5,162
- Finished area below ground: 1,200
Property
Parking
- Total spaces: 8
- Parking features: Garage Faces Side, Asphalt, Private, Attached, Driveway
- Attached garage spaces: 4
- Uncovered spaces: 4
- Details: Garage Sqft: 858
Accessibility
- Accessibility features: None
Features
- Levels: Two
- Stories: 2
- Patio & porch: Deck, Patio, Porch
- Exterior features: Extensive Hardscape, Stone Retaining Walls, Water Fountains, Lighting
- Pool features: None
Lot
- Size: 1.1 Acres
- Features: Backs to Trees, Landscaped, Open Lot, Wooded, Private, Rear Yard, SideYard(s), Front Yard, Suburban
Details
- Additional structures: Above Grade, Below Grade
- Parcel number: 5104 0029.0400
- Zoning: RES
- Special conditions: Standard
Construction
Type & style
- Home type: SingleFamily
- Architectural style: Traditional
- Property subtype: Single Family Residence
Materials
- Stone, Stucco
- Foundation: Concrete Perimeter
- Roof: Shingle
Condition
- Excellent
- New construction: No
- Year built: 2004
Utilities & green energy
- Electric: 200+ Amp Service
- Sewer: On Site Septic
- Water: Public
- Utilities for property: Cable Connected, Cable Available
Community & HOA
Community
- Security: Security System
- Subdivision: Shenandoah
HOA
- Has HOA: Yes
- Amenities included: Other
- Services included: Common Area Maintenance, Other
- HOA fee: $1,450 annually
- HOA name: SHENANDOAH FARMS
Location
- Region: West Chester
- Municipality: EAST BRADFORD TWP
Financial & listing details
- Price per square foot: $204/sqft
- Tax assessed value: $450,500
- Annual tax amount: $12,946
- Date on market: 5/3/2023
- Listing agreement: Exclusive Right To Sell
- Listing terms: Cash,Conventional,VA Loan,FHA
- Inclusions: Washer, Dryer, 2 Dishwashers, Refrigerator In Kitchen And Garage, Wine Cooler, Water Fountain In Front Of House, Window Treatments And Window Bench Seat, Tv In Kitchen, Counter Stools In Kitchen, Tv In Master Bedroom, Some Shelving Units In Garage And Storage Area In Basement. "as Is " With No Monetary Value.
- Exclusions: Dining Room Chandelier, Blue Pots Outside
- Ownership: Fee Simple
Price history
| Date | Event | Price |
|---|---|---|
| 8/8/2023 | Sold | $1,300,000-13.3%$204/sqft |
Source:  Bright MLS #PACT2044474 Report a problem Bright MLS #PACT2044474 Report a problem | ||
| 7/26/2023 | Pending sale | $1,499,900$236/sqft |
Source: Bright MLS #PACT2044474 Report a problem | ||
| 6/9/2023 | Contingent | $1,499,900$236/sqft |
Source: Bright MLS #PACT2044474 Report a problem | ||
| 5/3/2023 | Listed for sale | $1,499,900+26.6%$236/sqft |
Source: Bright MLS #PACT2044474 Report a problem | ||
| 1/25/2006 | Sold | $1,184,641$186/sqft |
Source: Public Record Report a problem | ||
Public tax history
| Year | Property taxes | Tax assessment |
|---|---|---|
| 2025 | $13,468 +2.1% | $450,500 |
| 2024 | $13,192 +1.9% | $450,500 |
| 2023 | $12,944 0% | $450,500 |
| 2022 | $12,946 +2.2% | $450,500 |
| 2021 | $12,664 +133.9% | $450,500 |
| 2020 | $5,415 -54.9% | $450,500 |
| 2019 | $12,002 +2.3% | $450,500 |
| 2018 | $11,737 +9899.9% | $450,500 |
| 2017 | $117 -98.8% | $450,500 |
| 2016 | $9,950 | $450,500 |
| 2015 | $9,950 | $450,500 |
| 2014 | $9,950 | $450,500 |
| 2013 | -- | $450,500 |
| 2012 | -- | $450,500 |
| 2011 | -- | $450,500 |
| 2010 | -- | $450,500 -42.8% |
| 2009 | -- | $788,140 |
| 2008 | -- | $788,140 |
| 2007 | -- | $788,140 +815.7% |
| 2006 | -- | $86,070 |
| 2005 | -- | $86,070 |
| 2004 | -- | $86,070 |
| 2003 | -- | $86,070 |
Find assessor info on the county website
Neighborhood: 19380
Nearby homes
- $1,564,9005 bd4 ba6.4k sqft909 Shenandoah Ln, West Chester, PA 19380Off Market
- $1,447,8005 bd5 ba5k sqft905 Shenandoah Ln, West Chester, PA 19380Off Market
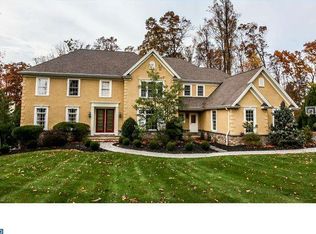
- $1,200,0005 bd5 ba4.6k sqft913 Shenandoah Ln, West Chester, PA 19380Sold

- $1,706,6006 bd5 ba6.4k sqft903 Shenandoah Ln, West Chester, PA 19380Off Market
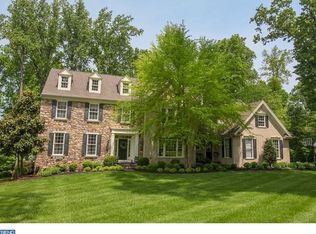
- $911,0003 bd2 ba2.5k sqft856 Shenton Rd, West Chester, PA 19380Off Market
- $1,241,3004 bd3 ba4.1k sqft908 Shenandoah Ln, West Chester, PA 19380Off Market
- $1,295,0005 bd5 ba5.8k sqft915 Shenandoah Ln, West Chester, PA 19380Sold
- $1,500,2005 bd5 ba6.3k sqft914 Shenandoah Ln, West Chester, PA 19380Off Market
Nearby schools
GreatSchools rating
- 9/10East Bradford El SchoolGrades: K-5Distance: 1 mi
- 6/10E N Peirce Middle SchoolGrades: 6-8Distance: 2.5 mi
- 8/10West Chester Henderson High SchoolGrades: 9-12Distance: 3.2 mi
Schools provided by the listing agent
- Elementary: East Bradford
- Middle: Pierce
- High: Henderson
- District: West Chester Area
Source: Bright MLS. This data may not be complete. We recommend contacting the local school district to confirm school assignments for this home.
Get a cash offer in 3 minutes
Find out how much your home could sell for in as little as 3 minutes with a no-obligation cash offer.
Estimated market value
$1,537,200
Get a cash offer in 3 minutes
Find out how much your home could sell for in as little as 3 minutes with a no-obligation cash offer.
Estimated market value
$1,537,200
- Pennsylvania
- Chester County
- West Chester
- 19380
- 907 Shenandoah Ln
Nearby cities
Nearby neighborhoods
Nearby zip codes
Other West Chester Topics
