In the sought-after “Shenandoah Farms” neighborhood this luxury home is such a perfect combination of superb craftsmanship and inspired styling --- SO IDEAL for BOTH everyday living AND unlimited entertaining possibilities! On a gorgeous cul-de-sac setting with flat, grassy yards backing to trees! Plus in the acclaimed West Chester School District, and close to Rtes 322/202/1, Main Line/Philly/DE/shore points & everywhere you want to be! The home's stunning curb appeal sets the tone with its elegant stone façade and classic dormer windows. Up the paver pathway lined with gardens and there are two charming covered Porch entries: one into the Valet MudRm, and one into the main Reception Foyer with its soaring two-story ceiling and gleaming hardwood floors. Here and throughout the home are upscale wainscoting, millwork, and decorative moldings that add gracious sophistication. The hardwoods and open lay-out continue into the spacious Dining Rm and a Butlers Pantry with wet bar, glass curios and room for your wine/beverage fridge. Adjacent is the refined Living Rm, and the Office/Study has door access from both the Living Rm and Family Rm for added convenience & privacy. A striking vaulted ceiling and wall of sun-filled windows overlooking the bucolic woods create a bright & inviting Family Rm, complete with a mantled fireplace and custom built-in cabinetry. An oversized cased opening with bookcases is an attractive architectural feature, visually linking the Kitchen and Family Rm while maintaining the warmth and intimacy of each room. The Kitchen showcases elevated design with premium finishes and all the amenities a home chef could desire: stainless steel appliances including dual wall ovens, microwave, and gas cooktop; antique white raised-panel cabinetry; travertine tile backsplash w/copper accents: granite counters; pull-out shelving and soft-touch drawers; glass curios over a work alcove; built in pantry cabinets; and a furniture-style sit-up island with double-bowl sink, dishwasher, abundant prep space, cabinets, pendant light fixture, and custom detailing that enhances the room's stylish character. The bumped-out Breakfast Rm boasts an array of sunlit windows framing the picturesque views, plus there is a slider door to the composite Deck with steps out to the yards. Also on this main level: Powder Rm; back staircase; and Valet MudRm with its exterior access door as well as pantry closet, coat closet, Laundry with cabinets & sink, second Powder Rm, and entry into the side-entry 3-Car Garage. Upstairs is the Primary Suite with double door entry --- splendidly styled with its BedRm with tray ceiling w/fan; voluminous 14x13 Walk-In-Closet; second closet; and Full Bath with a distinctive pass-through layout: one side has a vanity and jetted soaking tub, while a spacious walk-through shower connects to a separate vanity area on the opposite side, for both convenience and privacy. There is an overlook landing leading down to 4 more oversized Bedrms, all with ample closets. Two are connected with a Full Bath with tub/shower combo while the other Full Bath has dual-entry access to a bedrm and the hall. There is a Walk-Out Basement with windows and new slider door out to the paver Patio, plus also new/upgraded: HVAC system; hot water heater; refinished hardwoods floors/stairs; interior paint; windows; more! The extended bumped-out composite Deck has steps out to the yard and offers fabulous vistas of the park-like setting --- in the evening relax here to enjoy vibrant sunsets! Nestled against a backdrop of mature woods, the yard unfolds with its flat, grassy lawns, creating an idyllic setting for entertaining or quiet moments in nature. Home is in excellent condition but as a BONUS included for your peace-of-mind is a one-year AHS ShieldComplete Home Warranty (their highest level of coverage!). Some photos virtually staged. Verification of info including measurements and lay-out (including sq ft) lies with the consumer.
Sold for $1,200,000
$1,200,000
913 Shenandoah Ln, West Chester, PA 19380
5beds
4,643sqft
Single Family Residence
Built in 2001
1 Acres Lot
$1,200,100 Zestimate®
$258/sqft
$5,156 Estimated rent
Home value
$1,200,100
$1.14M - $1.26M
$5,156/mo
Zestimate® history
Owner options
List your home for rent
$5,156/mo
Rent Zestimate®
Find your next renter with Zillow Rental Manager. Plus, with online applications, you can quickly screen prospective tenants – for free.
$5,156/mo
Rent Zestimate®
Refinance and save
$7,703/mo
Est. payment
Refinancing to a lower rate could help reduce your monthly payments and save thousands over the life of the loan.
$7,703/mo
Est. payment
Explore your selling options
Work with a Zillow partner agent
Leverage their expertise and Zillow's premium Showcase listings to get your home seen by more buyers.
Get startedList with your own agent
Get your home in front of millions of buyers by listing it on Zillow.
Learn how to do itSell it yourself
Take full control of how buyers see your home on Zillow by listing For Sale by Owner (FSBO).
List your homeWhat's special
Mantled fireplaceClassic dormer windowsCustom built-in cabinetryFlat grassy lawnsGorgeous cul-de-sac settingStunning curb appealOverlook landing
Zillow last checked:
Listing updated:
Listed by:
Karen Boyd 484-716-4647,
Long & Foster Real Estate, Inc.
Bought with:
Janet Rubino, RM421747
Howard Hanna Real Estate Services
Source: Bright MLS,MLS#: PACT2128232
Facts & features
Interior
Bedrooms & bathrooms
- Bedrooms: 5
- Bathrooms: 5
- Full bathrooms: 3
- 1/2 bathrooms: 2
- Main level bathrooms: 2
Rooms
- Room types: Living Room, Dining Room, Primary Bedroom, Bedroom 2, Bedroom 3, Bedroom 4, Bedroom 5, Kitchen, Family Room, Breakfast Room, Laundry, Office, Primary Bathroom, Full Bath, Half Bath
Primary bedroom
- Level: Upper
- Area: 294 Square Feet
- Dimensions: 14 X 21
Bedroom 2
- Level: Upper
- Area: 196 Square Feet
- Dimensions: 14 X 14
Bedroom 3
- Level: Upper
- Area: 210 Square Feet
- Dimensions: 14 X 15
Bedroom 4
- Level: Upper
- Area: 240 Square Feet
- Dimensions: 15 X 16
Bedroom 5
- Level: Upper
- Area: 225 Square Feet
- Dimensions: 15 X 15
Primary bathroom
- Level: Upper
Breakfast room
- Level: Main
- Area: 156 Square Feet
- Dimensions: 12 X 13
Dining room
- Level: Main
- Area: 221 Square Feet
- Dimensions: 13 X 17
Family room
- Level: Main
- Area: 391 Square Feet
- Dimensions: 17 X 23
Other
- Level: Upper
Other
- Level: Upper
Half bath
- Level: Main
Half bath
- Level: Main
Kitchen
- Level: Main
- Area: 345 Square Feet
- Dimensions: 15 X 23
Laundry
- Level: Main
Living room
- Level: Main
- Area: 238 Square Feet
- Dimensions: 14 X 17
Mud room
- Level: Main
- Area: 136 Square Feet
- Dimensions: 8 X 17
Office
- Level: Main
- Area: 255 Square Feet
- Dimensions: 15 X 17
Heating
- Forced Air, Natural Gas
Cooling
- Central Air, Natural Gas
Appliances
- Included: Stainless Steel Appliance(s), Microwave, Cooktop, Dishwasher, Extra Refrigerator/Freezer, Double Oven, Oven, Oven/Range - Gas, Refrigerator, Electric Water Heater
- Laundry: Main Level, Laundry Room, Mud Room
Features
- Bathroom - Stall Shower, Bathroom - Tub Shower, Breakfast Area, Butlers Pantry, Ceiling Fan(s), Chair Railings, Crown Molding, Open Floorplan, Eat-in Kitchen, Kitchen - Gourmet, Kitchen Island, Pantry, Recessed Lighting, Upgraded Countertops, Wainscotting, Walk-In Closet(s), Bar, Double/Dual Staircase, Other
- Flooring: Wood, Tile/Brick, Carpet
- Basement: Walk-Out Access,Windows,Full
- Number of fireplaces: 1
- Fireplace features: Gas/Propane, Mantel(s)
Interior area
- Total structure area: 4,643
- Total interior livable area: 4,643 sqft
- Finished area above ground: 4,643
- Finished area below ground: 0
Property
Parking
- Total spaces: 10
- Parking features: Garage Faces Side, Garage Door Opener, Inside Entrance, Asphalt, Driveway, Attached, Other
- Attached garage spaces: 3
- Uncovered spaces: 7
Accessibility
- Accessibility features: None
Features
- Levels: Two
- Stories: 2
- Patio & porch: Deck, Patio, Porch
- Pool features: None
- Has spa: Yes
- Spa features: Bath
Lot
- Size: 1 Acres
- Features: Cul-De-Sac, Level, Open Lot, Front Yard, SideYard(s), Rear Yard, Backs to Trees
Details
- Additional structures: Above Grade, Below Grade
- Parcel number: 5104 0029.0600
- Zoning: R1 RES: 1 FAM
- Zoning description: Residential
- Special conditions: Standard
Construction
Type & style
- Home type: SingleFamily
- Architectural style: Colonial,Traditional
- Property subtype: Single Family Residence
Materials
- Stone
- Foundation: Permanent
Condition
- Excellent
- New construction: No
- Year built: 2001
Utilities & green energy
- Sewer: On Site Septic
- Water: Public
Community & HOA
Community
- Subdivision: Shenandoah
HOA
- Has HOA: Yes
- Services included: Common Area Maintenance, Other
- HOA fee: $1,450 annually
- HOA name: SHENANDOAH FARMS; CCR MANAGAMENT
Location
- Region: West Chester
- Municipality: EAST BRADFORD TWP
Financial & listing details
- Price per square foot: $258/sqft
- Tax assessed value: $386,370
- Annual tax amount: $11,899
- Date on market: 6/19/2026
- Listing agreement: Exclusive Right To Sell
- Inclusions: Kitchen Fridge; Washer; Dryer; Garage Fridge --- All As-is Condition
- Ownership: Fee Simple
Price history
| Date | Event | Price |
|---|---|---|
| 7/29/2026 | Sold | $1,200,000+0.4%$258/sqft |
Source:  Bright MLS #PACT2128232 Report a problem Bright MLS #PACT2128232 Report a problem | ||
| 6/23/2026 | Contingent | $1,195,000$257/sqft |
Source: Bright MLS #PACT2128232 Report a problem | ||
| 6/19/2026 | Listed for sale | $1,195,000+32.9%$257/sqft |
Source: Bright MLS #PACT2128232 Report a problem | ||
| 7/25/2010 | Listing removed | $899,000$194/sqft |
Source: Prudential Fox and Roach #5566751 Report a problem | ||
| 2/13/2010 | Price change | $899,000-2.3%$194/sqft |
Source: Haverford Station #5566751 Report a problem | ||
| 10/3/2009 | Price change | $919,995-1%$198/sqft |
Source: Haverford Station #5566751 Report a problem | ||
| 7/24/2009 | Listed for sale | $929,000+29%$200/sqft |
Source: Haverford Station #5566751 Report a problem | ||
| 12/23/2002 | Sold | $720,000$155/sqft |
Source: Public Record Report a problem | ||
Public tax history
| Year | Property taxes | Tax assessment |
|---|---|---|
| 2025 | $11,551 +2.1% | $386,370 |
| 2024 | $11,314 +1.9% | $386,370 |
| 2023 | $11,102 0% | $386,370 |
| 2022 | $11,103 +2.2% | $386,370 |
| 2021 | $10,861 +133.9% | $386,370 |
| 2020 | $4,644 -54.9% | $386,370 |
| 2019 | $10,293 +2.3% | $386,370 |
| 2018 | $10,066 +9900.1% | $386,370 |
| 2017 | $101 -98.8% | $386,370 |
| 2016 | $8,514 | $386,370 |
| 2015 | $8,514 | $386,370 |
| 2014 | $8,514 | $386,370 |
| 2013 | -- | $386,370 |
| 2012 | -- | $386,370 |
| 2011 | -- | $386,370 |
| 2010 | -- | $386,370 -43.7% |
| 2009 | -- | $685,960 |
| 2008 | -- | $685,960 |
| 2007 | -- | $685,960 |
| 2006 | -- | $685,960 |
| 2005 | -- | $685,960 |
| 2004 | -- | $685,960 +704.6% |
| 2003 | -- | $85,250 |
Find assessor info on the county website
Neighborhood: 19380
Nearby homes
- $1,557,5005 bd4 ba6.4k sqft909 Shenandoah Ln, West Chester, PA 19380Off Market
- $1,295,0005 bd5 ba5.8k sqft915 Shenandoah Ln, West Chester, PA 19380Sold

- $1,300,0005 bd6 ba6.3k sqft907 Shenandoah Ln, West Chester, PA 19380Sold
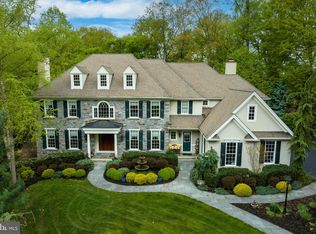
- $1,231,3004 bd3 ba4.1k sqft908 Shenandoah Ln, West Chester, PA 19380Off Market
- $1,431,5005 bd5 ba6.5k sqft917 Shenandoah Ln, West Chester, PA 19380Off Market
- $1,489,4005 bd5 ba6.3k sqft914 Shenandoah Ln, West Chester, PA 19380Off Market
- $1,436,4005 bd5 ba5k sqft905 Shenandoah Ln, West Chester, PA 19380Off Market
- $1,659,2005 bd4 ba6.3k sqft916 Shenandoah Ln, West Chester, PA 19380Off Market
Nearby schools
GreatSchools rating
- 9/10East Bradford El SchoolGrades: K-5Distance: 1 mi
- 6/10E N Peirce Middle SchoolGrades: 6-8Distance: 2.6 mi
- 8/10West Chester Henderson High SchoolGrades: 9-12Distance: 3.2 mi
Schools provided by the listing agent
- Elementary: East Bradford
- Middle: Peirce
- High: Henderson
- District: West Chester Area
Source: Bright MLS. This data may not be complete. We recommend contacting the local school district to confirm school assignments for this home.
Get a cash offer in 3 minutes
Find out how much your home could sell for in as little as 3 minutes with a no-obligation cash offer.
Estimated market value
$1,200,100
Get a cash offer in 3 minutes
Find out how much your home could sell for in as little as 3 minutes with a no-obligation cash offer.
Estimated market value
$1,200,100
- Pennsylvania
- Chester County
- West Chester
- 19380
- 913 Shenandoah Ln
Nearby cities
Nearby neighborhoods
Nearby zip codes
Other West Chester Topics
