Welcome to Meeder, where walkability, convenience, and modern design come together in one exceptional townhome. Perfectly positioned just steps from boutique shopping, dining, parks, and neighborhood green spaces, this brand-new 3-bedroom, 2.5-bath home offers the lifestyle you've been looking for. Inside, an open-concept floorplan with 9' ceilings and designer luxury vinyl plank flooring creates a bright, inviting atmosphere ideal for both everyday living and entertaining. The chef-inspired kitchen serves as the heart of the home, featuring timeless white cabinetry, a striking rye-stained prep island, sleek quartz countertops, and abundant workspace for gathering with family and friends. Oversized windows fill the great room with warm natural light. Thoughtful design continues upstairs, where the spacious primary suite offers a private retreat complete with a walk-in closet and en-suite bath. Two additional bedrooms and a full bath provide flexibility for guests, family members, or a dedicated home office. The finished lower-level game room adds valuable living space perfect for movie nights, a fitness area, playroom, or media lounge, while additional storage keeps everything organized. Located in Cranberry Township, Meeder offers a brewery, coffee shop, boutique, fitness center, parks, and walking trails nearby.
Under contract
Price cut: $8K (6/15)
$444,990
907 Strand Rd, Cranberry Township, PA 16066
3beds
1,940sqft
Townhouse
Built in 2026
2,178 Square Feet Lot
$444,600 Zestimate®
$229/sqft
$-- HOA
What's special
Sleek quartz countertopsFinished lower-level game roomOversized windowsBright inviting atmosphereAbundant workspaceStriking rye-stained prep islandOpen-concept floorplan
- 96 days
- 4
- 0
Zillow last checked:
Listing updated:
Listed by:
Thomas Despard 717-490-8000,
CYGNET REAL ESTATE, INC. 717-490-8000
Source: WPMLS,MLS#: 1759026 Originating MLS: West Penn Multi-List
Originating MLS: West Penn Multi-ListFacts & features
Interior
Bedrooms & bathrooms
- Bedrooms: 3
- Bathrooms: 3
- Full bathrooms: 2
- 1/2 bathrooms: 1
Primary bedroom
- Level: Upper
- Dimensions: 12x13
Bedroom 2
- Level: Upper
- Dimensions: 11x12
Bedroom 3
- Level: Upper
- Dimensions: 10x10
Bonus room
- Level: Upper
- Dimensions: 9x5
Dining room
- Level: Main
- Dimensions: 12x13
Entry foyer
- Level: Lower
- Dimensions: 4x5
Family room
- Level: Main
- Dimensions: 17x15
Game room
- Level: Lower
- Dimensions: 11x13
Kitchen
- Level: Main
- Dimensions: 17x13
Laundry
- Level: Lower
- Dimensions: 3x5
Heating
- Forced Air, Gas
Cooling
- Central Air
Appliances
- Included: Some Gas Appliances, Cooktop, Dishwasher, Disposal, Microwave, Stove
Features
- Kitchen Island
- Flooring: Hardwood, Tile, Carpet
- Has basement: No
- Has fireplace: No
Interior area
- Total structure area: 1,940
- Total interior livable area: 1,940 sqft
Property
Parking
- Total spaces: 2
- Parking features: Attached, Garage, Garage Door Opener
- Has attached garage: Yes
Features
- Levels: Two
- Stories: 2
- Pool features: None
Lot
- Size: 2,178 Square Feet
Construction
Type & style
- Home type: Townhouse
- Architectural style: Contemporary,Two Story
- Property subtype: Townhouse
Materials
- Brick, Other
- Roof: Composition
Condition
- New Construction
- New construction: Yes
- Year built: 2026
Details
- Warranty included: Yes
Utilities & green energy
- Sewer: Public Sewer
- Water: Public
Community & HOA
Community
- Subdivision: Meeder
Location
- Region: Cranberry Township
Financial & listing details
- Price per square foot: $229/sqft
- Tax assessed value: $444,990
- Date on market: 6/9/2026
Estimated market value
$444,600
$418,000 - $476,000
$3,189/mo
Price history
| Date | Event | Price |
|---|---|---|
| 7/7/2026 | Pending sale | $444,990$229/sqft |
Source:  WPMLS #1759026 Report a problem WPMLS #1759026 Report a problem | ||
| 6/15/2026 | Price change | $444,990-1.8%$229/sqft |
Source: WPMLS #1759026 Report a problem | ||
| 6/9/2026 | Listed for sale | $452,990$234/sqft |
Source: WPMLS #1759026 Report a problem | ||
Public tax history
Tax history is unavailable.
Monthly payment
Est. payment
Payment breakdown
Explore the cost of this home by adjusting the details. Changes won't be saved.Climate risks
Neighborhood: 16066
Nearby schools
Schools provided by the listing agent
- District: Seneca Valley
Source: WPMLS. This data may not be complete. We recommend contacting the local school district to confirm school assignments for this home.
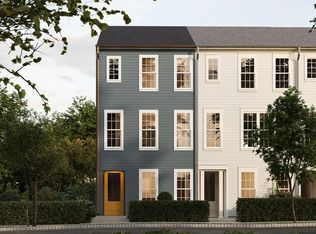
- $418,2003 bd3 ba1.8k sqft900 Strand Rd, Cranberry Township, PA 16066Off Market
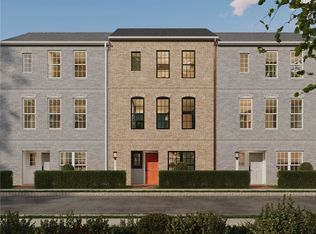
- $424,9903 bd3 ba1.7k sqft909 Strand Rd, Cranberry Township, PA 16066New Construction
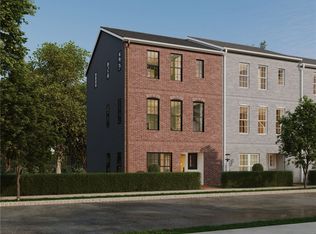
- $464,9903 bd3 ba1.7k sqft226 Oliver Way, Cranberry Township, PA 16066New Construction

- $519,9903 bd3 ba2.4k sqft903 Strand St, Cranberry Township, PA 16066Pending
Similar homes
- $464,9903 bd3 ba1.7k sqft226 Oliver Way, Cranberry Township, PA 16066New ConstructionWPMLS
- $424,9903 bd3 ba1.7k sqft909 Strand Rd, Cranberry Township, PA 16066New ConstructionWPMLS
- $497,9903 bd3 ba2.1k sqft220 Oliver Way, Cranberry Township, PA 16066New Construction
 WPMLS
WPMLS - $517,9903 bd3 ba2.1k sqft216 Oliver Way, Cranberry Township, PA 16066New Construction
 WPMLS
WPMLS
