Nestled in a cul-de-sac in Rolling Oaks subdivision is a beautifully landscaped 5-bed, 3.5 bath home. Upon entry, you’ll feel the warmth of natural sunlight shining through the many windows. On the main level, you’ll discover cathedral ceilings & open stairway; a stunning floor to ceiling gas fireplace; laundry room w/ new cabinets & utility sink; new mudroom; large office; & a dual vanity master ensuite w/ custom closet shelving. The eat-in kitchen features stainless-steel appliances, an oversized island wonderful for entertaining, & a huge walk-in pantry. Upstairs you’ll find 3 more bedrooms, 1 full bath, & 1 unexpected bonus room great for your hobby of choice. The fully renovated basement steals the show w/ pre-wired 7:1 surround sound & a spectacular wet bar ideal for hosting game night. It also includes the 5th bed, 1 full bath, & a bonus room offering dual closet storage. Make your way outdoors to the covered patio w/ tree lined views perfect for a relaxing summer night. The covered front porch & 3-car garage are not to forget. Conveniently located in NWACS district.
Closed
$600,000
907 Switchfoot Dr, Huntertown, IN 46748
5beds
4,554sqft
Single Family Residence
Built in 2020
0.37 Acres Lot
$627,800 Zestimate®
$--/sqft
$4,079 Estimated rent
Home value
$627,800
$565,000 - $697,000
$4,079/mo
Zestimate® history
Owner options
List your home for rent
$4,079/mo
Rent Zestimate®
Find your next renter with Zillow Rental Manager. Plus, with online applications, you can quickly screen prospective tenants – for free.
$4,079/mo
Rent Zestimate®
Refinance and save
$4,022/mo
Est. payment
Refinancing to a lower rate could help reduce your monthly payments and save thousands over the life of the loan.
$4,022/mo
Est. payment
Explore your selling options
Work with a Zillow partner agent
Leverage their expertise and Zillow's premium Showcase listings to get your home seen by more buyers.
Get startedList with your own agent
Get your home in front of millions of buyers by listing it on Zillow.
Learn how to do itSell it yourself
Take full control of how buyers see your home on Zillow by listing For Sale by Owner (FSBO).
List your homeWhat's special
Covered front porchDual vanity master ensuiteTree lined viewsBonus roomOpen stairwayCathedral ceilingsNatural sunlight
Zillow last checked:
Listing updated:
Listed by:
Rachael Hack Cell:317-922-9240,
eXp Realty, LLC
Bought with:
Eric Smith, RB23000568
Uptown Realty Group
Source: IRMLS,MLS#: 202522719
Facts & features
Interior
Bedrooms & bathrooms
- Bedrooms: 5
- Bathrooms: 4
- Full bathrooms: 3
- 1/2 bathrooms: 1
- Main level bedrooms: 1
Bedroom 1
- Level: Main
Bedroom 2
- Level: Upper
Dining room
- Level: Main
- Area: 132
- Dimensions: 12 x 11
Kitchen
- Level: Main
- Area: 216
- Dimensions: 18 x 12
Living room
- Level: Main
- Area: 306
- Dimensions: 18 x 17
Heating
- Electric, Forced Air
Cooling
- Central Air
Appliances
- Included: Disposal, Range/Oven Hook Up Elec, Dishwasher, Microwave, Refrigerator, Washer, Electric Cooktop, Dryer-Electric, Electric Oven, Electric Water Heater
- Laundry: Electric Dryer Hookup, Sink, Main Level
Features
- Ceiling-9+, Ceiling Fan(s), Vaulted Ceiling(s), Walk-In Closet(s), Stone Counters, Eat-in Kitchen, Kitchen Island, Open Floorplan, Pantry, Wet Bar, Main Level Bedroom Suite
- Flooring: Carpet, Laminate
- Windows: Window Treatments
- Basement: Full,Finished,Concrete,Sump Pump
- Attic: Storage
- Number of fireplaces: 1
- Fireplace features: Family Room, Gas Log
Interior area
- Total structure area: 4,554
- Total interior livable area: 4,554 sqft
- Finished area above ground: 2,822
- Finished area below ground: 1,732
Property
Parking
- Total spaces: 3
- Parking features: Attached, Garage Door Opener, Concrete
- Attached garage spaces: 3
- Has uncovered spaces: Yes
Features
- Levels: Two
- Stories: 2
- Patio & porch: Covered, Porch Covered
- Exterior features: Basketball Goal
- Fencing: None
Lot
- Size: 0.37 Acres
- Features: Cul-De-Sac, Few Trees, 0-2.9999, Rural Subdivision, Landscaped
Details
- Parcel number: 020208426013.000058
- Other equipment: Sump Pump
Construction
Type & style
- Home type: SingleFamily
- Architectural style: Traditional
- Property subtype: Single Family Residence
Materials
- Masonry, Cement Board
- Foundation: Slab
- Roof: Dimensional Shingles
Condition
- New construction: No
- Year built: 2020
Utilities & green energy
- Sewer: Public Sewer
- Water: Public
- Utilities for property: Cable Available
Community & HOA
Community
- Features: Fitness Center, Sidewalks
- Security: Smoke Detector(s)
- Subdivision: Rolling Oak(s)
HOA
- Has HOA: Yes
- HOA fee: $350 annually
Location
- Region: Huntertown
Financial & listing details
- Tax assessed value: $528,800
- Annual tax amount: $4,647
- Date on market: 6/13/2025
- Listing terms: Cash,Conventional,FHA,VA Loan
Price history
| Date | Event | Price |
|---|---|---|
| 7/22/2025 | Sold | $600,000+0% |
Source:  IRMLS #202522719 Report a problem IRMLS #202522719 Report a problem | ||
| 6/13/2025 | Listed for sale | $599,900 |
Source: IRMLS #202522719 Report a problem | ||
Public tax history
| Year | Property taxes | Tax assessment |
|---|---|---|
| 2025 | $4,648 +9.9% | $528,800 -3.3% |
| 2024 | $4,228 +5.1% | $546,600 +8.6% |
| 2023 | $4,022 +140.4% | $503,100 +4.9% |
| 2022 | $1,673 | $479,400 +122% |
| 2021 | -- | $215,900 |
Find assessor info on the county website
Neighborhood: 46748
Nearby homes
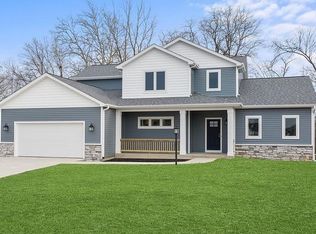
- $546,4004 bd3 ba2.1k sqft913 Switchfoot Dr, Huntertown, IN 46748Off Market
- $528,0004 bd2 ba2.9k sqft902 Switchfoot Dr, Huntertown, IN 46748Off Market
- $539,1004 bd2 ba2.7k sqft910 Switchfoot Dr, Huntertown, IN 46748Off Market
- $558,3004 bd3 ba3.3k sqft939 Switchfoot Dr, Huntertown, IN 46748Off Market
- $466,0004 bd3 ba2.5k sqft918 Switchfoot Dr, Huntertown, IN 46748Sold
- $457,6003 bd2 ba2.2k sqft831 Skillet Ave, Huntertown, IN 46748Off Market
- $399,0003 bd2 ba1.9k sqft936 Switchfoot Dr, Huntertown, IN 46748Sold
- $782,4003 bd2 ba2.9k sqft608 Skillet Ave, Huntertown, IN 46748Off Market
Nearby schools
GreatSchools rating
- 7/10Huntertown Elementary SchoolGrades: K-5Distance: 1.4 mi
- 7/10Carroll Middle SchoolGrades: 6-8Distance: 3.4 mi
- 8/10Carroll High SchoolGrades: 9-12Distance: 4.2 mi
Schools provided by the listing agent
- Elementary: Huntertown
- Middle: Carroll
- High: Carroll
- District: Northwest Allen County
Source: IRMLS. This data may not be complete. We recommend contacting the local school district to confirm school assignments for this home.
Sell for more on Zillow
Get a Zillow Showcase℠ listing at no additional cost and you could sell for .
$627,800
2% more
+$12,556
With Zillow Showcase(estimated)
$640,356
Sell for more on Zillow
Get a Zillow Showcase℠ listing at no additional cost and you could sell for .
$627,800
2% more
+$12,556
With Zillow Showcase(estimated)
$640,356
- Indiana
- Allen County
- Huntertown
- 46748
- 907 Switchfoot Dr
