Better than new, this exquisite home in Treyburn Country Club blends classic traditional architecture with a touch of modern farmhouse charm. From the moment you arrive, the wraparound front porch welcomes you into a meticulously maintained residence featuring gorgeous hardwood floors, extensive trim work, and high-end finishes throughout. Designed for today's lifestyle, this home offers two primary suites, making it ideal for multigenerational living. The updated kitchen boasts high-end appliances, a large walk-in pantry, and abundant storage, seamlessly flowing into the spacious living areas. Every bathroom has been beautifully renovated, enhancing the home's timeless elegance. Step outside to enjoy the screened-in back porch, overlooking a lushly landscaped, fenced backyard—a serene retreat perfect for relaxation or entertaining. Modern conveniences abound, including a new roof, three-zone HVAC, whole-house filtration system, new humidifier, standby generator, whole-house surge protector, and even wiring for an electric vehicle charging station.
Sold for $980,000
$980,000
907 Vintage Hill Pkwy, Durham, NC 27712
5beds
3,643sqft
Single Family Residence, Residential
Built in 2005
1.01 Acres Lot
$963,600 Zestimate®
$269/sqft
$4,310 Estimated rent
Home value
$963,600
$896,000 - $1.04M
$4,310/mo
Zestimate® history
Owner options
List your home for rent
$4,310/mo
Rent Zestimate®
Find your next renter with Zillow Rental Manager. Plus, with online applications, you can quickly screen prospective tenants – for free.
$4,310/mo
Rent Zestimate®
Refinance and save
$6,550/mo
Est. payment
Refinancing to a lower rate could help reduce your monthly payments and save thousands over the life of the loan.
$6,550/mo
Est. payment
Explore your selling options
Work with a Zillow partner agent
Leverage their expertise and Zillow's premium Showcase listings to get your home seen by more buyers.
Get startedList with your own agent
Get your home in front of millions of buyers by listing it on Zillow.
Learn how to do itSell it yourself
Take full control of how buyers see your home on Zillow by listing For Sale by Owner (FSBO).
List your homeWhat's special
Wraparound front porchHigh-end finishesExtensive trim workGorgeous hardwood floorsTwo primary suitesHigh-end appliancesLushly landscaped fenced backyard
Zillow last checked:
Listing updated:
Listed by:
Jenny Barber 919-624-9532,
Allen Tate / Durham
Bought with:
James David Ayscue, 346168
Long & Foster Real Estate INC/Raleigh
Source: Doorify MLS,MLS#: 10079431
Facts & features
Interior
Bedrooms & bathrooms
- Bedrooms: 5
- Bathrooms: 5
- Full bathrooms: 4
- 1/2 bathrooms: 1
Heating
- Central, Electric, Forced Air, Natural Gas
Cooling
- Central Air, Electric, Multi Units, Zoned
Appliances
- Included: Built-In Refrigerator, Dishwasher, Electric Oven, Exhaust Fan, Gas Range, Gas Water Heater, Microwave, Plumbed For Ice Maker, Stainless Steel Appliance(s), Vented Exhaust Fan, Oven, Water Heater, Water Purifier
- Laundry: Electric Dryer Hookup, Gas Dryer Hookup, Laundry Room, Main Level, Washer Hookup
Features
- Beamed Ceilings, Bookcases, Ceiling Fan(s), Coffered Ceiling(s), Crown Molding, Double Vanity, Entrance Foyer, In-Law Floorplan, Kitchen Island, Open Floorplan, Pantry, Master Downstairs, Quartz Counters, Recessed Lighting, Second Primary Bedroom, Separate Shower, Shower Only, Smooth Ceilings, Soaking Tub, Tray Ceiling(s), Walk-In Closet(s), Walk-In Shower, Water Closet
- Flooring: Carpet, Vinyl, Tile, Wood
Interior area
- Total structure area: 3,643
- Total interior livable area: 3,643 sqft
- Finished area above ground: 3,643
- Finished area below ground: 0
Property
Parking
- Total spaces: 5
- Parking features: Concrete, Driveway, Electric Vehicle Charging Station(s), Garage, Garage Faces Side, Inside Entrance, Side By Side
- Attached garage spaces: 3
- Uncovered spaces: 3
Features
- Levels: Three Or More
- Stories: 3
- Patio & porch: Covered, Front Porch, Porch, Screened, Wrap Around
- Exterior features: Fenced Yard, Rain Gutters
- Has private pool: Yes
- Pool features: Private, Swimming Pool Com/Fee
- Fencing: Back Yard, Wood, Other
- Has view: Yes
Lot
- Size: 1.01 Acres
- Features: Back Yard, Front Yard, Hardwood Trees, Landscaped, Many Trees
Details
- Additional structures: None
- Parcel number: 202209
- Special conditions: Standard
Construction
Type & style
- Home type: SingleFamily
- Architectural style: Traditional, Transitional
- Property subtype: Single Family Residence, Residential
Materials
- HardiPlank Type, Shake Siding, Stone Veneer, Wood Siding
- Foundation: Raised
- Roof: Shingle
Condition
- New construction: No
- Year built: 2005
Utilities & green energy
- Sewer: Public Sewer
- Water: Public
Community & HOA
Community
- Subdivision: Treyburn Point
HOA
- Has HOA: Yes
- Amenities included: Playground
- Services included: Maintenance Grounds
- HOA fee: $615 annually
Location
- Region: Durham
Financial & listing details
- Price per square foot: $269/sqft
- Tax assessed value: $737,129
- Annual tax amount: $6,086
- Date on market: 3/1/2025
Price history
| Date | Event | Price |
|---|---|---|
| 5/1/2025 | Sold | $980,000-2%$269/sqft |
Source:  Doorify MLS #10079431 Report a problem Doorify MLS #10079431 Report a problem | ||
| 4/2/2025 | Pending sale | $999,950$274/sqft |
Source: Doorify MLS #10079431 Report a problem | ||
| 3/1/2025 | Listed for sale | $999,950+109.2%$274/sqft |
Source: Doorify MLS #10079431 Report a problem | ||
| 4/29/2016 | Sold | $478,000-1.4%$131/sqft |
Source: Doorify MLS #1992840 Report a problem | ||
| 2/29/2016 | Listed for sale | $485,000$133/sqft |
Source: Keller Williams - Burlington #1992840 Report a problem | ||
| 1/29/2016 | Listing removed | $485,000$133/sqft |
Source: Keller Williams - Burlington #1992840 Report a problem | ||
| 1/27/2016 | Pending sale | $485,000$133/sqft |
Source: Keller Williams - Burlington #1992840 Report a problem | ||
| 12/16/2015 | Price change | $485,000-2%$133/sqft |
Source: Keller Williams - Burlington #1992840 Report a problem | ||
| 12/2/2015 | Price change | $495,000-0.3%$136/sqft |
Source: Keller Williams - Burlington #1992840 Report a problem | ||
| 11/21/2015 | Price change | $496,500-0.7%$136/sqft |
Source: Keller Williams - Burlington #1992840 Report a problem | ||
| 11/16/2015 | Price change | $499,900+0.7%$137/sqft |
Source: Keller Williams - Burlington #1992840 Report a problem | ||
| 11/3/2015 | Price change | $496,500-0.7%$136/sqft |
Source: Keller Williams - Burlington #1992840 Report a problem | ||
| 10/29/2015 | Price change | $499,900+0.7%$137/sqft |
Source: Keller Williams - Burlington #1992840 Report a problem | ||
| 10/6/2015 | Price change | $496,500-0.7%$136/sqft |
Source: Keller Williams - Burlington #1992840 Report a problem | ||
| 9/29/2015 | Price change | $499,900-4.8%$137/sqft |
Source: Keller Williams - Burlington #1992840 Report a problem | ||
| 3/3/2015 | Listed for sale | $525,000-0.9%$144/sqft |
Source: Hillsborough Partners LLC dba Keller Williams Realty #1992840 Report a problem | ||
| 3/17/2008 | Sold | $530,000$145/sqft |
Source: Public Record Report a problem | ||
Public tax history
| Year | Property taxes | Tax assessment |
|---|---|---|
| 2025 | $7,307 +20% | $737,129 +68.9% |
| 2024 | $6,087 +6.5% | $436,366 |
| 2023 | $5,716 +2.3% | $436,366 |
| 2022 | $5,585 +4.4% | $436,366 +3.9% |
| 2021 | $5,348 +2.4% | $419,816 |
| 2020 | $5,222 | $419,816 |
| 2019 | $5,222 | $419,816 -2.4% |
| 2018 | $5,222 -11% | $430,229 -1.2% |
| 2017 | $5,866 +3.5% | $435,614 |
| 2016 | $5,668 | $435,614 -21.9% |
| 2015 | $5,668 -26.6% | $558,104 |
| 2014 | $7,726 | $558,104 |
| 2013 | -- | $558,104 |
| 2012 | -- | $558,104 |
| 2011 | $7,274 +0.4% | $558,104 |
| 2010 | $7,243 +4% | $558,104 |
| 2009 | $6,966 | $558,104 |
| 2008 | $6,966 | $558,104 +2.1% |
| 2007 | -- | $546,563 +143.3% |
| 2006 | -- | $224,623 |
Find assessor info on the county website
Neighborhood: Treyburn
Nearby homes
- $1,038,7004 bd5 ba4.6k sqft905 Vintage Hill Pkwy, Durham, NC 27712Off Market
- $711,3005 bd4 ba3.1k sqft909 Vintage Hill Pkwy, Durham, NC 27712Off Market
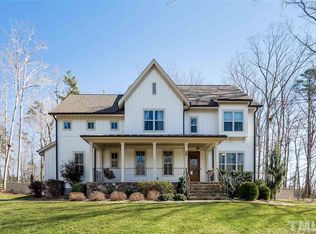
- $1,017,7004 bd3 ba4.2k sqft6206 Treyburn Point Dr, Durham, NC 27712Off Market
- $539,3000.94 acres6208 Treyburn Point Dr, Durham, NC 27712Off Market
- $187,5001.05 acres6104 Treyburn Point Dr #29, Durham, NC 27712Sold
- $703,3340.99 acres911 Vintage Hill Pkwy, Durham, NC 27712Off Market
- $187,5001.05 acres6104 Treyburn Point Dr, Durham, NC 27712Sold
- $1,025,0004 bd4 ba4.4k sqft6102 Treyburn Point Dr, Durham, NC 27712Sold
Nearby schools
GreatSchools rating
- 5/10Little River ElementaryGrades: PK-5Distance: 1 mi
- 4/10Lucas Middle SchoolGrades: 6-8Distance: 0.5 mi
- 2/10Northern HighGrades: 9-12Distance: 3.4 mi
Schools provided by the listing agent
- Elementary: Durham - Little River
- Middle: Durham - Lucas
- High: Durham - Northern
Source: Doorify MLS. This data may not be complete. We recommend contacting the local school district to confirm school assignments for this home.
Get a cash offer in 3 minutes
Find out how much your home could sell for in as little as 3 minutes with a no-obligation cash offer.
Estimated market value
$963,600
Get a cash offer in 3 minutes
Find out how much your home could sell for in as little as 3 minutes with a no-obligation cash offer.
Estimated market value
$963,600
- North Carolina
- Durham County
- Durham
- 27712
- Treyburn
- 907 Vintage Hill Pkwy
Nearby cities
Nearby neighborhoods
Nearby zip codes
Other Durham Topics
