Elegant French Provincial style meets timeless comfort in this impressive 4,505-square-foot residence, thoughtfully designed for both everyday living and gracious entertaining. The spacious main level features a beautiful primary suite, complemented by three additional bedrooms and three full baths plus a convenient half bath. Classic architectural details and refined proportions create an inviting sense of sophistication throughout the home. Upstairs, a versatile bonus room provides space for recreation, media, or hobbies, while the open loft offers additional flexibility for an office, reading area, or gathering space. The home's connection to the outdoors is equally appealing, with a screened porch and patio creating inviting spaces for morning coffee, al fresco dining, or relaxing with friends. With its distinctive French Provincial character, generous living spaces, and exceptional indoor-outdoor flow, this residence offers an elegant yet comfortable setting for today's lifestyle. Treyburn homeowners may optionally join Treyburn Country Club through resident Community memberships (golf, sport, or social). Members use the Fazio course and on-site dining, pool, tennis, pickleball, and fitness, plus McConnell Golf reciprocal play at sister clubs across the Carolinas, Tennessee, and Virginia—including Porters Neck, Raleigh, Greensboro, Charlotte, and Asheville. Whole house Generac Generator also conveying with home sale
Pending
$1,000,000
6102 Treyburn Point Dr, Durham, NC 27712
4beds
4,505sqft
Single Family Residence
Built in 2006

1.22 Acres Lot
$993,900 Zestimate®
$222/sqft
$53/mo HOA
What's special
Classic architectural detailsDistinctive french provincial characterElegant french provincial styleRefined proportionsGenerous living spacesScreened porchBeautiful primary suite
- 25 days
- 710
- 34
Likely to sell faster than
Zillow last checked:
Listing updated:
Listed by:
Kathy Shaw 919-740-1811,
Keller Williams Elite Realty
Source: Doorify MLS,MLS#: 10190885
Facts & features
Interior
Bedrooms & bathrooms
- Bedrooms: 4
- Bathrooms: 4
- Full bathrooms: 3
- 1/2 bathrooms: 1
- Main level bedrooms: 1
Primary bedroom
- Level: Main
- Area: 232 Square Feet
- Dimensions: 16.0 x 14.5
Bedroom 2
- Level: Second
- Area: 189 Square Feet
- Dimensions: 13.5 x 14.0
Bedroom 3
- Level: Second
- Area: 227.5 Square Feet
- Dimensions: 13.0 x 17.5
Bedroom 4
- Level: Second
- Area: 220.8 Square Feet
- Dimensions: 13.8 x 16.0
Bonus room
- Level: Second
- Area: 386.4 Square Feet
- Dimensions: 21.0 x 18.4
Breakfast room
- Level: Main
- Area: 94.5 Square Feet
- Dimensions: 9.0 x 10.5
Dining room
- Level: Main
- Area: 176.4 Square Feet
- Dimensions: 12.6 x 14.0
Other
- Level: Main
- Area: 143 Square Feet
- Dimensions: 13.0 x 11.0
Family room
- Level: Main
- Area: 283.2 Square Feet
- Dimensions: 17.7 x 16.0
Kitchen
- Level: Main
- Area: 216 Square Feet
- Dimensions: 15.0 x 14.4
Laundry
- Level: Main
- Area: 70.3 Square Feet
- Dimensions: 9.5 x 7.4
Living room
- Level: Main
- Area: 187.2 Square Feet
- Dimensions: 14.4 x 13.0
Loft
- Level: Second
- Area: 120.28 Square Feet
- Dimensions: 9.7 x 12.4
Office
- Level: Main
- Area: 42 Square Feet
- Dimensions: 6.0 x 7.0
Heating
- Forced Air, Natural Gas
Cooling
- Central Air, Gas
Appliances
- Laundry: Laundry Room, Main Level
Features
- Ceiling Fan(s), Crown Molding, Entrance Foyer, High Ceilings, Kitchen Island, Primary Downstairs, Soaking Tub, Tray Ceiling(s), Walk-In Closet(s), Butler's Pantry, Water Closet
- Flooring: Carpet, Hardwood, Tile
- Number of fireplaces: 2
- Fireplace features: Living Room, Primary Bedroom
Interior area
- Total structure area: 4,505
- Total interior livable area: 4,505 sqft
- Finished area above ground: 4,505
- Finished area below ground: 0
Property
Parking
- Total spaces: 3
- Parking features: Garage
- Garage spaces: 3
Features
- Levels: Two
- Stories: 2
- Patio & porch: Patio, Screened
Lot
- Size: 1.22 Acres
- Features: Corner Lot
Details
- Parcel number: 202211
- Zoning: PDR
- Special conditions: Standard
Construction
Type & style
- Home type: SingleFamily
- Architectural style: French Provincial
- Property subtype: Single Family Residence
Materials
- Brick Veneer, Engineered Wood
- Foundation: Crawlspace
- Roof: Shingle
Condition
- New construction: No
- Year built: 2006
Utilities & green energy
- Sewer: Public Sewer
- Water: Public
Community & HOA
Community
- Subdivision: Treyburn Point
HOA
- Has HOA: Yes
- Services included: Insurance, Storm Water Maintenance
- HOA fee: $636 annually
- HOA name: Treyburn Forest Association Inc.
- HOA phone: 919-787-9000
Location
- Region: Durham
Financial & listing details
- Price per square foot: $222/sqft
- Tax assessed value: $1,006,183
- Annual tax amount: $10,225
- Date on market: 9/4/2026
- Listing agreement: Exclusive Right To Sell
- Listing terms: Cash,Conventional,VA Loan
Estimated market value
$993,900
$944,000 - $1.04M
$4,564/mo
Price history
| Date | Event | Price |
|---|---|---|
| 9/10/2026 | Pending sale | $1,000,000$222/sqft |
Source:  Doorify MLS #10190885 Report a problem Doorify MLS #10190885 Report a problem | ||
| 9/4/2026 | Listed for sale | $1,000,000-2.4%$222/sqft |
Source: Doorify MLS #10190885 Report a problem | ||
| 10/10/2024 | Sold | $1,025,000-2.4%$228/sqft |
Source: Doorify MLS #10044587 Report a problem | ||
| 9/8/2024 | Pending sale | $1,050,000$233/sqft |
Source: Doorify MLS #10044587 Report a problem | ||
| 8/19/2024 | Price change | $1,050,000-8.7%$233/sqft |
Source: Doorify MLS #10044587 Report a problem | ||
| 8/1/2024 | Listed for sale | $1,150,000+91.7%$255/sqft |
Source: Doorify MLS #10044587 Report a problem | ||
| 1/23/2015 | Sold | $600,000+0%$133/sqft |
Source: Public Record Report a problem | ||
| 11/21/2014 | Pending sale | $599,900$133/sqft |
Source: Hillsborough Partners LLC dba Keller Williams Realty #1960606 Report a problem | ||
| 10/3/2014 | Price change | $599,900-6.3%$133/sqft |
Source: Hillsborough Partners LLC dba Keller Williams Realty #1960606 Report a problem | ||
| 7/3/2014 | Price change | $639,900-6.6%$142/sqft |
Source: Atticus Development Group #1949417 Report a problem | ||
| 5/20/2014 | Listed for sale | $685,000+24.5%$152/sqft |
Source: PFRE Tour Report a problem | ||
| 4/29/2011 | Sold | $550,000-15.4%$122/sqft |
Source: Public Record Report a problem | ||
| 2/26/2011 | Listed for sale | $649,900-7.1%$144/sqft |
Source: Bryan Properties, Inc. #1727523 Report a problem | ||
| 10/24/2010 | Listing removed | $699,900$155/sqft |
Source: Bryan Properties/Treyburn #1727523 Report a problem | ||
| 6/30/2010 | Price change | $699,900-3.4%$155/sqft |
Source: Bryan Properties/Treyburn #1727523 Report a problem | ||
| 1/15/2010 | Listed for sale | $724,900$161/sqft |
Source: Kemp Harris Inc #us1994860 Report a problem | ||
Public tax history
| Year | Property taxes | Tax assessment |
|---|---|---|
| 2025 | $9,974 +11.9% | $1,006,183 +57.5% |
| 2024 | $8,910 +6.5% | $638,754 |
| 2023 | $8,367 +2.3% | $638,754 |
| 2022 | $8,175 +0.5% | $638,754 |
| 2021 | $8,137 +2.4% | $638,754 |
| 2020 | $7,945 | $638,754 |
| 2019 | $7,945 | $638,754 +8.8% |
| 2018 | $7,945 +0.5% | $587,025 |
| 2017 | $7,904 +3.5% | $587,025 |
| 2016 | $7,638 | $587,025 -17.4% |
| 2015 | $7,638 -22.4% | $710,765 |
| 2014 | $9,839 | $710,765 |
| 2013 | -- | $710,765 |
| 2012 | -- | $710,765 |
| 2011 | $1,885 +0.4% | $710,765 |
| 2010 | $1,877 -78.8% | $710,765 |
| 2009 | $8,871 | $710,765 |
| 2008 | $8,871 | $710,765 +110.6% |
| 2007 | -- | $337,507 +260.6% |
| 2006 | -- | $93,600 |
Find assessor info on the county website
Monthly payment
Est. payment
Payment breakdown
Explore the cost of this home by adjusting the details. Changes won't be saved.Climate risks
Neighborhood: Treyburn
Nearby schools
Schools provided by the listing agent
- Elementary: Durham - Little River Elementary
- Middle: Durham - Lucas Middle School
- High: Durham - Northern High
Source: Doorify MLS. This data may not be complete. We recommend contacting the local school district to confirm school assignments for this home.
Similar homes
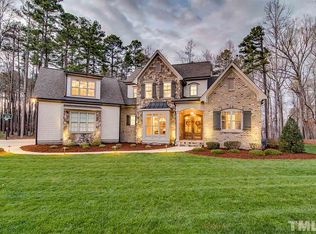
- $950,0005 bd5 ba5.5k sqft101 Abbotsford Ct, Durham, NC 27712For Sale
 MLS ID #10144733, Jill Kuhn. Doorify MLS
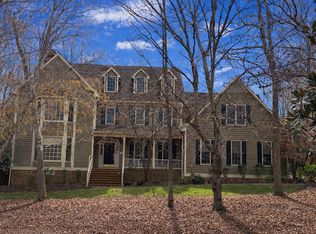
 - $1,055,0004 bd4 ba4k sqft417 Grand Oak Dr, Hillsborough, NC 27278For Sale
 MLS ID #10179341, Kathryn White. Doorify MLS
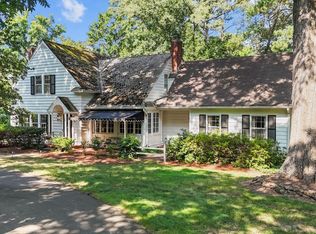
 - $1,000,0004 bd4 ba4k sqft3724 Hope Valley Rd, Durham, NC 27707For Sale
 MLS ID #10130747, Susan Peak. Doorify MLS
 - $998,9004 bd4 ba3.3k sqft1005 Woodlot Ridge Rd, Chapel Hill, NC 27516For Sale
 MLS ID #10188816, Claire Jackson. Doorify MLS
 - $775,0004 bd4 ba3.9k sqft504 Appaloosa Trl, Bahama, NC 27503For SaleMLS ID #10184407, Elizabeth Dougherty. Doorify MLS
- $509,9004 bd3 ba2.6k sqft3 Danforth Pl, Durham, NC 27712For SaleMLS ID #10166410, Gene Pitzer. Doorify MLS
- $925,0004 bd4 ba3.5k sqft2205 Sanford Ln, Hillsborough, NC 27278For SaleMLS ID #10157713, Melissa H White. Doorify MLS
- $1,175,0004 bd3 ba3.9k sqft2102 Bahama Rd, Bahama, NC 27503For SaleMLS ID #10170106, Ann Cavallito. Doorify MLS
- $974,9004 bd4 ba2.7k sqft1021 Coley Rd, Durham, NC 27703For SaleMLS ID #10177918, Bryan Guarnieri. Doorify MLS
- $1,195,0004 bd4 ba4.4k sqft1607 Cash Rd, Creedmoor, NC 27522For SaleMLS ID #10193188, Graham Young. Doorify MLS
- $995,0005 bd4 ba4.2k sqft9015 Treesdale Ln, Raleigh, NC 27617For SaleMLS ID #10190764, Stephanie Murray. Doorify MLS
- $999,9996 bd5 ba5.1k sqft7409 Chesley Ln, Durham, NC 27713For SaleMLS ID #10170345, Matt Perry. Doorify MLS
- $950,0006 bd6 ba6.6k sqft4205 Swarthmore Rd, Durham, NC 27707For SaleMLS ID #10193206, Roberta Ager. Doorify MLS
- $940,0005 bd4 ba4.3k sqft5809 Stone Spring Rd, Raleigh, NC 27613For SaleMLS ID #10185387, Benjamin Passwaters. Doorify MLS
- $1,149,9005 bd4 ba4.4k sqft3 Old Hope Creek Path, Durham, NC 27707For SaleMLS ID #10193614, Blair Whelan. Doorify MLS
- $1,200,0003 bd4 ba4.4k sqft5901 Jomali Dr, Durham, NC 27705For SaleMLS ID #10168989, Lori Marie Hill. Doorify MLS
- $1,100,0004 bd3 ba3.7k sqft4215 Cobscook Dr, Durham, NC 27707For SaleMLS ID #10186247, Meredith Howell. Doorify MLS
- $779,0004 bd4 ba3.4k sqft1000 E Oak Dr, Durham, NC 27705For SaleMLS ID #10188831, Mary R Hunter. Doorify MLS
- $1,070,0004 bd5 ba4.5k sqft1108 Harrison Ridge Rd, Wake Forest, NC 27587For SaleMLS ID #10190962, Sherrie Smith. Doorify MLS
- $1,100,0004 bd5 ba4.2k sqft104 Chesley Ln, Chapel Hill, NC 27514For SaleMLS ID #10186455, Inna Shapiro. Doorify MLS
