Welcome home to 907 Windsor Green, Unit 907, a beautifully maintained residence in one of North Framingham's most desirable communities! This light-filled 2-bedroom home offers 1 full and 1 half bath, including a fully remodeled full bathroom with modern fixtures and finishes. The open-concept living and dining area is bright and inviting, featuring updated large glass sliders that bring in natural light and open to a exquisite patio with flowering plantings and a peaceful water feature—perfect for relaxing or entertaining. The eat-in kitchen provides convenience and functionality! Generous bedrooms feature spacious closets. Multiple storage areas with space in the attic, under the stairs, and a private storage shed. Ideally located with easy access to Natick Mall and shopping, dining, medical facilities, Framingham State University, and major commuting routes including the Mass Pike (I-90) and Route 9. A wonderful blend of comfort, convenience, and charm!
Sold for $380,500
$380,500
907 Windsor Dr Unit 907, Framingham, MA 01701
2beds
924sqft
Condominium, Townhouse
Built in 1970
-- sqft lot
$-- Zestimate®
$412/sqft
$-- Estimated rent
Home value
Not available
Estimated sales range
Not available
Not available
Zestimate® history
Owner options
List your home for rent
Find your next renter with Zillow Rental Manager. Plus, with online applications, you can quickly screen prospective tenants – for free.
Refinance and save
$3,002/mo
Est. payment
Refinancing to a lower rate could help reduce your monthly payments and save thousands over the life of the loan.
$3,002/mo
Est. payment
Explore your selling options
Work with a Zillow partner agent
Leverage their expertise and Zillow's premium Showcase listings to get your home seen by more buyers.
Get startedList with your own agent
Get your home in front of millions of buyers by listing it on Zillow.
Learn how to do itSell it yourself
Take full control of how buyers see your home on Zillow by listing For Sale by Owner (FSBO).
List your homeWhat's special
Eat-in kitchenPeaceful water feature
Zillow last checked:
Listing updated:
Listed by:
Rosemary Comrie 978-375-3908,
Comrie Real Estate, Inc. 978-443-6300
Bought with:
Nicole Esposito
Keller Williams Boston MetroWest
Source: MLS PIN,MLS#: 73473053
Facts & features
Interior
Bedrooms & bathrooms
- Bedrooms: 2
- Bathrooms: 2
- Full bathrooms: 1
- 1/2 bathrooms: 1
Primary bedroom
- Features: Ceiling Fan(s), Closet, Flooring - Wall to Wall Carpet, Lighting - Overhead, Closet - Double
- Level: Second
- Area: 210
- Dimensions: 15 x 14
Bedroom 2
- Features: Ceiling Fan(s), Flooring - Wood, Lighting - Overhead, Closet - Double
- Level: Second
- Area: 121
- Dimensions: 11 x 11
Primary bathroom
- Features: No
Bathroom 1
- Features: Bathroom - Full, Bathroom - With Tub & Shower, Ceiling Fan(s), Wainscoting, Lighting - Sconce, Lighting - Overhead, Crown Molding
- Level: Second
- Area: 40
- Dimensions: 8 x 5
Bathroom 2
- Features: Bathroom - Half, Flooring - Laminate, Lighting - Sconce
- Level: First
- Area: 18
- Dimensions: 6 x 3
Dining room
- Features: Flooring - Wall to Wall Carpet, Open Floorplan, Lighting - Pendant
- Level: First
- Area: 84
- Dimensions: 12 x 7
Kitchen
- Features: Flooring - Laminate, Countertops - Paper Based, Lighting - Overhead
- Level: First
- Area: 96
- Dimensions: 12 x 8
Living room
- Features: Closet, Flooring - Wall to Wall Carpet, Exterior Access, Open Floorplan, Slider
- Level: First
- Area: 180
- Dimensions: 15 x 12
Heating
- Forced Air, Natural Gas
Cooling
- Central Air
Appliances
- Included: Range, Dishwasher, Microwave, Refrigerator, Freezer, Washer, Dryer
- Laundry: Second Floor, In Unit
Features
- Lighting - Overhead, Entrance Foyer
- Flooring: Vinyl, Carpet
- Has basement: No
- Has fireplace: No
Interior area
- Total structure area: 924
- Total interior livable area: 924 sqft
- Finished area above ground: 924
Property
Parking
- Total spaces: 1
- Parking features: Off Street, Deeded
- Uncovered spaces: 1
Accessibility
- Accessibility features: No
Features
- Entry location: Unit Placement(Ground)
Details
- Parcel number: M:037 B:25 L:8891 U:071,507133
- Zoning: res
Construction
Type & style
- Home type: Townhouse
- Property subtype: Condominium, Townhouse
Materials
- Frame, Brick
- Roof: Shingle
Condition
- Year built: 1970
Utilities & green energy
- Electric: Circuit Breakers
- Sewer: Public Sewer
- Water: Public
Community & HOA
Community
- Features: Shopping, Pool, Tennis Court(s), Park, Walk/Jog Trails, Golf, Medical Facility, Laundromat, Conservation Area, Highway Access, House of Worship, Public School, T-Station, University
HOA
- Amenities included: Pool, Playground, Recreation Facilities
- Services included: Water, Sewer, Insurance, Maintenance Structure, Road Maintenance, Maintenance Grounds, Snow Removal, Trash, Reserve Funds
- HOA fee: $619 monthly
Location
- Region: Framingham
Financial & listing details
- Price per square foot: $412/sqft
- Tax assessed value: $291,400
- Annual tax amount: $3,479
- Date on market: 2/19/2026
- Exclusions: First Floor Half Bath Mirror, All Furniture/Furnishings Excluded
Price history
| Date | Event | Price |
|---|---|---|
| 3/9/2026 | Sold | $380,500+1.5%$412/sqft |
Source: MLS PIN #73473053 Report a problem | ||
| 2/4/2026 | Contingent | $375,000$406/sqft |
Source: MLS PIN #73473053 Report a problem | ||
| 1/30/2026 | Listed for sale | $375,000$406/sqft |
Source: MLS PIN #73473053 Report a problem | ||
Public tax history
Tax history is unavailable.
Neighborhood: 01701
Nearby homes
- $--2 bd1 ba922 sqft906 Windsor Dr, Framingham, MA 01701Off Market

- $390,0002 bd2 ba924 sqft1002 Windsor Dr UNIT 1002, Framingham, MA 01701Sold
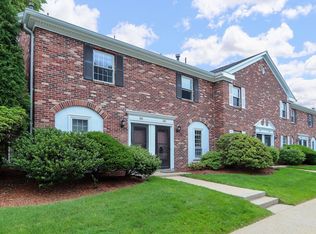
- $--2 bd2 ba924 sqft1011 Windsor Dr UNIT 1011, Framingham, MA 01701Off Market

- $432,0002 bd2 ba981 sqft804 Windsor Dr #804, Framingham, MA 01701Sold

- $425,0002 bd2 ba924 sqft1007 Windsor Dr UNIT 1007, Framingham, MA 01701Sold
- $330,0001 bd2 ba728 sqft808 Windsor Dr UNIT 808, Framingham, MA 01701Sold
- $275,0001 bd1 ba728 sqft301 Windsor Dr #301, Framingham, MA 01701Sold
- $425,0003 bd3 ba1.2k sqft807 Windsor Dr #807, Framingham, MA 01701Sold
Nearby schools
GreatSchools rating
- 7/10Hemenway Elementary SchoolGrades: K-5Distance: 0.4 mi
- 6/10Walsh Middle SchoolGrades: 6-8Distance: 0.9 mi
- 5/10Framingham High SchoolGrades: 9-12Distance: 2.1 mi
Schools provided by the listing agent
- Elementary: Public
- Middle: Public
- High: Public
Source: MLS PIN. This data may not be complete. We recommend contacting the local school district to confirm school assignments for this home.


Get pre-qualified for a loan
At Zillow Home Loans, we can pre-qualify you in as little as 5 minutes with no impact to your credit score.An equal housing lender. NMLS #10287.
- Massachusetts
- Middlesex County
- Framingham
- 01701
- 907 Windsor Dr Unit 907
