Skip main navigation
Off market
  • $345,500

    9071 Stillwater Pass, San Antonio, TX 78254

    3beds
    2,084sqft
    Single Family Residence
    Built in 2022
    4,356 Square Feet Lot
    $345,500 Zestimate®
    $166/sqft
    $2,116 Estimated rent

    Home value

    $345,500

    $328,000 - $363,000

    $2,116/mo

    Zestimate® history
    Loading
    Loading...

    Owner options

    List your home for rent

    $2,116/mo

    Rent Zestimate®

    Find your next renter with Zillow Rental Manager. Plus, with online applications, you can quickly screen prospective tenants – for free.

    Learn more

    $2,116/mo

    Rent Zestimate®

    Refinance and save

    $3,275/mo

    Est. payment

    Refinancing to a lower rate could help reduce your monthly payments and save thousands over the life of the loan.

    See today's rates

    $3,275/mo

    Est. payment

    Explore your selling options

    Work with a Zillow partner agent

    Leverage their expertise and Zillow's premium Showcase listings to get your home seen by more buyers.

    Get started

    List with your own agent

    Get your home in front of millions of buyers by listing it on Zillow.

    Learn how to do it

    Sell it yourself

    Take full control of how buyers see your home on Zillow by listing For Sale by Owner (FSBO).

    List your home

    What's special

    Open concept kitchenOversized balconyPicturesque green belt viewLarge covered balconyOpen floor plansAmple natural lightOmega stone countertops

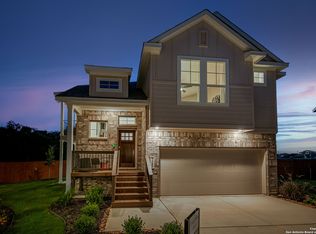
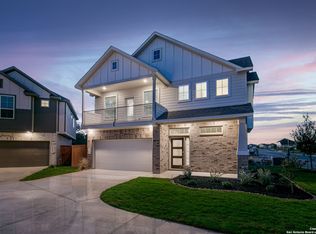
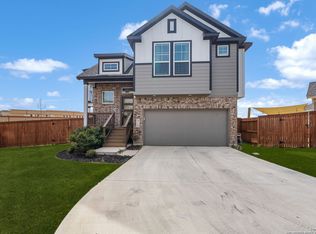
    This 3-story home has 3 bedrooms, 2 full baths, and 2 half baths. The open concept kitchen with Omega stone countertops, dining area and family room will provide the space you desire. The master suite boasts a walk-in closet, double vanities, and walk-in shower. Included on the third floor is a spacious game room and large covered balcony. The covered outdoor living area on the first floor or the oversized balcony is the perfect place to unwind at the end of your day. *Home is under construction. Photos may/may not represent actual home. * Discover a community that effortlessly combines the excitement of city living with the serenity of suburban life. Our collection of 2 and 3 - story homes offer a rare and unique opportunity to own a spacious and modern home in a peaceful cul-de-sac setting. The 3-story homes, in particular, are not commonly found in the market, providing you with a one-of-a-kind living experience. Each home is designed with your comfort and convenience in mind, featuring open floor plans and ample natural light. But what truly sets our community apart is the picturesque green belt view that almost every home backs up to. Imagine waking up to the peaceful sound of birds singing and enjoying a cup of coffee in your backyard while taking in the natural beauty that surrounds you! Not only do you get to live in a secluded and tranquil setting, but you also get to enjoy all the conveniences of urban living. The community is located in close proximity to shopping centers, restaurants, and other entertainment options. At Chesmar Homes, we believe that EVERYONE should have the opportunity to own a home that they love. Thats why we've made our homes extremely affordable, without compromising on quality or style. Don't miss out on this unique opportunity to make our community your own! come and see for yourself and discover the perfect balance of urban and suburban living. Text "TOWN" to 717171 for more information!

    This property is not currently displayed as for sale or rent on Zillow. This may be different from what's on other websites or public sources.

    Zillow last checked:

    Listing updated:

    Listed by:

    Daisy Lopez TREC #693549 (210) 972-0699,

    Chesmar Homes

    Source: LERA MLS,MLS#: 1601009MLS Logo

    Facts & features

    Interior

    Bedrooms & bathrooms
    • Bedrooms: 3
    • Bathrooms: 4
    • Full bathrooms: 2
    • 1/2 bathrooms: 2
    Primary bedroom
    • Features: Walk-In Closet(s), Ceiling Fan(s)
    • Area: 240
    • Dimensions: 16 x 15
    Bedroom 2
    • Area: 132
    • Dimensions: 11 x 12
    Bedroom 3
    • Area: 130
    • Dimensions: 10 x 13
    Primary bathroom
    • Features: Shower Only, Double Vanity
    • Area: 90
    • Dimensions: 10 x 9
    Dining room
    • Area: 91
    • Dimensions: 7 x 13
    Family room
    • Area: 210
    • Dimensions: 14 x 15
    Kitchen
    • Area: 187
    • Dimensions: 11 x 17
    Heating
    • Central, 1 Unit, Natural Gas
    Cooling
    • 16+ SEER AC, Ceiling Fan(s), Central Air
    Appliances
    • Included: Microwave, Range, Disposal, Dishwasher, ENERGY STAR Qualified Appliances, High Efficiency Water Heater
    • Laundry: Washer Hookup, Dryer Connection
    Features
    • Two Living Area, Eat-in Kitchen, Kitchen Island, Pantry, Game Room, Ceiling Fan(s), Programmable Thermostat
    • Flooring: Carpet, Ceramic Tile, Vinyl
    • Windows: Double Pane Windows, Low Emissivity Windows, Window Coverings
    • Has basement: No
    • Has fireplace: No
    • Fireplace features: Not Applicable
    Interior area
    • Total structure area: 2,084
    • Total interior livable area: 2,084 sqft

    Property

    Parking
    • Total spaces: 2
    • Parking features: Two Car Garage
    • Garage spaces: 2
    Features
    • Levels: Three Or More
    • Patio & porch: Covered, Deck
    • Exterior features: Sprinkler System
    • Pool features: None, Community
    • Fencing: Privacy
    Lot
    • Size: 4,356 Square Feet
    • Features: Curbs, Street Gutters, Sidewalks, Streetlights
    Details
    • Parcel number: 1349687

    Construction

    Type & style
    • Home type: SingleFamily
    • Property subtype: Single Family Residence
    Materials
    • Brick, Radiant Barrier
    • Foundation: Slab
    • Roof: Composition
    Condition
    • Under Construction,New Construction
    • New construction: Yes
    • Year built: 2022
    Details
    • Builder name: Chesmar Homes

    Utilities & green energy

    • Electric: CPS
    • Gas: CPS
    • Sewer: SAWS, Sewer System
    • Water: SAWS, Water System
    Green energy
    • Green verification: HERS Index Score

    Community & HOA

    Community
    • Features: Tennis Court(s), Clubhouse, Playground, Jogging Trails, Sports Court, Basketball Court
    • Security: Security System Owned, Controlled Access
    • Subdivision: Stillwater Ranch Town Square
    HOA
    • Has HOA: Yes
    • HOA fee: $876 annually
    • HOA name: CCMC
    Location
    • Region: San Antonio

    Financial & listing details

    • Price per square foot: $166/sqft
    • Tax assessed value: $368,900
    • Annual tax amount: $4,954
    • Price range: $389.8K - $345.5K
    • Date on market: 9/11/2025
    • Cumulative days on market: 286 days
    • Listing terms: Conventional,FHA,VA Loan,TX Vet,Cash
    • Road surface type: Paved

    Price history

    DateEventPrice
    6/29/2023Sold--
    Source: LERA MLS #1601009 Report a problem
    5/19/2023Pending sale$389,800$187/sqft
    Source: LERA MLS #1601009 Report a problem
    5/2/2023Price change$389,800-14.1%$187/sqft
    Source: LERA MLS #1601009 Report a problem
    3/28/2023Price change$453,590+15.5%$218/sqft
    Source: LERA MLS #1601009 Report a problem
    3/8/2023Price change$392,800-0.6%$188/sqft
    Source: LERA MLS #1601009 Report a problem
    2/7/2023Price change$395,000+1.3%$190/sqft
    Source: LERA MLS #1601009 Report a problem
    12/14/2022Price change$390,000-13.2%$187/sqft
    Source: LERA MLS #1601009 Report a problem
    11/28/2022Price change$449,505+10.8%$216/sqft
    Source: LERA MLS #1601009 Report a problem
    8/15/2022Pending sale$405,800$195/sqft
    Source: LERA MLS #1601009 Report a problem
    7/11/2022Price change$405,800-3.3%$195/sqft
    Source: LERA MLS #1601009 Report a problem
    7/6/2022Price change$419,800-6%$201/sqft
    Source: LERA MLS #1601009 Report a problem
    6/27/2022Price change$446,800-0.7%$214/sqft
    Source: LERA MLS #1601009 Report a problem
    5/16/2022Price change$449,800-6.6%$216/sqft
    Source: LERA MLS #1601009 Report a problem
    4/21/2022Listed for sale$481,370$231/sqft
    Source: LERA MLS #1601009 Report a problem

    Public tax history

    YearProperty taxesTax assessment
    2025$4,954 +4.1%$367,158 +10%
    2024$4,760 +10.8%$333,780 +44.5%
    2023$4,295 +327.2%$231,000 +371.4%
    2022$1,005 $49,000
    Find assessor info on the county website

    Neighborhood: 78254

    Nearby schools

    GreatSchools rating
    Schools provided by the listing agent
    • Elementary: Scarborough
    • Middle: Folks
    • High: Sotomayor High School
    • District: Northside

    Source: LERA MLS. This data may not be complete. We recommend contacting the local school district to confirm school assignments for this home.

    Get a cash offer in 3 minutes
    Find out how much your home could sell for in as little as 3 minutes with a no-obligation cash offer.
    Estimated market value
    $345,500
    Get a cash offer in 3 minutes
    Find out how much your home could sell for in as little as 3 minutes with a no-obligation cash offer.
    Estimated market value
    $345,500