Welcome to this meticulously maintained and absolutely stunning three-level Renard model townhouse — truly move-in ready with upgrades galore and warm, designer-inspired paint throughout! The showpiece kitchen features an impressive 9-foot island with seating and pendant lighting, granite countertops, upgraded Nantucket cabinetry, a custom glass pantry door, and stainless steel energy-efficient appliances with gas cooking. The main level shines with 9-foot ceilings and an open, airy layout that seamlessly connects the living, dining, and kitchen spaces — perfect for both everyday living and entertaining. A sliding glass door leads to a low maintenance composite deck overlooking a fenced in backyard, ideal for relaxing or hosting guests. Upstairs, the spacious primary suite offers a walk-in closet and a luxurious ensuite bath with double vanities, a soaking tub, and a separate shower. Two additional generously sized bedrooms — each with ample closet space — are served by a well-appointed hall bath. The bedroom-level laundry closet adds everyday convenience and features a stainless steel front-loading washer and dryer on pedestals. The lower level features a front-loading two-car garage with built-in shelving, toolbox drawers, and extra storage, plus a recreation room with soaring 12-foot ceilings and a third full bathroom. The rec room opens directly to the fenced backyard, providing even more flexible living space. You’ll feel like you’re walking into a brand-new home. Ideally located just minutes from the VRE, major commuter routes, shopping, restaurants, and Signal Hill Water Park, this home offers the perfect blend of luxury, comfort, and convenience. Most furniture available for sale outside of contract. By the way- The HOA will actually mow your backyard if you open up the gate and leave it open for them!!!
Sold for $585,000
$585,000
9073 Alexander Way, Manassas Park, VA 20111
3beds
2,144sqft
Townhouse
Built in 2014
1,760 Square Feet Lot
$589,300 Zestimate®
$273/sqft
$2,981 Estimated rent
Home value
$589,300
Estimated sales range
Not available
$2,981/mo
Zestimate® history
Owner options
List your home for rent
$2,981/mo
Rent Zestimate®
Find your next renter with Zillow Rental Manager. Plus, with online applications, you can quickly screen prospective tenants – for free.
$2,981/mo
Rent Zestimate®
Refinance and save
$3,906/mo
Est. payment
Refinancing to a lower rate could help reduce your monthly payments and save thousands over the life of the loan.
$3,906/mo
Est. payment
Explore your selling options
Work with a Zillow partner agent
Leverage their expertise and Zillow's premium Showcase listings to get your home seen by more buyers.
Get startedList with your own agent
Get your home in front of millions of buyers by listing it on Zillow.
Learn how to do itSell it yourself
Take full control of how buyers see your home on Zillow by listing For Sale by Owner (FSBO).
List your homeWhat's special
Well-appointed hall bathMeticulously maintainedFenced in backyardWarm designer-inspired paint throughoutGranite countertopsShowpiece kitchenCustom glass pantry door
Zillow last checked:
Listing updated:
Listed by:
Mary Crowe 703-368-1285,
Samson Properties,
Listing Team: Rhouse Realty
Bought with:
SERIF SOYDAN, SP200205344
EXP Realty, LLC
Source: Bright MLS,MLS#: VAMP2003700
Facts & features
Interior
Bedrooms & bathrooms
- Bedrooms: 3
- Bathrooms: 4
- Full bathrooms: 3
- 1/2 bathrooms: 1
- Main level bathrooms: 1
Rooms
- Room types: Living Room, Dining Room, Primary Bedroom, Bedroom 2, Bedroom 3, Kitchen, Great Room, Laundry, Recreation Room, Bathroom 2, Bathroom 3, Primary Bathroom, Half Bath
Primary bedroom
- Features: Flooring - Carpet, Ceiling Fan(s), Walk-In Closet(s)
- Level: Upper
- Area: 180 Square Feet
- Dimensions: 15 X 12
Bedroom 2
- Features: Flooring - Carpet
- Level: Upper
- Area: 110 Square Feet
- Dimensions: 11 X 10
Bedroom 3
- Features: Flooring - Carpet
- Level: Upper
- Area: 120 Square Feet
- Dimensions: 12 X 10
Primary bathroom
- Level: Upper
Bathroom 2
- Features: Bathroom - Tub Shower, Flooring - Ceramic Tile, Lighting - Ceiling
- Level: Upper
Bathroom 3
- Features: Bathroom - Tub Shower, Flooring - Tile/Brick
- Level: Lower
Dining room
- Features: Flooring - HardWood, Crown Molding
- Level: Main
- Area: 120 Square Feet
- Dimensions: 10 X 12
Great room
- Features: Flooring - HardWood, Ceiling Fan(s), Crown Molding
- Level: Main
- Area: 168 Square Feet
- Dimensions: 12 X 14
Half bath
- Features: Flooring - HardWood
- Level: Main
Kitchen
- Features: Flooring - HardWood, Granite Counters, Kitchen Island, Kitchen - Gas Cooking, Lighting - Pendants, Recessed Lighting, Pantry
- Level: Main
- Area: 160 Square Feet
- Dimensions: 16 X 10
Laundry
- Level: Upper
Living room
- Features: Flooring - HardWood, Crown Molding
- Level: Main
- Area: 143 Square Feet
- Dimensions: 13 X 11
Recreation room
- Features: Flooring - Carpet, Ceiling Fan(s)
- Level: Lower
- Area: 252 Square Feet
- Dimensions: 12 X 21
Heating
- Forced Air, ENERGY STAR Qualified Equipment, Natural Gas
Cooling
- Central Air, ENERGY STAR Qualified Equipment, Electric
Appliances
- Included: Dishwasher, Disposal, Energy Efficient Appliances, Exhaust Fan, Microwave, Refrigerator, Cooktop, Water Heater
- Laundry: Laundry Room
Features
- Kitchen Island, Dining Area, Upgraded Countertops, Primary Bath(s), Open Floorplan, 9'+ Ceilings
- Flooring: Hardwood, Carpet, Ceramic Tile, Wood
- Doors: Sliding Glass, Six Panel
- Windows: Insulated Windows, Vinyl Clad
- Has basement: No
- Has fireplace: No
Interior area
- Total structure area: 2,144
- Total interior livable area: 2,144 sqft
- Finished area above ground: 2,144
Property
Parking
- Total spaces: 2
- Parking features: Garage Faces Front, Garage Door Opener, Inside Entrance, Other, Concrete, Attached
- Attached garage spaces: 2
- Has uncovered spaces: Yes
Accessibility
- Accessibility features: None
Features
- Levels: Three
- Stories: 3
- Patio & porch: Deck
- Pool features: None
- Fencing: Back Yard
Lot
- Size: 1,760 Square Feet
Details
- Additional structures: Above Grade
- Parcel number: 30177
- Zoning: PUD
- Special conditions: Standard
Construction
Type & style
- Home type: Townhouse
- Architectural style: Colonial
- Property subtype: Townhouse
Materials
- Combination, Brick, Brick Front
- Foundation: Slab
- Roof: Asphalt
Condition
- Excellent
- New construction: No
- Year built: 2014
Details
- Builder model: RENARD
- Builder name: RYLAND HOMES
Utilities & green energy
- Sewer: Public Sewer
- Water: Public
- Utilities for property: Cable Available
Community & HOA
Community
- Subdivision: Belmont Reserve
HOA
- Has HOA: Yes
- HOA fee: $68 monthly
- HOA name: BELMONT RESERVE
Location
- Region: Manassas Park
Financial & listing details
- Price per square foot: $273/sqft
- Tax assessed value: $545,000
- Annual tax amount: $7,657
- Date on market: 2/26/2026
- Listing agreement: Exclusive Right To Sell
- Ownership: Fee Simple
- Road surface type: Black Top
Price history
| Date | Event | Price |
|---|---|---|
| 4/10/2026 | Sold | $585,000$273/sqft |
Source:  Bright MLS #VAMP2003700 Report a problem Bright MLS #VAMP2003700 Report a problem | ||
| 3/7/2026 | Pending sale | $585,000$273/sqft |
Source: Bright MLS #VAMP2003700 Report a problem | ||
| 2/26/2026 | Listed for sale | $585,000+55.6%$273/sqft |
Source: Bright MLS #VAMP2003700 Report a problem | ||
| 12/29/2014 | Sold | $376,065$175/sqft |
Source: Public Record Report a problem | ||
Public tax history
| Year | Property taxes | Tax assessment |
|---|---|---|
| 2025 | $7,657 +9.9% | $545,000 +9.9% |
| 2024 | $6,970 -4.5% | $496,100 -2.8% |
| 2023 | $7,297 +2.8% | $510,300 +10% |
| 2022 | $7,098 +11.9% | $463,900 +10% |
| 2021 | $6,342 +1.9% | $421,700 +5% |
| 2020 | $6,225 +3.9% | $401,600 +6% |
| 2019 | $5,988 | $378,800 |
| 2018 | -- | $378,800 +6% |
| 2017 | -- | $357,300 |
| 2016 | -- | $357,300 |
| 2015 | -- | $357,300 +526.8% |
| 2014 | -- | $57,000 |
Find assessor info on the county website
Neighborhood: 20111
Nearby homes
- $554,4003 bd4 ba2.8k sqft9074 Alexander Way, Manassas Park, VA 20111Off Market
- $610,1003 bd4 ba2.2k sqft9075 Alexander Way, Manassas Park, VA 20111Off Market
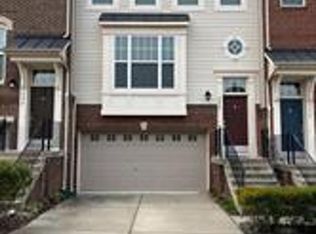
- $540,0003 bd6 ba2.2k sqft9076 Alexander Way, Manassas Park, VA 20111Off Market

- $550,5003 bd3 ba2.2k sqft9072 Alexander Way, Manassas Park, VA 20111Off Market

- $574,1003 bd3 ba2.2k sqft9077 Alexander Way, Manassas Park, VA 20111Off Market
- $565,0003 bd4 ba2.3k sqft9071 Alexander Way, Manassas Park, VA 20111Sold
- $572,3003 bd4 ba2.1k sqft9070 Christopher Ln, Manassas Park, VA 20111Off Market
- $542,4003 bd4 ba1.9k sqft9078 Alexander Way, Manassas Park, VA 20111Off Market
Nearby schools
GreatSchools rating
- 2/10Cougar Elementary SchoolGrades: PK-2Distance: 0.7 mi
- 3/10Manassas Park Middle SchoolGrades: 6-8Distance: 1.2 mi
- 3/10Manassas Park High SchoolGrades: 9-12Distance: 1.3 mi
Schools provided by the listing agent
- Elementary: Cougar
- Middle: Manassas Park
- High: Manassas Park
- District: Manassas Park City Public Schools
Source: Bright MLS. This data may not be complete. We recommend contacting the local school district to confirm school assignments for this home.
Get a cash offer in 3 minutes
Find out how much your home could sell for in as little as 3 minutes with a no-obligation cash offer.
Estimated market value
$589,300
Get a cash offer in 3 minutes
Find out how much your home could sell for in as little as 3 minutes with a no-obligation cash offer.
Estimated market value
$589,300
- Virginia
- Manassas Park City
- Manassas Park
- 20111
- 9073 Alexander Way
