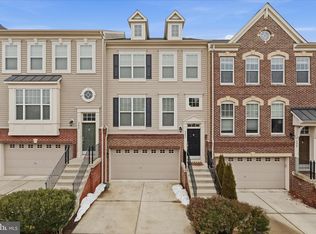
Welcome to 9075 Alexander Way, Manassas Park, VA 20111 a beautifully maintained 3-level townhome located in the desirable Belmont Reserve community. Built in 2014, this spacious 2,288 square foot home offers an open-concept floor plan with modern finishes, abundant natural light, and exceptional convenience. The main level features a gourmet kitchen with stainless steel appliances, granite countertops, and a large center island perfect for meal preparation, entertaining, or casual dining. The spacious living and dining areas flow seamlessly to a large deck, providing the perfect setting for relaxing or enjoying outdoor gatherings. The upper level features a spacious primary suite with a dramatic cathedral ceiling, private ensuite bathroom, and two walk-in closets. Two additional bedrooms and a full bathroom provide comfortable accommodations for family, guests, or a home office. The lower level offers additional flexible living space with a full bathroom and direct access to the 2-car garage. Enjoy the convenience of a 2-car garage, ample storage, and a prime location close to everyday amenities. This home is approximately mile from the Manassas Park VRE station, making commuting convenient, and is near Signal Hill Park, restaurants, shopping centers, and major commuter routes. Rental Requirements: Applicants must have a minimum gross household income of 3 times the monthly rent and demonstrate good credit history. Additional qualification criteria may apply as part of the application and screening process. Don't miss the opportunity to lease this exceptional Belmont Reserve townhome offering the perfect combination of space, comfort, modern amenities, and commuter-friendly convenience.
Townhouse for rent
$3,200/moFees may apply
9075 Alexander Way, Manassas Park, VA 20111
3beds
2,288sqft
Price may not include required fees and charges. Learn more|
Townhouse
Available now
Small dogs OK
Air conditioner, central air, electric
In unit laundry
4 Attached garage spaces parking
Central, electric, forced air, natural gas, wood
What's special
- 8 days |
- -- |
- -- |
Zillow last checked:
Listing updated:
Travel times

Let’s turn your rent into credit progress
Build credit history with every on-time payment and get credit for the payment you’re already making.
Facts & features
Interior
Bedrooms & bathrooms
- Bedrooms: 3
- Bathrooms: 4
- Full bathrooms: 3
- 1/2 bathrooms: 1
Rooms
- Room types: Bathroom 2, Bedroom 2, Bedroom 3, Dining Room, Great Room, Kitchen, Laundry, Living Room, Primary Bathroom, Primary Bedroom, Recreation Room
Heating
- Central, Electric, Forced Air, Natural Gas, Wood
Cooling
- Air Conditioner, Central Air, Electric
Appliances
- Included: Dryer, Dryer - Electric, ENERGY STAR Qualified Dishwasher, ENERGY STAR Qualified Refrigerator, ENERGY STAR Qualified Washer, Exhaust Fan, Garbage Disposal, Hot Water (60 plus Gallon Tank), Ice Maker, Microwave Oven, Oven, Refrigerator, Stainless Steel Appliance(s), Stove, Washer, Water Heater
- Laundry: In Unit, Laundry Room, Upper Level
Features
- 9'+ Ceilings, Combination Dining/Living, Combination Kitchen/Dining, Combination Kitchen/Living, Exhaust Fan, High Ceilings, Kitchen - Gourmet, Kitchen Island, Recessed Lighting, Walk-In Closet(s)
- Flooring: Carpet, Ceramic, Hardwood, Wood
- Has basement: Yes
Interior area
- Total interior livable area: 2,288 sqft
Property
Parking
- Total spaces: 4
- Parking features: Attached, Driveway, Garage, Open
- Has attached garage: Yes
- Has uncovered spaces: Yes
- Details: Contact manager
Features
- Exterior features: 9'+ Ceilings, Combination Dining/Living, Combination Kitchen/Dining, Combination Kitchen/Living, Kitchen - Gourmet, Lighting, Tot Lots/Playground, Walk-In Closet(s)
- Pool features: Contact manager
Details
- Additional structures: Garage(s)
- Parcel number: 30179
Construction
Type & style
- Home type: Townhouse
- Architectural style: Colonial
- Property subtype: Townhouse
Materials
- Roof: Asphalt
Condition
- Year built: 2014
Building
Management
- Pets allowed: Yes
Community & HOA
Community
- Features: Sidewalks
HOA
- Amenities included: Laundry, Parking, Recreation Room
Location
- Region: Manassas Park
Financial & listing details
- Lease term: Contact For Details
Price history
| Date | Event | Price |
|---|---|---|
| 8/15/2026 | Listed for rent | $3,200$1/sqft |
Source: Bright MLS #VAMP2004192 Report a problem | ||
| 7/30/2026 | Listing removed | $3,200$1/sqft |
Source: Zillow Rentals Report a problem | ||
| 4/25/2026 | Listed for rent | $3,200$1/sqft |
Source: Zillow Rentals Report a problem | ||
| 5/25/2025 | Listing removed | $3,200$1/sqft |
Source: Zillow Rentals Report a problem | ||
| 5/15/2025 | Listed for rent | $3,200$1/sqft |
Source: Zillow Rentals Report a problem | ||
| 3/26/2015 | Sold | $360,000$157/sqft |
Source: Public Record Report a problem | ||
Neighborhood: 20111
Nearby schools
GreatSchools rating
- 2/10Cougar Elementary SchoolGrades: PK-2Distance: 0.7 mi
- 3/10Manassas Park Middle SchoolGrades: 6-8Distance: 1.2 mi
- 3/10Manassas Park High SchoolGrades: 9-12Distance: 1.3 mi