From the captivating exterior to the charming interiorPlan 1609 is an innovative, 3-bedroom, 2-bathroom layout that truly has it all. Enter the home through the front porch or the two-car garage to find a grand entryway next to the two traditional bedrooms with walk-in closets and a shared bathroomseparate from the primary suite and specifically designed for the kids to have their own area in the home. Continue down the hall to find the gourmet kitchen, which features a massive island for optimal seating and counter space, as well as an ample-sized pantry to ensure that you'll never run out of space for the family's essential snacks. Past the kitchen is the open and airy dining area, combined with the huge family room big enough for any visitors, friends and the whole family to come togetherperfect for hosting movie nights, game day watch parties or holiday get-togethers. The covered patio can be accessed through the family room, which has substantial capacity for everyone to enjoy a combination of indoor and outdoor living in this one-of-a-kind home. The laundry room is placed just off the primary suite for your conveniencewhich is made up of an amazing bedroom with high ceilings, an ample-sized walk-in closet with maximum storage space and a spa-like bathroom.
Closed
$652,000
9073 Elliott Springs Dr, Elk Grove, CA 95624
3beds
1,609sqft
Single Family Residence
Built in 2025
6,263 Square Feet Lot
$653,200 Zestimate®
$405/sqft
$2,913 Estimated rent
Home value
$653,200
$594,000 - $719,000
$2,913/mo
Zestimate® history
Owner options
List your home for rent
$2,913/mo
Rent Zestimate®
Find your next renter with Zillow Rental Manager. Plus, with online applications, you can quickly screen prospective tenants – for free.
$2,913/mo
Rent Zestimate®
Refinance and save
$4,167/mo
Est. payment
Refinancing to a lower rate could help reduce your monthly payments and save thousands over the life of the loan.
$4,167/mo
Est. payment
Explore your selling options
Work with a Zillow partner agent
Leverage their expertise and Zillow's premium Showcase listings to get your home seen by more buyers.
Get startedList with your own agent
Get your home in front of millions of buyers by listing it on Zillow.
Learn how to do itSell it yourself
Take full control of how buyers see your home on Zillow by listing For Sale by Owner (FSBO).
List your homeWhat's special
Zillow last checked:
Listing updated:
Listed by:
Kyle Ingersoll DRE #01961877 916-926-2590,
Elliott Homes
Bought with:
Kyle Ingersoll, DRE #01961877
Elliott Homes
Source: MetroList Services of CA,MLS#: 225147769Originating MLS: MetroList Services, Inc.
Facts & features
Interior
Bedrooms & bathrooms
- Bedrooms: 3
- Bathrooms: 2
- Full bathrooms: 2
Primary bedroom
- Features: Walk-In Closet
Dining room
- Features: Dining/Family Combo
Kitchen
- Features: Quartz Counter, Kitchen Island
Heating
- Central
Cooling
- Ceiling Fan(s), Central Air
Appliances
- Included: ENERGY STAR Qualified Appliances
- Laundry: Cabinets, Sink, Hookups Only, Inside Room
Features
- Flooring: Carpet, Laminate
- Has fireplace: No
Interior area
- Total interior livable area: 1,609 sqft
Property
Parking
- Total spaces: 2
- Parking features: Attached, Driveway
- Attached garage spaces: 2
- Has uncovered spaces: Yes
Lot
- Size: 6,263 Square Feet
- Features: Other, Low Maintenance
Details
- Parcel number: 12711000630000
- Zoning description: RES
- Special conditions: Standard
Construction
Type & style
- Home type: SingleFamily
- Architectural style: Craftsman
- Property subtype: Single Family Residence
Materials
- Stucco, Wood
- Foundation: Slab
- Roof: Tile
Condition
- Year built: 2025
Details
- Builder name: Elliott Homes
Utilities & green energy
- Sewer: Public Sewer
- Water: Public
- Utilities for property: Electric, Natural Gas Available
Community & HOA
Location
- Region: Elk Grove
Financial & listing details
- Price per square foot: $405/sqft
- Tax assessed value: $135,972
- Annual tax amount: $6,625
- Price range: $672K - $652K
- Date on market: 11/30/2025
Price history
| Date | Event | Price |
|---|---|---|
| 3/10/2026 | Sold | $652,000+0%$405/sqft |
Source: MetroList Services of CA #225147769 Report a problem | ||
| 3/5/2026 | Price change | $651,950-3%$405/sqft |
Source:  Elliott Homes Report a problem Elliott Homes Report a problem | ||
| 2/10/2026 | Pending sale | $671,950$418/sqft |
Source: MetroList Services of CA #225147769 Report a problem | ||
| 1/22/2026 | Price change | $671,950+0.7%$418/sqft |
Source: Elliott Homes Report a problem | ||
| 6/27/2025 | Price change | $666,950+0.6%$415/sqft |
Source: Elliott Homes Report a problem | ||
| 3/5/2025 | Listed for sale | $662,950$412/sqft |
Source: Elliott Homes Report a problem | ||
Public tax history
| Year | Property taxes | Tax assessment |
|---|---|---|
| 2025 | $6,625 +36.7% | $135,972 +2% |
| 2024 | $4,846 +17.6% | $133,306 +2% |
| 2023 | $4,120 | $130,693 |
Find assessor info on the county website
Neighborhood: 95624
Nearby homes
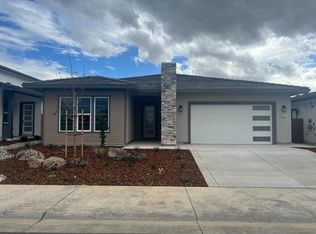
- $731,0004 bd3 ba2.1k sqft9025 Elliott Springs Dr, Elk Grove, CA 95624Sold
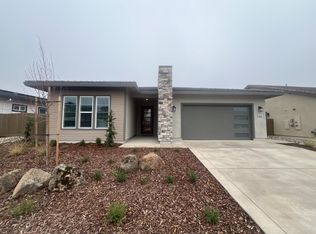
- $727,0004 bd3 ba2.1k sqft9049 Elliott Springs Dr, Elk Grove, CA 95624Sold
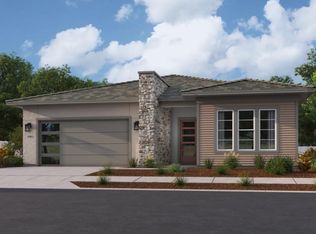
- $727,5004 bd3 ba2.1k sqft9081 Elliott Springs Dr, Elk Grove, CA 95624Sold
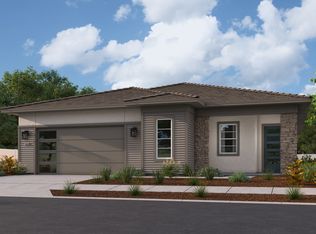
- $685,4003 bd2 ba1.9k sqft9273 Janowicz St, Elk Grove, CA 95624Off Market
- $726,0004 bd3 ba2.1k sqft9265 Janowicz St, Elk Grove, CA 95624Sold
- $731,0004 bd3 ba2.1k sqft9256 Janowicz St, Elk Grove, CA 95624Sold
- $786,0004 bd4 ba2.4k sqft9122 Elliott Springs Dr, Elk Grove, CA 95624Sold
- $717,0003 bd2 ba1.9k sqft9041 Elliott Springs Dr, Elk Grove, CA 95624Sold
- $791,5004 bd4 ba2.4k sqft9260 Janowicz St, Elk Grove, CA 95624Sold
Nearby schools
GreatSchools rating
- 7/10James A. Mckee Elementary SchoolGrades: K-6Distance: 1.4 mi
- 8/10Joseph Kerr Middle SchoolGrades: 7-8Distance: 1.6 mi
- 6/10Elk Grove High SchoolGrades: 9-12Distance: 2.2 mi
Get a cash offer in 3 minutes
Find out how much your home could sell for in as little as 3 minutes with a no-obligation cash offer.
Estimated market value
$653,200
Get a cash offer in 3 minutes
Find out how much your home could sell for in as little as 3 minutes with a no-obligation cash offer.
Estimated market value
$653,200
- California
- Sacramento County
- Elk Grove
- 95624
- 9073 Elliott Springs Dr
Nearby cities
Nearby neighborhoods
Nearby zip codes
Other Elk Grove Topics
