Welcome to 9074 Salient Lane in The Bluffs of Bell Creek in centrally located Mechanicsville within the Pole Green Road Corridor. This move-in ready vinyl-sided transitional home consists of 2922 sqft w/ 4 bedrooms & 3.5 bathrooms over 3 levels of living space. Upon entering you are greeted with beautiful hardwood floors & crown/chair moldings throughout the open-concept first floor of the home. The living room has a gas fireplace and is open to the eat-in kitchen w/ a large island, recessed lights, granite counters, stainless steel appliances & corner pantry. The morning room allows for direct walkout access to the backyard for grilling on the patio. A formal dining room & private home office complete this level of the home. The second floor of the home has an inviting loft area and is highlighted with an oversized primary bedroom suite with walk-in closet & ensuite bathroom w/ double vanity, large framed shower & garden tub. The second level of the home is finished with 2 additional carpeted bedrooms, a full bathroom & a laundry room that is conveniently located on the bedroom level. The interior of the home is completed with a private third-floor BR suite with an attached bathroom w/ step-in shower. The 2-car attached garage has additional storage cabinets and a side walk-out pedestrian door. The landscaped exterior of the home is completed with a double-width driveway for ample parking, front/rear irrigation & a fully fenced backyard for pets or children to enjoy. The current owner has upgraded the drainage system for enjoy all year long and recently added Glo Fiber high-speed internet for both remote working & streaming services. The Bell Creek HOA fee is $228 quarterly & covers clubhouse, pool w/ swim team, tennis courts, basketball court, playground & trash service. Just minutes to restaurants & shopping nearby with some of Hanover County's top-rated schools. Easy access to 295, 95 and all major roads. Located just 20 minutes to Richmond International Airport, Short Pump & Downtown Richmond.
Sold for $555,000
$555,000
9074 Salient Ln, Mechanicsville, VA 23116
4beds
2,922sqft
Single Family Residence
Built in 2013
7,143 Square Feet Lot
$563,400 Zestimate®
$190/sqft
$3,210 Estimated rent
Home value
$563,400
$513,000 - $620,000
$3,210/mo
Zestimate® history
Owner options
List your home for rent
$3,210/mo
Rent Zestimate®
Find your next renter with Zillow Rental Manager. Plus, with online applications, you can quickly screen prospective tenants – for free.
$3,210/mo
Rent Zestimate®
Refinance and save
$3,564/mo
Est. payment
Refinancing to a lower rate could help reduce your monthly payments and save thousands over the life of the loan.
$3,564/mo
Est. payment
Explore your selling options
Work with a Zillow partner agent
Leverage their expertise and Zillow's premium Showcase listings to get your home seen by more buyers.
Get startedList with your own agent
Get your home in front of millions of buyers by listing it on Zillow.
Learn how to do itSell it yourself
Take full control of how buyers see your home on Zillow by listing For Sale by Owner (FSBO).
List your homeWhat's special
Gas fireplaceVinyl-sided transitional homeFully fenced backyardDouble-width drivewayGranite countersPrivate third-floor br suiteOversized primary bedroom suite
Zillow last checked:
Listing updated:
Listed by:
Aaron Gilbert agentservices@penfedrealty.com,
BHHS PenFed Realty
Bought with:
James Nay, 0225221595
River City Elite Properties - Real Broker
Brandon Allen, 0225255342
River City Elite Properties - Real Broker
Source: CVRMLS,MLS#: 2519557 Originating MLS: Central Virginia Regional MLS
Originating MLS: Central Virginia Regional MLSFacts & features
Interior
Bedrooms & bathrooms
- Bedrooms: 4
- Bathrooms: 4
- Full bathrooms: 3
- 1/2 bathrooms: 1
Primary bedroom
- Description: Carpet, CF, Walk-in, Ensuite Bathroom
- Level: Second
- Dimensions: 15.3 x 25.8
Bedroom 2
- Description: Carpet, Closet
- Level: Second
- Dimensions: 10.10 x 13.6
Bedroom 3
- Description: Carpet, Closet
- Level: Second
- Dimensions: 11.2 x 13.3
Bedroom 4
- Description: Carpet, Bedroom Suite, Ensite Bath, Attic
- Level: Third
- Dimensions: 26.3 x 14.6
Dining room
- Description: Hardwood Floor, Crown/Chair Moulding, Open, Formal
- Level: First
- Dimensions: 18.5 x 16.9
Family room
- Description: Carpet, Loft/Flex/Family Area, Oversized
- Level: Second
- Dimensions: 21.2 x 17.4
Other
- Description: Tub & Shower
- Level: Second
Other
- Description: Shower
- Level: Third
Half bath
- Level: First
Kitchen
- Description: Hardwood Floor, Island, Granite, SS, Pantry
- Level: First
- Dimensions: 12.9 x 16.7
Laundry
- Description: Vinyl Floor, W/D Both Convey, Storage
- Level: Second
- Dimensions: 7.9 x 6.3
Living room
- Description: Hardwood Floor, Ceiling Fan, Gas FP, Open
- Level: First
- Dimensions: 18.11 x 16.7
Office
- Description: Hardwood Floor, Private Home Office
- Level: First
- Dimensions: 11.2 x 10.11
Sitting room
- Description: Hardwood Floor, Crown Moulding, Walk-out to Patio
- Level: First
- Dimensions: 12.3 x 8.11
Heating
- Forced Air, Natural Gas, Zoned
Cooling
- Central Air, Zoned
Appliances
- Included: Dryer, Dishwasher, Electric Cooking, Disposal, Gas Water Heater, Microwave, Oven, Refrigerator, Water Heater, Washer
Features
- Breakfast Area, Ceiling Fan(s), Dining Area, Separate/Formal Dining Room, Double Vanity, Eat-in Kitchen, Fireplace, Granite Counters, Kitchen Island, Bath in Primary Bedroom, Pantry, Recessed Lighting, Walk-In Closet(s)
- Flooring: Partially Carpeted, Wood
- Doors: Insulated Doors
- Windows: Screens, Thermal Windows
- Basement: Crawl Space
- Attic: Walk-In
- Number of fireplaces: 1
- Fireplace features: Factory Built, Gas, Vented
Interior area
- Total interior livable area: 2,922 sqft
- Finished area above ground: 2,922
- Finished area below ground: 0
Property
Parking
- Total spaces: 2
- Parking features: Attached, Driveway, Garage, Garage Door Opener, Oversized, Paved, Two Spaces
- Attached garage spaces: 2
- Has uncovered spaces: Yes
Features
- Levels: Two and One Half
- Stories: 2.5
- Patio & porch: Rear Porch, Front Porch, Patio, Porch
- Exterior features: Sprinkler/Irrigation, Lighting, Porch, Paved Driveway
- Pool features: In Ground, Outdoor Pool, Pool, Community
- Fencing: Back Yard,Fenced,Picket,Wood
Lot
- Size: 7,143 Square Feet
- Features: Cul-De-Sac, Level
- Topography: Level
Details
- Parcel number: 8716618601
- Zoning description: RS
- Special conditions: Relocation
Construction
Type & style
- Home type: SingleFamily
- Architectural style: Two Story,Transitional
- Property subtype: Single Family Residence
Materials
- Drywall, Frame, Vinyl Siding
- Roof: Asphalt,Shingle
Condition
- Resale
- New construction: No
- Year built: 2013
Utilities & green energy
- Sewer: Public Sewer
- Water: Public
Community & HOA
Community
- Features: Basketball Court, Common Grounds/Area, Clubhouse, Home Owners Association, Playground, Pool, Tennis Court(s)
- Security: Security System
- Subdivision: The Bluffs At Bell Creek
HOA
- Has HOA: Yes
- Amenities included: Management
- Services included: Clubhouse, Common Areas, Insurance, Pool(s), Recreation Facilities, Trash
- HOA fee: $228 quarterly
Location
- Region: Mechanicsville
Financial & listing details
- Price per square foot: $190/sqft
- Tax assessed value: $538,700
- Annual tax amount: $3,594
- Date on market: 1/25/2026
- Ownership: Relocation
Price history
| Date | Event | Price |
|---|---|---|
| 8/18/2025 | Sold | $555,000$190/sqft |
Source:  CVRMLS #2519557 Report a problem CVRMLS #2519557 Report a problem | ||
| 7/20/2025 | Pending sale | $555,000$190/sqft |
Source: CVRMLS #2519557 Report a problem | ||
| 7/18/2025 | Listed for sale | $555,000+65.7%$190/sqft |
Source: CVRMLS #2519557 Report a problem | ||
| 9/26/2013 | Sold | $335,000$115/sqft |
Source: Public Record Report a problem | ||
Public tax history
| Year | Property taxes | Tax assessment |
|---|---|---|
| 2025 | $3,594 | $443,700 |
| 2024 | $3,594 +5.3% | $443,700 +5.3% |
| 2023 | $3,414 +12% | $421,500 +12% |
| 2022 | $3,050 | $376,500 +9.3% |
| 2021 | -- | $344,500 |
| 2020 | $2,790 +6.8% | $344,500 |
| 2019 | $2,614 | $344,500 +6.8% |
| 2018 | $2,614 | $322,700 |
| 2017 | $2,614 | $322,700 |
| 2016 | $2,614 | $322,700 |
| 2015 | $2,614 | $322,700 |
| 2014 | $2,614 +437.8% | $322,700 |
| 2013 | $486 | -- |
| 2012 | $486 -7.7% | -- |
| 2011 | $527 | -- |
| 2010 | $527 | -- |
| 2009 | $527 -7.1% | -- |
| 2008 | $567 +27.3% | -- |
| 2007 | $446 +29.5% | -- |
| 2006 | $344 | -- |
| 2005 | $344 | -- |
Find assessor info on the county website
Neighborhood: 23116
Nearby homes
- $525,8004 bd2 ba2.5k sqft9070 Salient Ln, Mechanicsville, VA 23116Off Market
- $522,0004 bd3 ba2.7k sqft9082 Salient Ln, Mechanicsville, VA 23116Off Market
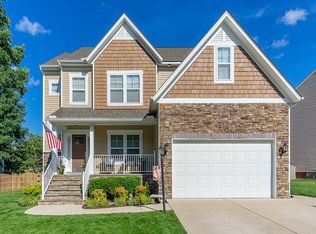
- $533,6005 bd4 ba3.1k sqft9061 Brigadier Rd, Mechanicsville, VA 23116Off Market
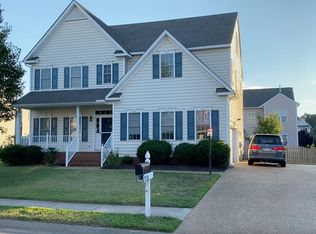
- $543,0004 bd4 ba2.9k sqft9065 Brigadier Rd, Mechanicsville, VA 23116Off Market
- $503,3004 bd2 ba2.5k sqft9055 Brigadier Rd, Mechanicsville, VA 23116Off Market
- $542,3004 bd3 ba2.8k sqft9075 Salient Ln, Mechanicsville, VA 23116Off Market
- $536,9005 bd3 ba2.7k sqft9066 Salient Ln, Mechanicsville, VA 23116Off Market
- $531,4004 bd2 ba2.4k sqft9071 Salient Ln, Mechanicsville, VA 23116Off Market
Nearby schools
GreatSchools rating
- 8/10Pole Green Elementary SchoolGrades: PK-5Distance: 2.3 mi
- 9/10Oak Knoll Middle SchoolGrades: 6-8Distance: 3.3 mi
- 7/10Hanover High SchoolGrades: 9-12Distance: 3.4 mi
Schools provided by the listing agent
- Elementary: Pole Green
- Middle: Oak Knoll
- High: Hanover
Source: CVRMLS. This data may not be complete. We recommend contacting the local school district to confirm school assignments for this home.
Get a cash offer in 3 minutes
Find out how much your home could sell for in as little as 3 minutes with a no-obligation cash offer.
Estimated market value
$563,400
Get a cash offer in 3 minutes
Find out how much your home could sell for in as little as 3 minutes with a no-obligation cash offer.
Estimated market value
$563,400
- Virginia
- Hanover County
- Mechanicsville
- 23116
- 9074 Salient Ln
Nearby cities
Nearby zip codes
Other Mechanicsville Topics
