Skip main navigation
Off market
  • $522,000

    9082 Salient Ln, Mechanicsville, VA 23116

    4beds
    2,714sqft
    SingleFamily
    Built in 2013
    7,884 Square Feet Lot
    $522,000 Zestimate®
    $192/sqft
    $3,072 Estimated rent

    Home value

    $522,000

    $496,000 - $548,000

    $3,072/mo

    Zestimate® history
    Loading
    Loading...

    Owner options

    List your home for rent

    $3,072/mo

    Rent Zestimate®

    Find your next renter with Zillow Rental Manager. Plus, with online applications, you can quickly screen prospective tenants – for free.

    Learn more

    $3,072/mo

    Rent Zestimate®

    Refinance and save

    $3,208/mo

    Est. payment

    Refinancing to a lower rate could help reduce your monthly payments and save thousands over the life of the loan.

    See today's rates

    $3,208/mo

    Est. payment

    Explore your selling options

    Work with a Zillow partner agent

    Leverage their expertise and Zillow's premium Showcase listings to get your home seen by more buyers.

    Get started

    List with your own agent

    Get your home in front of millions of buyers by listing it on Zillow.

    Learn how to do it

    Sell it yourself

    Take full control of how buyers see your home on Zillow by listing For Sale by Owner (FSBO).

    List your home

    What's special

    Walk-in closetFenced in backyardEat-in gourmet kitchen

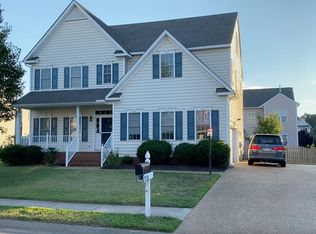
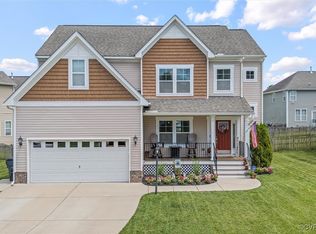
    Please contact Frankie directly through email or phone! My phone number is (804) 246-7313 and my email is frankiebball33@gmail.com. Welcome to 9082 Salient Lane in the popular community of Bell Creek. This 2,714 square foot, 4 bedroom, 2.5 bath home is move-in ready! As you enter the home, you are greeted by a dining room and living room, all adorned with moldings and hardwood floors. The oversized family room offers plenty of space for relaxing or entertaining, all while enjoying a stone, floor to ceiling, gas fireplace. This area opens to an eat-in gourmet kitchen with double ovens, glass top stove, and stainless steel appliances with a large island. The first floor also has an office so you can work in a private area. The master bedroom, located on the second floor, includes a walk-in closet complete with a barn door and custom closet organizers. The master bathroom has a tiled shower, soaker tub, and two vanities, along with a separate walk-in closet featuring both top and bottom shelving. The laundry room is located on the second floor and is roughed in for a laundry sink. Three additional, spacious bedrooms and a full bath with single vanity can be found on the second floor. The unfinished third floor is roughed in with plumbing, electrical, and HVAC to be the perfect rec space or guest suite. Additional storage can be found in the garage, including cabinets and a countertop on the back wall, which is finished with decorative paneling to add a "man-cave" feeling. The yard has front and rear irrigation with a fenced in backyard. Owners will provide a one year home warranty! The 2-10 Home Buyer's Warranty structural coverage is transferrable to the new owners, effective until July 2023. The Bell Creek neighborhood has a clubhouse, community pool, playground area, tennis courts, and hiking trail for your family to enjoy! Buyer's Agents welcome! Reach out to the owner to set up a private showing in-person or by video chat!

    This property is not currently displayed as for sale or rent on Zillow. This may be different from what's on other websites or public sources.

    Facts & features

    Interior

    Bedrooms & bathrooms
    • Bedrooms: 4
    • Bathrooms: 3
    • Full bathrooms: 2
    • 1/2 bathrooms: 1
    Heating
    • Forced air, Electric, Gas
    Cooling
    • Central
    Appliances
    • Included: Dishwasher, Garbage disposal, Microwave, Range / Oven, Refrigerator
    Features
    • Flooring: Carpet, Hardwood, Linoleum / Vinyl
    • Basement: None
    • Has fireplace: Yes
    Interior area
    • Total interior livable area: 2,714 sqft

    Property

    Parking
    • Parking features: Garage - Attached
    Features
    • Exterior features: Shingle, Stone, Vinyl, Brick
    • Has view: Yes
    • View description: None
    Lot
    • Size: 7,884 Square Feet
    Details
    • Parcel number: 8716618618

    Construction

    Type & style
    • Home type: SingleFamily
    Materials
    • Stone
    • Foundation: Crawl/Raised
    • Roof: Shake / Shingle
    Condition
    • Year built: 2013

    Community & HOA

    HOA
    • Has HOA: Yes
    • HOA fee: $62 monthly
    Location
    • Region: Mechanicsville

    Financial & listing details

    • Price per square foot: $192/sqft
    • Tax assessed value: $432,000
    • Annual tax amount: $3,499

    Price history

    DateEventPrice
    9/2/2021Sold$430,000+5.1%$158/sqft
    Source: Public Record Report a problem
    8/3/2021Pending sale$409,000$151/sqft
    Source: Owner Report a problem
    7/14/2021Listed for sale$409,000+12.4%$151/sqft
    Source: Owner Report a problem
    7/22/2013Sold$363,901+149.2%$134/sqft
    Source: CVRMLS #1312899 Report a problem
    8/24/2012Sold$146,000-55.8%$54/sqft
    Source: Public Record Report a problem
    12/31/2010Listing removed$329,950$122/sqft
    Source: Virginia Colony Realty #1033407 Report a problem
    10/31/2010Listed for sale$329,950-57.1%$122/sqft
    Source: Virginia Colony Realty #1033407 Report a problem
    9/10/2010Sold$770,000+156.7%$284/sqft
    Source: Agent Provided Report a problem
    4/2/2010Listed for sale$299,950$111/sqft
    Source: Hometown Realty Services #1010624 Report a problem

    Public tax history

    YearProperty taxesTax assessment
    2025$3,499 $432,000
    2024$3,499 +5.2%$432,000 +5.2%
    2023$3,327 +11.1%$410,700 +11.1%
    2022$2,995 $369,800 +9.9%
    2021-- $336,600
    2020$2,726 +6.5%$336,600 +6.5%
    2019$2,560 $316,100
    2018$2,560 $316,100
    2017$2,560 $316,100
    2016$2,560 $316,100
    2015$2,560 $316,100
    2014$2,560 +426.8%$316,100
    2013$486 --
    2012$486 -7.7%--
    2011$527 --
    2010$527 --
    2009$527 -7.1%--
    2008$567 +27.3%--
    2007$446 +29.5%--
    2006$344 --
    2005$344 --
    Find assessor info on the county website

    Neighborhood: 23116

    Nearby schools

    GreatSchools rating
    Schools provided by the listing agent
    • Elementary: Pole Green
    • Middle: Oak Knoll
    • High: Hanover

    Source: The MLS. This data may not be complete. We recommend contacting the local school district to confirm school assignments for this home.

    Get a cash offer in 3 minutes
    Find out how much your home could sell for in as little as 3 minutes with a no-obligation cash offer.
    Estimated market value
    $522,000
    Get a cash offer in 3 minutes
    Find out how much your home could sell for in as little as 3 minutes with a no-obligation cash offer.
    Estimated market value
    $522,000