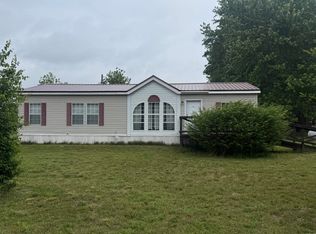
Enjoy the best of country living with the convenience of town just a few miles away. This property features beautiful vinyl fencing across the front, a circular driveway, big mature trees, and open pastureland with space suitable for horses or cattle. The home was completely remodeled approximately 6 to 7 years ago and offers an open floor plan, a kitchen island, and a huge walk-in closet in the primary bedroom. The exterior features metal siding and a metal roof for durability and low maintenance. Additional improvements include a small pole barn at the front of the home, a metal storage building, a storm shelter, and a metal carport cover. A great opportunity for buyers seeking peaceful rural living on functional land with useful outbuildings. Flagpole does not convey. The barn behind the home does not so with this property.
Active
Price cut: $10K (4/29)
$225,000
1924 Bettis Mountain Rd, Quitman, AR 72131
3beds
1,740sqft
Single Family Residence
Built in 1970
2.5 Acres Lot
$213,400 Zestimate®
$129/sqft
$-- HOA
What's special
Metal storage buildingStorm shelterMetal carport coverCircular drivewayMetal sidingOpen floor planBig mature trees
- 119 days |
- 863 |
- 54 |
Zillow last checked:
Listing updated:
Listed by:
Wanda Goodrich 501-269-1477,
Century 21 Parker & Scroggins Realty - Conway 501-450-7303
Source: CARMLS,MLS#: 26010935
Loading...
Facts & features
Interior
Bedrooms & bathrooms
- Bedrooms: 3
- Bathrooms: 2
- Full bathrooms: 2
Dining room
- Features: Eat-in Kitchen
Heating
- Electric
Cooling
- Electric
Appliances
- Included: Free-Standing Range, Microwave, Electric Range, Dishwasher, Electric Water Heater
- Laundry: Washer Hookup, Electric Dryer Hookup, Laundry Room
Features
- Walk-In Closet(s), Ceiling Fan(s), Pantry, Sheet Rock, 3 Bedrooms Same Level
- Flooring: Carpet, Vinyl, Tile
- Windows: Window Treatments
- Has fireplace: No
- Fireplace features: None
Interior area
- Total structure area: 1,740
- Total interior livable area: 1,740 sqft
Property
Parking
- Total spaces: 1
- Parking features: Carport, One Car
- Has carport: Yes
Features
- Levels: One
- Stories: 1
- Patio & porch: Patio
- Exterior features: Rain Gutters
- Fencing: Full,Partial
Lot
- Size: 2.5 Acres
- Features: Level, Rural Property, Cleared, Not in Subdivision
Details
- Parcel number: 00107178000
- Horses can be raised: Yes
Construction
Type & style
- Home type: SingleFamily
- Architectural style: Ranch
- Property subtype: Single Family Residence
Materials
- Metal/Vinyl Siding
- Foundation: Crawl Space
- Roof: Metal
Condition
- New construction: No
- Year built: 1970
Utilities & green energy
- Sewer: Septic Tank
- Water: Well
Community & HOA
Community
- Subdivision: Metes & Bounds
HOA
- Has HOA: No
Location
- Region: Quitman
Financial & listing details
- Price per square foot: $129/sqft
- Tax assessed value: $187,370
- Annual tax amount: $317
- Date on market: 3/21/2026
- Listing terms: VA Loan,FHA,Conventional,Cash,USDA Loan
- Road surface type: Gravel, Paved
Estimated market value
$213,400
$203,000 - $224,000
$1,538/mo
Price history
| Date | Event | Price |
|---|---|---|
| 7/17/2026 | Listed for sale | $225,000$129/sqft |
Source:  CARMLS #26010935 Report a problem CARMLS #26010935 Report a problem | ||
| 7/13/2026 | Contingent | $225,000$129/sqft |
Source: CARMLS #26010935 Report a problem | ||
| 4/29/2026 | Price change | $225,000-4.3%$129/sqft |
Source: CARMLS #26010935 Report a problem | ||
| 3/21/2026 | Listed for sale | $235,000+103.4%$135/sqft |
Source: CARMLS #26010935 Report a problem | ||
| 10/21/2019 | Sold | $115,540+6%$66/sqft |
Source: CARMLS #19028601 Report a problem | ||
| 9/11/2019 | Listed for sale | $109,000$63/sqft |
Source: Varvil Real Estate #19028601 Report a problem | ||
| 9/4/2019 | Pending sale | $109,000$63/sqft |
Source: Varvil Real Estate #19028601 Report a problem | ||
| 9/2/2019 | Listed for sale | $109,000$63/sqft |
Source: Varvil Real Estate #19028601 Report a problem | ||
Public tax history
| Year | Property taxes | Tax assessment |
|---|---|---|
| 2025 | $377 -21% | $22,309 |
| 2024 | $477 -13.6% | $22,309 |
| 2023 | $552 +4.3% | $22,309 +8.6% |
| 2022 | $529 -32.6% | $20,543 +16.3% |
| 2021 | $786 | $17,661 |
| 2020 | $786 +15.3% | $17,661 |
| 2019 | $682 | $17,661 |
| 2018 | $682 | $17,661 |
| 2017 | $682 | $17,661 +3.3% |
| 2016 | $682 +3.3% | $17,096 |
| 2015 | $660 | $17,096 |
| 2014 | $660 | $17,096 |
| 2013 | $660 | $17,096 |
| 2012 | $660 +1% | $17,096 +1% |
| 2011 | $653 +260.3% | $16,920 +22.9% |
| 2010 | $181 | $13,763 -12.3% |
| 2009 | -- | $15,687 +6.3% |
| 2008 | $228 | $14,761 |
Find assessor info on the county website
Monthly payment
Est. payment
Payment breakdown
Explore the cost of this home by adjusting the details. Changes won't be saved.Climate risks
Neighborhood: 72131
Nearby schools
GreatSchools rating
- 6/10Quitman Elementary SchoolGrades: PK-5Distance: 5.6 mi
- 9/10Quitman Middle SchoolGrades: 6-8Distance: 5.6 mi
- 7/10Quitman High SchoolGrades: 9-12Distance: 5.6 mi
- $151,900-- bd1 ba1.1k sqft1949 Bettis Mountain Rd, Quitman, AR 72131Off Market
- $7,500-- bd-- ba-- sqft1949 Bettis Mountain Rd, Quitman, AR 72131Off Market
- $511,3003 bd3 ba3.1k sqft1999 Bettis Mountain Rd, Quitman, AR 72131Off Market
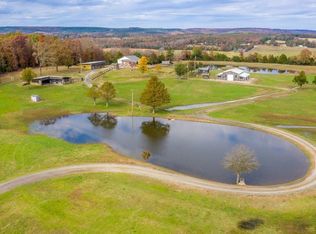
- $493,200-- bd-- ba-- sqft1924 Bettis Mountain Rd, Quitman, AR 72131Off Market
- $121,000-- bd1 ba1k sqft2090 Bettis Mountain Rd, Quitman, AR 72131Off Market
- $204,700-- bd-- ba-- sqft2110 Bettis Mountain Rd, Quitman, AR 72131Off Market
- $439,100-- bd2 ba2.1k sqft3294 Heber Springs Rd W, Quitman, AR 72131Off Market
- $412,500-- bd2 ba1.7k sqft1775 Bettis Mountain Rd, Quitman, AR 72131Off Market
A local agent can set up tours, give advice and negotiate with sellers.
Similar homes
- $179,9003 bd2 ba1k sqft1075 Firehouse Rd, Quitman, AR 72131For Sale
 MLS ID #26027285, Ashley Paullin, Roberson Real Estate and Auctioneers, Inc.. CARMLS
 - $225,0003 bd2 ba1.3k sqft115 Greg Sneed Dr, Quitman, AR 72131For Sale
 MLS ID #26013724, Cole Oaks, Donham Realty. CARMLS
 - $224,0004 bd2 ba1.6k sqft5 Walnut St, Quitman, AR 72131For Sale
 MLS ID #25033152, Shannon M Morman, Varvil Real Estate. CARMLS
 - $159,9003 bd2 ba1.3k sqft560 Firehouse Rd, Quitman, AR 72131For Sale
 MLS ID #26016212, Clayton Shumate, RE/MAX Advantage Heber Springs. CARMLS
 - $235,0003 bd2 ba1.9k sqft50 Cochise Rd, Greers Ferry, AR 72067For SaleMLS ID #25048749, Jessie L Johnson, The Real Estate Center LLC. CARMLS
- $224,9004 bd2 ba1.7k sqft211 W Quitman St, Heber Springs, AR 72543For SaleMLS ID #26027924, Clayton Shumate, RE/MAX Advantage Heber Springs. CARMLS
- $189,9003 bd2 ba1.3k sqft250 Ridgecrest Rd, Heber Springs, AR 72543For SaleMLS ID #26024722, Clayton Shumate, RE/MAX Advantage Heber Springs. CARMLS
- $249,9003 bd2 ba1.4k sqft199 Pine Hill Est, Higden, AR 72067For SaleMLS ID #26013146, Amber S Wilson, Donham Realty. CARMLS
- $205,0003 bd3 ba1.8k sqft1209 Meadowbrook Ln, Heber Springs, AR 72543For SaleMLS ID #25026177, Britany Haley, The Real Estate Center LLC. CARMLS
- $280,0003 bd2 ba1.8k sqft448 Turner Rd, Rose Bud, AR 72137For SaleMLS ID #26027074, Stuart Greer, RE/MAX Advantage. CARMLS
- $185,5003 bd2 ba1.3k sqft112 Church Ave, Rose Bud, AR 72137For SaleMLS ID #26022777, Robert Greene, Green Light Realty. CARMLS
- $227,5003 bd2 ba1.2k sqft100 Iris Dr, Drasco, AR 72530For SaleMLS ID #25035807, Kris D Turner, RE/MAX Advantage Heber Springs. CARMLS
- $220,0003 bd2 ba1.1k sqft17225 Highway 65 S, Damascus, AR 72039For SaleMLS ID #25043341, Thomas C Fooshee, SmallTown Hunting Properties & Real Estate. CARMLS
- $219,9003 bd2 ba1.2k sqft501 W North St, Heber Springs, AR 72543For SaleMLS ID #26007561, Jackie D McPherson, McKenzie Realty Group. CARMLS
- $228,0003 bd2 ba1.6k sqft120 King Arthur Dr, Fairfield Bay, AR 72088For SaleMLS ID #26011199, Larry M Modak, Nichols Realty Express. CARMLS
- $185,0003 bd1 ba1.3k sqft672 Highway 225 E, Greenbrier, AR 72058For SaleMLS ID #26028047, Drew Lawson, Blue Collar Real Estate. CARMLS
- $234,9003 bd2 ba1.6k sqft1721 Lakeshore Dr, Heber Springs, AR 72543For SaleMLS ID #25029420, Pam Huffty, Crye*Leike Brock Real Estate. CARMLS
- $249,0003 bd2 ba2.2k sqft25 Rose Cir, Drasco, AR 72530For SaleMLS ID #25044916, Terri Douglas, RE/MAX Advantage Heber Springs. CARMLS
- $269,0004 bd2 ba1.7k sqft41 Dogwood Dr, Higden, AR 72067For SaleMLS ID #26026771, David J Carlton, Carlton Lake Realty. CARMLS
- $179,0003 bd2 ba1.3k sqft10 Bear Mountain Rd, Prim, AR 72130For SaleMLS ID #26014580, Kimberly Logan, Crye*Leike Brock Real Estate. CARMLS
