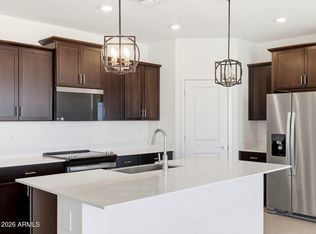
Comfortable Living with Smart Design! The Holly floorplan offers open concept living with three spacious bedrooms and a covered back patio, perfect for indoor-outdoor enjoyment. The private primary suite features a generous walk-in closet, creating a peaceful retreat within this thoughtfully designed home. This home has umber dark cabinets with hardware, granite kitchen counter, tile flooring and carpet in the bedrooms! INCLUDED - washer, dryer, window blinds, refrigerator and MORE! Residents will ENJOY a park, walking trails and MORE! Shopping and recreation nearby! Each home is built with innovative, energy-efficient features designed to help you ENJOY more SAVINGS!
Pending
Price cut: $10K (11/5)
$339,990
9075 S 243RD Drive, Buckeye, AZ 85326
3beds
1,369sqft
Single Family Residence
Built in 2026
5,520 Square Feet Lot
$-- Zestimate®
$248/sqft
$119/mo HOA
What's special
Open concept livingPrivate primary suiteCovered back patioCarpet in the bedroomsGenerous walk-in closetGranite kitchen counterTile flooring
- 36 days
- 70
- 9
Zillow last checked:
Listing updated:
Listed by:
Joseph A Elberts 480-448-4728,
Meritage Homes of Arizona, Inc
Source: ARMLS,MLS#: 7091828
Facts & features
Interior
Bedrooms & bathrooms
- Bedrooms: 3
- Bathrooms: 2
- Full bathrooms: 2
Heating
- ENERGY STAR Qualified Equipment, Electric
Cooling
- HVAC SEER Rating, ENERGY STAR Qualified Equipment, Programmable Thmstat
Appliances
- Included: Dryer, Washer, Refrigerator, Built-in Microwave, Dishwasher, Disposal, Electric Range
- Laundry: Inside, Engy Star (See Rmks)
Features
- Pantry, High Speed Internet, Smart Home, Granite Counters, Double Vanity, Eat-in Kitchen, Breakfast Bar, 9+ Flat Ceilings, Kitchen Island, 3/4 Bath Master Bdrm
- Flooring: Carpet, Tile
- Windows: Low Emissivity Windows, Double Pane Windows, ENERGY STAR Qualified Windows, Vinyl Frame
- Has basement: No
- Has fireplace: No
Interior area
- Total structure area: 1,369
- Total interior livable area: 1,369 sqft
Property
Parking
- Total spaces: 4
- Parking features: Attached, Garage Door Opener, Direct Access
- Attached garage spaces: 2
- Uncovered spaces: 2
Features
- Stories: 1
- Patio & porch: Covered
- Spa features: None
- Fencing: Back Yard,Block
Lot
- Size: 5,520 Square Feet
- Features: East/West Exposure, Sprinklers In Front, Desert Front, Dirt Back, Auto Timer H2O Front
Details
- Parcel number: 40030364
Construction
Type & style
- Home type: SingleFamily
- Property subtype: Single Family Residence
Materials
- Spray Foam Insulation, Stucco, Wood Frame, Low VOC Paint, Painted, Ducts Professionally Air-Sealed
- Roof: Tile,Concrete
Condition
- Under Construction,New Construction
- New construction: Yes
- Year built: 2026
Details
- Builder name: Meritage Homes of Arizona LLC
- Warranty included: Yes
Utilities & green energy
- Sewer: Public Sewer
Green energy
- Energy efficient items: Fresh Air Mechanical, ENERGY STAR Light Fixture, Multi-Zones
- Water conservation: Low-Flow Fixtures
Community & HOA
Community
- Features: Playground, Biking/Walking Path
- Subdivision: MOUNTAIN VIEW ESTATES REPLAT
HOA
- Has HOA: Yes
- Services included: Maintenance Grounds
- HOA fee: $119 monthly
- HOA name: Mountain View Estate
- HOA phone: 480-422-0888
Location
- Region: Buckeye
Financial & listing details
- Price per square foot: $248/sqft
- Tax assessed value: $5,800
- Annual tax amount: $77
- Date on market: 10/9/2026
- Cumulative days on market: 37 days
- Listing terms: VA Loan,Cash,Conventional,1031 Exchange,FHA
- Ownership: Fee Simple
Estimated market value
Not available
Estimated sales range
Not available
Not available
Price history
| Date | Event | Price |
|---|---|---|
| 11/12/2026 | Pending sale | $339,990$248/sqft |
Source:  ARMLS #7091828 Report a problem | ||
| 11/5/2026 | Price change | $339,990-2.9%$248/sqft |
Source: ARMLS #7091828 Report a problem | ||
| 10/15/2026 | Price change | $349,990-0.1%$256/sqft |
Source: ARMLS #7091828 Report a problem | ||
| 10/3/2026 | Price change | $350,490+0.1%$256/sqft |
Source:  Meritage Homes Report a problem | ||
| 10/1/2026 | Price change | $349,990-1.4%$256/sqft |
Source: Meritage Homes Report a problem | ||
| 9/23/2026 | Listed for sale | $355,090+0.9%$259/sqft |
Source: Meritage Homes Report a problem | ||
| 4/24/2026 | Listing removed | $352,090$257/sqft |
Source: Meritage Homes Report a problem | ||
| 4/22/2026 | Listed for sale | $352,090$257/sqft |
Source: Meritage Homes Report a problem | ||
Public tax history
| Year | Property taxes | Tax assessment |
|---|---|---|
| 2025 | $45 +102% | $870 -95.7% |
| 2024 | $22 | $20,226 |
Find assessor info on the county website
Monthly payment
Est. payment
Payment breakdown
Explore the cost of this home by adjusting the details. Changes won't be saved.Climate risks
Neighborhood: 85326
Nearby schools
Schools provided by the listing agent
- Elementary: Buckeye Elementary School
- Middle: Buckeye Elementary School
- High: Buckeye Union High School
- District: Buckeye Elementary District
Source: ARMLS. This data may not be complete. We recommend contacting the local school district to confirm school assignments for this home.

Similar homes
- $359,9903 bd2 ba1.5k sqft9055 S 243RD Drive, Buckeye, AZ 85326New Construction
 ARMLS
- $359,9904 bd3 ba2k sqft8880 S 244TH Lane, Buckeye, AZ 85326New Construction
 ARMLS
- from $354,9003 bd2 ba1.2k sqftAsh Plan, Mayfield, Buckeye, AZ 85326New Construction
 LGI Homes
- from $347,9903 bd2 ba1.3k sqftHolly Plan, Mountain View Estates Reserve Series, Buckeye, AZ 85326New Construction
 Meritage Homes
