Waterfront living at its finest! ALSO! Includes fully finished apartment! This unique custom 4BD/4BA home in Indian Point Estates sits on 2+ private, forested acres along the Joe Ney Slough of Coos Bay in Charleston. Enjoy gorgeous bay views & direct water access for fishing, clamming, kayaking, canoeing & paddleboarding. Soaring ceilings, skylights, exceptional construction & quality finishes fill the home with natural light. The gourmet kitchen features a large pantry, while the glass-enclosed outdoor living space & Trex deck create the perfect year-round retreat. The luxurious primary suite offers a steam shower & Jacuzzi tub—your own private spa! A walk-out daylight basement, separate apartment & additional living quarters provide incredible flexibility for guests, multigenerational living or working from home. Recent improvements include new blacktop, HVAC, garage roof & 25' x 48' shop/boat storage. Private, peaceful & truly one-of-a-kind—an extraordinary coastal getaway with space, privacy & waterfront access!
Active
$1,295,000
90757 Sawali Ln, Coos Bay, OR 97420
4beds
3,882sqft
Residential, Single Family Residence
Built in 2008
2.03 Acres Lot
$-- Zestimate®
$334/sqft
$-- HOA
What's special
Garage roofNew blacktopTrex deckFully finished apartmentWalk-out daylight basementGlass-enclosed outdoor living spaceSoaring ceilings
- 52 days
- 919
- 84
Zillow last checked:
Listing updated:
Listed by:
Paula Thompson 541-345-8100,
RE/MAX Integrity
Source: RMLS (OR),MLS#: 540053476
Facts & features
Interior
Bedrooms & bathrooms
- Bedrooms: 4
- Bathrooms: 4
- Full bathrooms: 4
- Main level bathrooms: 1
Rooms
- Room types: Laundry, Guest Quarters, Media Room, Bedroom 2, Bedroom 3, Dining Room, Family Room, Kitchen, Living Room, Primary Bedroom
Primary bedroom
- Features: Skylight, Double Sinks, Ensuite, Jetted Tub, Walkin Closet, Wallto Wall Carpet
- Level: Upper
- Area: 224
- Dimensions: 14 x 16
Bedroom 2
- Features: Closet, Wallto Wall Carpet
- Level: Upper
- Area: 182
- Dimensions: 14 x 13
Bedroom 3
- Features: Closet, Wallto Wall Carpet
- Level: Upper
- Area: 168
- Dimensions: 14 x 12
Dining room
- Features: French Doors
- Level: Main
- Area: 182
- Dimensions: 14 x 13
Family room
- Features: Ceiling Fan, Fireplace, High Ceilings
- Level: Main
- Area: 304
- Dimensions: 16 x 19
Kitchen
- Features: Dishwasher, Eat Bar, Builtin Oven
- Level: Main
- Area: 320
- Width: 16
Living room
- Features: High Ceilings
- Level: Main
- Area: 224
- Dimensions: 16 x 14
Heating
- Forced Air 95 Plus, Radiant, Fireplace(s)
Appliances
- Included: Dishwasher, Free-Standing Refrigerator, Gas Appliances, Stainless Steel Appliance(s), Washer/Dryer, Built In Oven, ENERGY STAR Qualified Water Heater
- Laundry: Laundry Room
Features
- Ceiling Fan(s), High Ceilings, Sound System, Bathroom, Built-in Features, Shower, Sink, Kitchen, Closet, Eat Bar, Double Vanity, Walk-In Closet(s), Pantry
- Flooring: Luxury Vinyl Plank, Luxury Vinyl Tile, Wall to Wall Carpet
- Doors: French Doors
- Windows: Vinyl Frames, Skylight(s)
- Basement: Daylight,Finished,Separate Living Quarters Apartment Aux Living Unit
- Number of fireplaces: 1
- Fireplace features: Wood Burning
Interior area
- Total structure area: 3,882
- Total interior livable area: 3,882 sqft
Video & virtual tour
Property
Parking
- Total spaces: 3
- Parking features: Driveway, Parking Pad, RV Access/Parking, RV Boat Storage, Detached, Extra Deep Garage, Oversized
- Garage spaces: 3
- Has uncovered spaces: Yes
Features
- Levels: Tri Level
- Stories: 3
- Patio & porch: Covered Deck, Covered Patio, Deck
- Has spa: Yes
- Spa features: Bath
- Has view: Yes
- View description: Bay, Trees/Woods
- Has water view: Yes
- Water view: Bay
- Waterfront features: Bay Front
- Body of water: Joe Ney Slough
Lot
- Size: 2.03 Acres
- Features: Bluff, Level, Sloped, Trees, Acres 1 to 3
Details
- Additional structures: BoatHouse, Outbuilding, RVBoatStorage, ToolShed
- Parcel number: 573505
- Zoning: RR-2
Construction
Type & style
- Home type: SingleFamily
- Architectural style: Custom Style
- Property subtype: Residential, Single Family Residence
Materials
- Vinyl Siding
- Foundation: Concrete Perimeter
- Roof: Composition
Condition
- Resale
- New construction: No
- Year built: 2008
Utilities & green energy
- Sewer: Public Sewer
- Water: Public
Community & HOA
HOA
- Has HOA: No
Location
- Region: Coos Bay
Financial & listing details
- Price per square foot: $334/sqft
- Tax assessed value: $1,104,580
- Annual tax amount: $5,852
- Date on market: 9/29/2026
- Listing terms: Cash,Conventional
- Road surface type: Gravel, Paved
Estimated market value
Not available
Estimated sales range
Not available
Not available
Price history
| Date | Event | Price |
|---|---|---|
| 9/29/2026 | Listed for sale | $1,295,000+52.4%$334/sqft |
Source:  RMLS (OR) #540053476 Report a problem | ||
| 4/7/2021 | Sold | $850,000-9.6%$219/sqft |
Source: RMLS (OR) #20087881 Report a problem | ||
| 3/13/2021 | Pending sale | $940,000$242/sqft |
Source:  Windermere Real Estate #20087881 Report a problem | ||
| 2/20/2021 | Listed for sale | $940,000$242/sqft |
Source: Windermere Realty Group, LLC #20087881 Report a problem | ||
| 2/19/2021 | Pending sale | $940,000-0.5%$242/sqft |
Source: RMLS (OR) #20087881 Report a problem | ||
| 2/5/2021 | Price change | $945,000-0.5%$243/sqft |
Source: RMLS (OR) #20087881 Report a problem | ||
| 1/23/2021 | Price change | $950,000-4%$245/sqft |
Source: RMLS (OR) #20087881 Report a problem | ||
| 11/26/2020 | Listed for sale | $990,000$255/sqft |
Source: Windermere Realty Group #20087881 Report a problem | ||
Public tax history
| Year | Property taxes | Tax assessment |
|---|---|---|
| 2025 | $5,853 +1.4% | $1,104,580 +3.9% |
| 2024 | $5,774 +4.2% | $1,062,630 -10.6% |
| 2023 | $5,541 +1.3% | $1,188,010 +15.9% |
| 2022 | $5,468 +8.5% | $1,024,851 +42.9% |
| 2021 | $5,037 +2.7% | $717,080 +12% |
| 2020 | $4,904 +4.3% | $640,250 +87.7% |
| 2019 | $4,700 +3% | $341,040 +3% |
| 2018 | $4,561 | $331,110 +3% |
| 2017 | $4,561 +16.1% | $321,470 +3% |
| 2016 | $3,927 +11.4% | $312,110 +3% |
| 2015 | $3,525 | $303,020 +3% |
| 2014 | $3,525 | $294,200 +3% |
| 2013 | $3,525 +3% | $285,640 +3% |
| 2012 | $3,423 +6.2% | $277,330 +3% |
| 2011 | $3,224 +3% | $269,260 +3% |
| 2010 | $3,130 | $261,423 |
| 2009 | -- | $261,423 +393.8% |
| 2008 | -- | $52,943 +3% |
| 2007 | -- | $51,401 +3% |
| 2006 | -- | $49,904 +3% |
| 2005 | -- | $48,451 +3% |
| 2004 | -- | $47,040 +3% |
| 2003 | -- | $45,670 +3% |
| 2002 | -- | $44,340 |
| 2001 | -- | $44,340 +6.1% |
| 2000 | -- | $41,796 |
Find assessor info on the county website
Monthly payment
Est. payment
Payment breakdown
Explore the cost of this home by adjusting the details. Changes won't be saved.Climate risks
Neighborhood: 97420
Nearby schools
Schools provided by the listing agent
- Elementary: Coos Bay
- Middle: Coos Bay
- High: Marshfield
Source: RMLS (OR). This data may not be complete. We recommend contacting the local school district to confirm school assignments for this home.
Similar homes
- $995,0004 bd3 ba4.2k sqft62874 Red Dyke Rd, Coos Bay, OR 97420Active
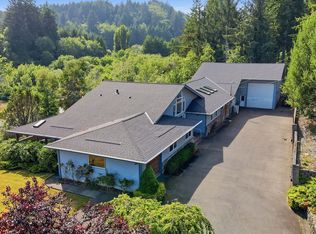
 MLS ID #382343297, Sadena Abell, Pacific Coast Real Estate & Development, LLC. RMLS (OR)
- $925,0006 bd3 ba2.3k sqft1040 Jefferson St, Coos Bay, OR 97420Active
 MLS ID #658236785, Levi Rider, Pacific Coast Real Estate & Development, LLC. RMLS (OR)
- $995,0004 bd3 ba3.1k sqft93729 Horizon Dr, North Bend, OR 97459Active
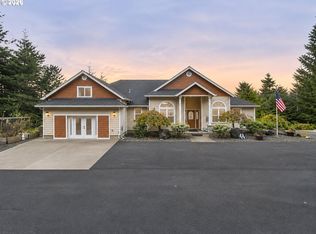 MLS ID #472984798, Lucas Grover, Pacific Properties. RMLS (OR)
- $849,0004 bd3 ba2.8k sqft63315 Bastendorf Beach Rd, Coos Bay, OR 97420Active
 MLS ID #688952752, Randy Hoffine, Pacific Properties. RMLS (OR)
- $849,0007 bd4 ba3.4k sqft93845 Upper Loop Rd, Coos Bay, OR 97420ActiveMLS ID #133591375, Corey Bryant, Pacific Properties. RMLS (OR)
- $795,0004 bd2 ba5.5k sqft422 S Wall St, Coos Bay, OR 97420ActiveMLS ID #578596267, Levi Moore, Moore Signature Real Estate & Property Management. RMLS (OR)
- $725,0004 bd3 ba3k sqft61844 Old Wagon Rd, Coos Bay, OR 97420ActiveMLS ID #481977759, Amy Nickerson, Pacific Coast Real Estate & Development, LLC. RMLS (OR)
- $750,0004 bd3 ba3.5k sqft363 S Empire Blvd, Coos Bay, OR 97420ActiveMLS ID #607603000, Juli Whelchel, Coastal Sotheby's International Realty. RMLS (OR)
- $1,250,0005 bd5 ba4.2k sqft56008 Spring Creek Rd, Bandon, OR 97411ActiveMLS ID #519688827, Mel Garrett, Chas. Waldrop Real Estate LLC. RMLS (OR)
- $829,9997 bd5 ba4.2k sqft687 N 3rd St, Coos Bay, OR 97420ActiveMLS ID #727662992, Melanee Woodman, Ocean Dunes Realty. RMLS (OR)
- $654,0003 bd2 ba1.9k sqft1345 Sanford St, Coos Bay, OR 97420ActiveMLS ID #454620204, Marcio Barreiros de Souza, Pacific Properties. RMLS (OR)
- $669,8883 bd4 ba2.7k sqft699 N Morrison St, Coos Bay, OR 97420ActiveMLS ID #273656330, Sadena Abell, Pacific Coast Real Estate & Development, LLC. RMLS (OR)
- $684,0003 bd3 ba2.2k sqft930 Lake Ct, Coos Bay, OR 97420ActiveMLS ID #149426771, Levi Rider, Pacific Coast Real Estate & Development, LLC. RMLS (OR)
- $1,750,0003 bd3 ba3.4k sqft3455 Virginia Ave, North Bend, OR 97459ActiveMLS ID #259369211, Sadena Abell, Pacific Coast Real Estate & Development, LLC. RMLS (OR)
- $995,0003 bd4 ba3k sqft93862 McClurg Ln, North Bend, OR 97459ActiveMLS ID #369533971, Juli Whelchel, Coastal Sotheby's International Realty. RMLS (OR)
- $1,140,0004 bd3 ba2.6k sqft56188 Prosper Junction Rd, Bandon, OR 97411ActiveMLS ID #24640622, Barry Winters, Bandon By The Dunes Realtee. RMLS (OR)
- $1,099,0005 bd4 ba3.5k sqft55942 Lost Valley Rd, Bandon, OR 97411ActiveMLS ID #465807892, Keeli Gernandt, David L. Davis Real Estate. RMLS (OR)
- $855,0005 bd5 ba2.6k sqft57586 Parkersburg Rd, Bandon, OR 97411ActiveMLS ID #402761570, Anna Cruz, Beach Loop Realty. RMLS (OR)
- $697,0004 bd2 ba3.7k sqft95189 Kentuck Way Ln, North Bend, OR 97459ActiveMLS ID #237693772, Juli Whelchel, Coastal Sotheby's International Realty. RMLS (OR)
