Skip main navigation
Closed
  • $422,500

    9076 Halston Cir, Newburgh, IN 47630

    5beds
    3,276sqft
    Single Family Residence
    Built in 2003
    0.26 Acres Lot
    $427,400 Zestimate®
    $--/sqft
    $3,407 Estimated rent

    Home value

    $427,400

    $376,000 - $487,000

    $3,407/mo

    Zestimate® history
    Loading
    Loading...

    Owner options

    List your home for rent

    $3,407/mo

    Rent Zestimate®

    Find your next renter with Zillow Rental Manager. Plus, with online applications, you can quickly screen prospective tenants – for free.

    Learn more

    $3,407/mo

    Rent Zestimate®

    Refinance and save

    $2,868/mo

    Est. payment

    Refinancing to a lower rate could help reduce your monthly payments and save thousands over the life of the loan.

    See today's rates

    $2,868/mo

    Est. payment

    Explore your selling options

    Work with a Zillow partner agent

    Leverage their expertise and Zillow's premium Showcase listings to get your home seen by more buyers.

    Get started

    List with your own agent

    Get your home in front of millions of buyers by listing it on Zillow.

    Learn how to do it

    Sell it yourself

    Take full control of how buyers see your home on Zillow by listing For Sale by Owner (FSBO).

    List your home

    What's special

    Updated main level officeGas log fireplaceTriple crownQuartz countertopsBonus roomFormal dining roomSoaring ceilings
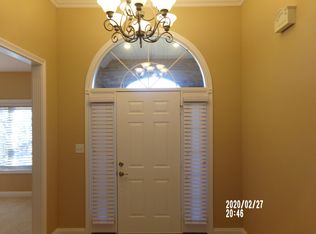
    Welcome to this fantastic home in Halston Manor, conveniently located on the West side of Newburgh close to all the Newburgh amenities and minutes from Evansville's bustling Eastside. This 5 bedroom, 3.5 bathroom home has it all and has been meticulously maintained. As you enter, you'll notice lots of natural light and soaring ceilings, crown molding and more. Off the entry is the updated main level office or den with french doors and nicely painted accent wall.  The formal dining room has a new light fixture, triple crown, tray ceiling and is shared with the living room with vaulted ceilings.  The kitchen has a brand new custom island, beautiful backsplash, quartz countertops and undermount sink, new refrigerator and includes all appliances, including gas range. There are plenty of cabinets and an additional pantry closet. The breakfast nook adjoins and has access to the covered rear patio with new west facing sun shade!  The family room is large, has a gas log fireplace and is open to the kitchen, perfect for entertaining.  The main level owner's suite is a nice size, has a tray ceiling and attached private master bath with dual vanity, jetted tub, separate shower and walk-in closet.  Finishing off the main level is a remodeled and updated half bath with new vanity, light, toilet and fixtures, mud room closet with bench seat, storage and hooks for coats, and separate laundry room with laundry sink and storage.  Upstairs you will find 3 (or 4) additional bedrooms with a bonus room (or 5th bedroom) with two full baths. The 5th bedroom/bonus room offers corner windows, an ensuite full bath, walk-in closet and huge walk-in attic storage.  There is an additional full bath down the hall as well.  Outside, the yard is professionally landscaped, private and peaceful. The large 3+ car garage offers plenty of storage for vehicles, toys and lawn equipment. Some of the many updates per seller include: Roof (2018), Landscaping front and back with fresh mulch (Professionally installed by Colonial Classics), outdoor lighting and paver patio, both HVAC systems (2024), Water heater (2025), updated painting throughout, WIFI garage opener, new carpet in several rooms (2023), kitchen remodel, New refrigerator (2025), painted garage doors & front entrance, all new fixtures and hardware on doors throughout, garbage disposal, and much much more.

    Zillow last checked:

    Listing updated:

    Listed by:

    David Haire Office:812-853-3381,

    F.C. TUCKER EMGE

    Bought with:

    Terri McCoy, RB14041024

    F.C. TUCKER EMGE

    Source: IRMLS,MLS#: 202521333MLS Logo

    Facts & features

    Interior

    Bedrooms & bathrooms
    • Bedrooms: 5
    • Bathrooms: 4
    • Full bathrooms: 3
    • 1/2 bathrooms: 1
    • Main level bedrooms: 1
    Bedroom 1
    • Level: Main
    Bedroom 2
    • Level: Upper
    Dining room
    • Level: Main
    • Area: 130
    • Dimensions: 13 x 10
    Family room
    • Level: Main
    • Area: 324
    • Dimensions: 18 x 18
    Kitchen
    • Level: Main
    • Area: 288
    • Dimensions: 18 x 16
    Living room
    • Level: Main
    • Area: 208
    • Dimensions: 16 x 13
    Office
    • Level: Main
    • Area: 120
    • Dimensions: 12 x 10
    Heating
    • Natural Gas, Conventional
    Cooling
    • Central Air, Ceiling Fan(s)
    Appliances
    • Included: Disposal, Range/Oven Hook Up Gas, Dishwasher, Microwave, Refrigerator, Gas Range, Gas Water Heater
    • Laundry: Electric Dryer Hookup, Main Level, Washer Hookup
    Features
    • Tray Ceiling(s), Ceiling Fan(s), Countertops-Solid Surf, Kitchen Island, Open Floorplan, Stand Up Shower, Tub and Separate Shower, Great Room
    • Flooring: Carpet, Tile
    • Windows: Window Treatments
    • Basement: Crawl Space,Sump Pump
    • Attic: Storage
    • Number of fireplaces: 1
    • Fireplace features: Family Room, One, Gas Starter
    Interior area
    • Total structure area: 3,276
    • Total interior livable area: 3,276 sqft
    • Finished area above ground: 3,276
    • Finished area below ground: 0

    Property

    Parking
    • Total spaces: 3
    • Parking features: Attached, Garage Door Opener, Garage Utilities, Aggregate
    • Attached garage spaces: 3
    • Has uncovered spaces: Yes
    Features
    • Levels: Two
    • Stories: 2
    • Patio & porch: Covered
    • Exterior features: Play/Swing Set
    • Has spa: Yes
    • Spa features: Jet/Garden Tub
    • Fencing: None
    Lot
    • Size: 0.26 Acres
    • Dimensions: 89x128
    • Features: Cul-De-Sac, City/Town/Suburb, Landscaped
    Details
    • Additional structures: Garden Shed
    • Parcel number: 871228401031.000019

    Construction

    Type & style
    • Home type: SingleFamily
    • Architectural style: Traditional
    • Property subtype: Single Family Residence
    Materials
    • Brick, Vinyl Siding
    • Roof: Dimensional Shingles
    Condition
    • New construction: No
    • Year built: 2003

    Utilities & green energy

    • Sewer: City
    • Water: City

    Community & neighborhood

    Security
    • Security features: Smoke Detector(s)
    Location
    • Region: Newburgh
    • Subdivision: Halston Manor

    HOA & financial

    HOA
    • Has HOA: Yes
    • HOA fee: $350 annually

    Other

    Other facts
    • Listing terms: Cash,Conventional,FHA,VA Loan

    Price history

    DateEventPrice
    12/19/2025Sold$422,500-6%
    Source: IRMLS #202521333 Report a problem
    11/11/2025Pending sale$449,500
    Source: IRMLS #202521333 Report a problem
    10/26/2025Price change$449,500-5.3%
    Source: IRMLS #202521333 Report a problem
    10/15/2025Price change$474,900-2.1%
    Source: IRMLS #202521333 Report a problem
    9/28/2025Price change$485,000-1.4%
    Source: IRMLS #202521333 Report a problem
    9/10/2025Price change$492,000-0.5%
    Source: IRMLS #202521333 Report a problem
    8/27/2025Price change$494,500-1%
    Source: IRMLS #202521333 Report a problem
    7/10/2025Price change$499,500-3%
    Source: IRMLS #202521333 Report a problem
    6/20/2025Price change$514,900-1.9%
    Source: IRMLS #202521333 Report a problem
    6/5/2025Listed for sale$524,900+62.8%
    Source: IRMLS #202521333 Report a problem
    8/10/2018Sold$322,500-2.2%$98/sqft
    Source: Agent Provided Report a problem
    6/18/2018Price change$329,900-0.6%$101/sqft
    Source: ERA First Advantage Realty, Inc. #201823841 Report a problem
    6/5/2018Listed for sale$332,000$101/sqft
    Source: ERA First Advantage Realty, Inc. #201823841 Report a problem

    Public tax history

    YearProperty taxesTax assessment
    2025$3,700 +2.1%$474,900 +3%
    2024$3,624 +7.4%$460,900 +1.5%
    2023$3,376 +20%$454,000 +11.9%
    2022$2,813 +6.3%$405,600 +25%
    2021$2,645 -1.1%$324,500 +8%
    2020$2,674 +8%$300,500 -1%
    2019$2,477 +0.4%$303,600 +6.9%
    2018$2,466 -0.8%$283,900 -0.1%
    2017$2,487 +4.3%$284,300 -1.2%
    2016$2,384 +1.9%$287,700 +0.6%
    2014$2,340 +0%$285,900 -1.9%
    2013$2,339 +1.4%$291,300 +2.8%
    2012$2,307 +1%$283,500 +2.4%
    2011$2,284 +2%$276,800
    2010$2,241 +2.2%$276,800
    2009$2,193 +7.2%$276,800 +1.7%
    2007$2,046 -33.4%$272,100
    2006$3,072 $272,100 +5.3%
    2005-- $258,400

    Find assessor info on the county website

    Neighborhood: 47630

    Nearby schools

    GreatSchools rating
    Schools provided by the listing agent
    • Elementary: Newburgh
    • Middle: Castle South
    • High: Castle
    • District: Warrick County School Corp.

    Source: IRMLS. This data may not be complete. We recommend contacting the local school district to confirm school assignments for this home.

    Get pre-qualified for a loan
    At Zillow Home Loans, we can pre-qualify you in as little as 5 minutes with no impact to your credit score.

    An equal housing lender. NMLS #10287.

    Sell for more on Zillow
    Get a Zillow Showcase℠ listing at no additional cost and you could sell for .
    $427,400
    2% more
    +$8,548
    With Zillow Showcase(estimated)
    $435,948