Just Listed in Ivy Banks of Kings Charter community – Where Luxury Meets Lifestyle!
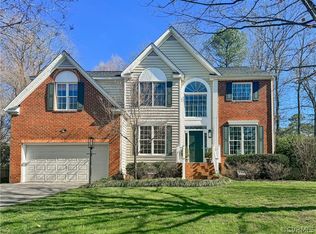
Fall in love with this breathtaking 4-bedroom, 2.5-bathroom showstopper in the heart of the highly sought-after Ivy Banks of Kings Charter community! From the moment you arrive, this home radiates curb appeal and class — and it only gets better inside. Step into a world of elegance with rich crown molding, stylish wainscoting, custom built-ins, and dramatic coffered ceilings that elevate every room. The immaculate kitchen is straight out of a designer magazine — a dream space for cooking, entertaining, or simply enjoying your morning coffee. Also on the main level, you will be amazed by the office space that has built-in bookshelves, a formal dining room, a living room with beautiful skylights, a bonus room that has built-ins, and an incredible laundry room with a drop zone. Upstairs, unwind in your spa-like primary en suite, thoughtfully updated with modern finishes and a calming, luxurious vibe. Each bedroom offers space and style, making room for everyone to spread out and feel at home. The third floor adds a great bonus space for your family's needs and could serve as a 5th bedroom. The walk-in attic space on the third floor is large and easily accessible and the crawlspace has been encapsulated, making it climate controlled. But wait until you see the backyard oasis — perfectly manicured, full of privacy, and ideal for weekend BBQs, playing sports with kids, and cozy evenings under the stars. All of this in one of the most desirable neighborhoods in the area, with top-rated schools, community amenities, and that warm, welcoming Ivy Banks of Kings Charter charm.
Don’t wait — this is the one that checks ALL the boxes. Your dream home is calling!
Sold for $635,000
Street View
$635,000
9076 Kings Charter Dr, Mechanicsville, VA 23116
4beds
3,300sqft
Single Family Residence
Built in 1996
0.32 Acres Lot
$647,800 Zestimate®
$192/sqft
$3,303 Estimated rent
Home value
$647,800
$589,000 - $713,000
$3,303/mo
Zestimate® history
Owner options
List your home for rent
$3,303/mo
Rent Zestimate®
Find your next renter with Zillow Rental Manager. Plus, with online applications, you can quickly screen prospective tenants – for free.
$3,303/mo
Rent Zestimate®
Refinance and save
$4,047/mo
Est. payment
Refinancing to a lower rate could help reduce your monthly payments and save thousands over the life of the loan.
$4,047/mo
Est. payment
Explore your selling options
Work with a Zillow partner agent
Leverage their expertise and Zillow's premium Showcase listings to get your home seen by more buyers.
Get startedList with your own agent
Get your home in front of millions of buyers by listing it on Zillow.
Learn how to do itSell it yourself
Take full control of how buyers see your home on Zillow by listing For Sale by Owner (FSBO).
List your homeWhat's special
Stylish wainscotingCurb appealModern finishesBackyard oasisCustom built-insImmaculate kitchenDramatic coffered ceilings
Zillow last checked:
Listing updated:
Listed by:
Carrie Ruch 804-677-8531,
Resource Realty Services,
Ryndee Mitchell 804-852-1117,
Resource Realty Services
Bought with:
NON MLS USER MLS
NON MLS OFFICE
Source: CVRMLS,MLS#: 2511631 Originating MLS: Central Virginia Regional MLS
Originating MLS: Central Virginia Regional MLSFacts & features
Interior
Bedrooms & bathrooms
- Bedrooms: 4
- Bathrooms: 3
- Full bathrooms: 2
- 1/2 bathrooms: 1
Primary bedroom
- Description: Carpet, Crawford Ceiling, Large Walk In Closet
- Level: Second
- Dimensions: 17.0 x 17.0
Bedroom 2
- Description: Carpet, Walk In Closet
- Level: Second
- Dimensions: 15.0 x 12.0
Bedroom 3
- Description: Carpet, Walk In Closet
- Level: Second
- Dimensions: 17.0 x 12.0
Bedroom 4
- Description: Carpet, Large with Great Natural Light
- Level: Second
- Dimensions: 23.4 x 15.0
Additional room
- Description: Finished 3rd floor, w. closet for 5th bdrm, attic
- Level: Third
- Dimensions: 12.0 x 16.11
Dining room
- Description: HW Floor, Wainscoting, Crawford Ceiling
- Level: First
- Dimensions: 13.0 x 13.0
Foyer
- Description: HW Floor, Large and Open, Wainscoting
- Level: First
- Dimensions: 13.0 x 10.0
Other
- Description: Tub & Shower
- Level: Second
Half bath
- Level: First
Kitchen
- Description: HW Floors, Large and Beautifully Updated, Granite
- Level: First
- Dimensions: 25.0 x 20.0
Laundry
- Description: Drop Zone with Beautiful Built in Cabinets
- Level: First
- Dimensions: 16.0 x 6.0
Living room
- Description: HW floors, Crown Molding, Gas FP, Skylights
- Level: First
- Dimensions: 21.10 x 13.5
Office
- Description: HW Floors, Built ins, Wainscoting
- Level: First
- Dimensions: 22.0 x 13.0
Recreation
- Description: Rec Space off of kitchen
- Level: First
- Dimensions: 11.6 x 23.7
Heating
- Natural Gas, Zoned
Cooling
- Central Air, Attic Fan
Appliances
- Included: Dishwasher, Exhaust Fan, Electric Cooking, Gas Cooking, Disposal, Gas Water Heater, Stove
- Laundry: Dryer Hookup
Features
- Bookcases, Built-in Features, Ceiling Fan(s), Dining Area, Separate/Formal Dining Room, Double Vanity, Eat-in Kitchen, French Door(s)/Atrium Door(s), Fireplace, Granite Counters, Kitchen Island, Bath in Primary Bedroom, Pantry, Recessed Lighting, Skylights, Walk-In Closet(s), Central Vacuum
- Flooring: Partially Carpeted, Wood
- Doors: French Doors
- Windows: Screens, Skylight(s)
- Basement: Crawl Space
- Attic: Walk-In
- Number of fireplaces: 1
- Fireplace features: Gas
Interior area
- Total interior livable area: 3,300 sqft
- Finished area above ground: 3,300
- Finished area below ground: 0
Property
Parking
- Total spaces: 2
- Parking features: Attached, Driveway, Garage, Paved
- Attached garage spaces: 2
- Has uncovered spaces: Yes
Features
- Levels: Three Or More
- Stories: 3
- Patio & porch: Deck
- Exterior features: Deck, Sprinkler/Irrigation, Storage, Shed, Paved Driveway
- Pool features: None, Community
- Fencing: Back Yard,Fenced
Lot
- Size: 0.32 Acres
- Features: Corner Lot, Level, Cul-De-Sac
Details
- Additional structures: Shed(s)
- Parcel number: 7797720925
- Zoning description: R2
Construction
Type & style
- Home type: SingleFamily
- Architectural style: Two Story,Transitional
- Property subtype: Single Family Residence
Materials
- Drywall, Frame, Vinyl Siding
- Roof: Composition
Condition
- Resale
- New construction: No
- Year built: 1996
Utilities & green energy
- Sewer: Public Sewer
- Water: Public
Community & HOA
Community
- Features: Common Grounds/Area, Clubhouse, Home Owners Association, Playground, Pool
- Subdivision: Ivy Banks
HOA
- Has HOA: Yes
- Services included: Clubhouse, Common Areas, Pool(s), Recreation Facilities
- HOA fee: $290 quarterly
Location
- Region: Mechanicsville
Financial & listing details
- Price per square foot: $192/sqft
- Tax assessed value: $516,100
- Annual tax amount: $4,226
- Date on market: 1/19/2026
- Ownership: Individuals
- Ownership type: Sole Proprietor
Price history
| Date | Event | Price |
|---|---|---|
| 6/16/2025 | Sold | $635,000+7.6%$192/sqft |
Source:  CVRMLS #2511631 Report a problem CVRMLS #2511631 Report a problem | ||
| 5/2/2025 | Pending sale | $590,000$179/sqft |
Source: CVRMLS #2511631 Report a problem | ||
| 4/30/2025 | Listed for sale | $590,000+64.3%$179/sqft |
Source: CVRMLS #2511631 Report a problem | ||
| 6/30/2015 | Sold | $359,000-7.9%$109/sqft |
Source: CVRMLS #1514963 Report a problem | ||
| 12/11/2006 | Sold | $390,000$118/sqft |
Source: Public Record Report a problem | ||
Public tax history
| Year | Property taxes | Tax assessment |
|---|---|---|
| 2025 | $4,330 +3.6% | $534,600 +3.6% |
| 2024 | $4,180 +11% | $516,100 +11% |
| 2023 | $3,766 +7.1% | $464,900 +7.1% |
| 2022 | $3,517 | $434,200 +7% |
| 2021 | -- | $405,800 +5.1% |
| 2020 | $3,128 +11.2% | $386,200 |
| 2019 | $2,812 | $386,200 +11.2% |
| 2018 | $2,812 | $347,200 |
| 2017 | $2,812 +6.6% | $347,200 +6.6% |
| 2016 | $2,639 | $325,800 |
| 2015 | $2,639 | $325,800 |
| 2014 | $2,639 | $325,800 |
| 2013 | $2,639 | -- |
| 2012 | $2,639 -7% | -- |
| 2011 | $2,837 | -- |
| 2010 | $2,837 | -- |
| 2009 | $2,837 | -- |
| 2008 | $2,837 | -- |
| 2007 | $2,837 +25% | -- |
| 2006 | $2,270 | -- |
| 2005 | $2,270 | -- |
| 2004 | -- | -- |
| 2003 | $1,899 | -- |
| 2002 | $1,899 | -- |
| 2001 | $1,899 | -- |
Find assessor info on the county website
Neighborhood: 23116
Nearby homes
- $570,0004 bd3 ba2.9k sqft9151 Ivy Springs Pl, Mechanicsville, VA 23116Sold
- $544,0004 bd2 ba2.5k sqft9150 Covington Ridge Ct, Mechanicsville, VA 23116Off Market
- $551,2004 bd2 ba2.6k sqft9146 Covington Ridge Ct, Mechanicsville, VA 23116Off Market
- $546,9004 bd3 ba2.6k sqft9161 Ivy Springs Pl, Mechanicsville, VA 23116Off Market
- $530,9004 bd3 ba2.5k sqft9152 Ivy Springs Pl, Mechanicsville, VA 23116Sold
- $564,8004 bd2 ba2.7k sqft9140 Covington Ridge Ct, Mechanicsville, VA 23116Off Market
- $641,4005 bd4 ba4.2k sqft9147 Ivy Springs Pl, Mechanicsville, VA 23116Off Market
- $625,8004 bd2 ba3.3k sqft9136 Covington Ridge Ct, Mechanicsville, VA 23116Off Market
Nearby schools
GreatSchools rating
- 9/10Cool Spring Elementary SchoolGrades: PK-5Distance: 0.7 mi
- 10/10Chickahominy Middle SchoolGrades: 6-8Distance: 1 mi
- 7/10Atlee High SchoolGrades: 9-12Distance: 1.1 mi
Schools provided by the listing agent
- Elementary: Cool Spring
- Middle: Chickahominy
- High: Atlee
Source: CVRMLS. This data may not be complete. We recommend contacting the local school district to confirm school assignments for this home.
Get a cash offer in 3 minutes
Find out how much your home could sell for in as little as 3 minutes with a no-obligation cash offer.
Estimated market value
$647,800
Get a cash offer in 3 minutes
Find out how much your home could sell for in as little as 3 minutes with a no-obligation cash offer.
Estimated market value
$647,800
- Virginia
- Hanover County
- Mechanicsville
- 23116
- 9076 Kings Charter Dr
