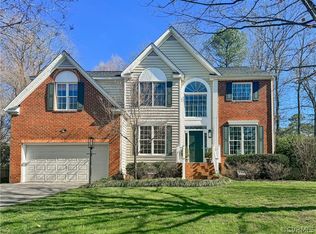
Lovely Two-Story transitional home situated on a corner lot in the Ivy banks section of Kings Charter. Main level features an inviting open two-story foyer, formal living, dining rooms with bay window, all with crown moldings and beautiful hardwood flooring. Renovated kitchen with farm sink, granite countertops, tile backsplash, easy close white cabinetry includes lazy-suzan, Whirlpool Gold appliances. Family room with elevated ceiling to 11ft, built-in shelving, gas log fireplace and transom windows. First floor laundry closet and 1/2 bath completes this level. Second floor includes a primary suite with vaulted ceiling, his and her closets, renovated ensuite bathroom complete with separate vanities, tiled floor, walk-in ceramic tile shower with frameless glass, a tile surrounded jetted tub and a private toilet closet. Bedroom 2 with partial vaulted ceiling and 2 storage closets, third & fourth bedrooms are also nicely sized. Updated Full bathroom and built-in cabinetry in hallway with shelving complete the interior. OTHER Options include: Huge screen porch with vaulted ceiling & skylights, vinyl siding & windows, Maintenance free front porch, dimensional roof approx. 5 years old, newer gas hot water heater, full irrigation, side load 2 car attached garage with pedestrian door & new quiet belt driven door opener. Enjoy all the amenities of Kings charter including: two pools, pickleball & tennis courts, basketball, multiple playgrounds, scenic walking sidewalks and more. Located in the Atlee school district. Love where you live!
Sold for $530,900
$530,900
9152 Ivy Springs Pl, Mechanicsville, VA 23116
4beds
2,526sqft
Single Family Residence
Built in 1995
0.37 Acres Lot
$554,300 Zestimate®
$210/sqft
$3,091 Estimated rent
Home value
$554,300
$510,000 - $599,000
$3,091/mo
Zestimate® history
Owner options
List your home for rent
$3,091/mo
Rent Zestimate®
Find your next renter with Zillow Rental Manager. Plus, with online applications, you can quickly screen prospective tenants – for free.
$3,091/mo
Rent Zestimate®
Refinance and save
$3,439/mo
Est. payment
Refinancing to a lower rate could help reduce your monthly payments and save thousands over the life of the loan.
$3,439/mo
Est. payment
Explore your selling options
Work with a Zillow partner agent
Leverage their expertise and Zillow's premium Showcase listings to get your home seen by more buyers.
Get startedList with your own agent
Get your home in front of millions of buyers by listing it on Zillow.
Learn how to do itSell it yourself
Take full control of how buyers see your home on Zillow by listing For Sale by Owner (FSBO).
List your homeWhat's special
Gas log fireplaceMaintenance free front porchDimensional roofVinyl siding and windowsBeautiful hardwood flooringGranite countertopsInviting open two-story foyer
Zillow last checked:
Listing updated:
Listed by:
David Riley driley78@gmail.com,
RE/MAX Commonwealth
Bought with:
Oakleigh Hogg, 0225263870
ERA Woody Hogg & Assoc
Source: CVRMLS,MLS#: 2426484 Originating MLS: Central Virginia Regional MLS
Originating MLS: Central Virginia Regional MLSFacts & features
Interior
Bedrooms & bathrooms
- Bedrooms: 4
- Bathrooms: 3
- Full bathrooms: 2
- 1/2 bathrooms: 1
Primary bedroom
- Description: partial vaulted ceiling, his/her closet
- Level: Second
- Dimensions: 15.7 x 17.10
Bedroom 2
- Description: partial vaulted ceiling, 2 storage closets
- Level: Second
- Dimensions: 13.9 x 14.5
Bedroom 3
- Description: ceiling fan
- Level: Second
- Dimensions: 9.11 x 12.0
Bedroom 4
- Description: pull down attic access
- Level: Second
- Dimensions: 11.7 x 12.5
Additional room
- Description: screen porch - 2 skylights, vaulted ceiling, fan
- Level: First
- Dimensions: 17.8 x 17.17
Dining room
- Description: bay window, tray ceiling, crown and chair molding
- Level: First
- Dimensions: 10.11 x 13.1
Family room
- Description: carpet, fireplace, built-in bookcases
- Level: First
- Dimensions: 17.6 x 15.6
Foyer
- Description: 18 ft ceiling
- Level: First
- Dimensions: 8.6 x 13.2
Other
- Description: Tub & Shower
- Level: Second
Half bath
- Level: First
Kitchen
- Description: white cabinetry, farm sink, whirlpool appliances
- Level: First
- Dimensions: 13.7 x 16.5
Living room
- Description: hardwood floors, triple crown molding
- Level: First
- Dimensions: 11.10 x 11.3
Heating
- Hot Water, Natural Gas
Cooling
- Central Air
Appliances
- Included: Dishwasher, Electric Cooking, Gas Water Heater, Microwave, Oven
- Laundry: Washer Hookup, Dryer Hookup
Features
- Tray Ceiling(s), Ceiling Fan(s), Cathedral Ceiling(s), Separate/Formal Dining Room, Double Vanity, Eat-in Kitchen, Fireplace, Granite Counters, Bath in Primary Bedroom, Walk-In Closet(s)
- Flooring: Partially Carpeted, Vinyl, Wood
- Basement: Crawl Space
- Attic: Pull Down Stairs
- Number of fireplaces: 1
- Fireplace features: Gas
Interior area
- Total interior livable area: 2,526 sqft
- Finished area above ground: 2,526
Property
Parking
- Total spaces: 2
- Parking features: Attached, Driveway, Garage, Paved, Garage Faces Rear, Garage Faces Side
- Attached garage spaces: 2
- Has uncovered spaces: Yes
Features
- Levels: Two
- Stories: 2
- Patio & porch: Rear Porch, Screened, Porch
- Exterior features: Porch, Paved Driveway
- Pool features: Pool, Community
- Fencing: None
Lot
- Size: 0.37 Acres
Details
- Parcel number: 7797639162
- Zoning description: R2
Construction
Type & style
- Home type: SingleFamily
- Architectural style: Two Story,Transitional
- Property subtype: Single Family Residence
Materials
- Drywall, Frame, Vinyl Siding
- Roof: Shingle
Condition
- Resale
- New construction: No
- Year built: 1995
Utilities & green energy
- Sewer: Public Sewer
- Water: Public
Community & HOA
Community
- Features: Common Grounds/Area, Clubhouse, Community Pool, Home Owners Association, Playground, Pool, Street Lights, Tennis Court(s)
- Subdivision: Ivy Banks
HOA
- Has HOA: Yes
- Amenities included: Management
- Services included: Association Management, Clubhouse, Common Areas, Pool(s), Recreation Facilities
- HOA fee: $240 quarterly
Location
- Region: Mechanicsville
Financial & listing details
- Price per square foot: $210/sqft
- Tax assessed value: $438,900
- Annual tax amount: $3,601
- Date on market: 1/11/2026
- Ownership: Individuals
- Ownership type: Sole Proprietor
Price history
| Date | Event | Price |
|---|---|---|
| 1/15/2025 | Sold | $530,900+1.2%$210/sqft |
Source:  CVRMLS #2426484 Report a problem CVRMLS #2426484 Report a problem | ||
| 11/7/2024 | Pending sale | $524,500$208/sqft |
Source: CVRMLS #2426484 Report a problem | ||
| 11/1/2024 | Listed for sale | $524,500$208/sqft |
Source: CVRMLS #2426484 Report a problem | ||
| 10/29/2024 | Pending sale | $524,500$208/sqft |
Source: CVRMLS #2426484 Report a problem | ||
| 10/24/2024 | Listed for sale | $524,500+217.9%$208/sqft |
Source: CVRMLS #2426484 Report a problem | ||
| 9/19/2001 | Sold | $165,000$65/sqft |
Source: Public Record Report a problem | ||
Public tax history
| Year | Property taxes | Tax assessment |
|---|---|---|
| 2025 | $3,699 +4.1% | $456,700 +4.1% |
| 2024 | $3,555 +11.1% | $438,900 +11.1% |
| 2023 | $3,200 +6.6% | $395,100 +6.6% |
| 2022 | $3,002 | $370,600 +7.5% |
| 2021 | -- | $344,800 +4.5% |
| 2020 | $2,673 +1.7% | $330,000 |
| 2019 | $2,629 | $330,000 +1.7% |
| 2018 | $2,629 | $324,600 |
| 2017 | $2,629 +6.8% | $324,600 +6.8% |
| 2016 | $2,462 | $304,000 |
| 2015 | $2,462 | $304,000 |
| 2014 | $2,462 | $304,000 |
| 2013 | $2,462 | -- |
| 2012 | $2,462 -9.5% | -- |
| 2011 | $2,721 | -- |
| 2010 | $2,721 | -- |
| 2009 | $2,721 | -- |
| 2008 | $2,721 | -- |
| 2007 | $2,721 +27.4% | -- |
| 2006 | $2,136 | -- |
| 2005 | $2,136 | -- |
| 2004 | -- | -- |
| 2003 | $1,800 | -- |
| 2002 | $1,800 | -- |
| 2001 | $1,800 | -- |
Find assessor info on the county website
Neighborhood: 23116
Nearby homes
- $525,0004 bd2 ba2.3k sqft9088 Kings Charter Dr, Mechanicsville, VA 23116Off Market
- $600,7004 bd3 ba2.8k sqft9164 Ivy Springs Pl, Mechanicsville, VA 23116Off Market
- $635,0004 bd3 ba3.3k sqft9076 Kings Charter Dr, Mechanicsville, VA 23116Sold
- $570,0004 bd3 ba2.9k sqft9151 Ivy Springs Pl, Mechanicsville, VA 23116Sold
- $611,4004 bd2 ba2.7k sqft9148 Ivy Springs Pl, Mechanicsville, VA 23116Off Market
- $552,6004 bd2 ba2.6k sqft9092 Kings Charter Dr, Mechanicsville, VA 23116Off Market
- $641,4005 bd4 ba4.2k sqft9147 Ivy Springs Pl, Mechanicsville, VA 23116Off Market
- $544,0004 bd3 ba2.6k sqft9161 Ivy Springs Pl, Mechanicsville, VA 23116Off Market
Nearby schools
GreatSchools rating
- 9/10Cool Spring Elementary SchoolGrades: PK-5Distance: 0.8 mi
- 10/10Chickahominy Middle SchoolGrades: 6-8Distance: 1 mi
- 7/10Atlee High SchoolGrades: 9-12Distance: 1.1 mi
Schools provided by the listing agent
- Elementary: Cool Spring
- Middle: Chickahominy
- High: Atlee
Source: CVRMLS. This data may not be complete. We recommend contacting the local school district to confirm school assignments for this home.
Get a cash offer in 3 minutes
Find out how much your home could sell for in as little as 3 minutes with a no-obligation cash offer.
Estimated market value
$554,300
Get a cash offer in 3 minutes
Find out how much your home could sell for in as little as 3 minutes with a no-obligation cash offer.
Estimated market value
$554,300
- Virginia
- Hanover County
- Mechanicsville
- 23116
- 9152 Ivy Springs Pl
Nearby cities
Nearby zip codes
Other Mechanicsville Topics
