Skip main navigation
Closed
  • $236,000

    9076 Lakewood Dr NE, Mineral City, OH 44656

    2beds
    864sqft
    Single Family Residence
    Built in 1959
    -- sqft lot
    $259,100 Zestimate®
    $273/sqft
    $923 Estimated rent

    Home value

    $259,100

    $192,000 - $350,000

    $923/mo

    Zestimate® history
    Loading
    Loading...

    Owner options

    List your home for rent

    $923/mo

    Rent Zestimate®

    Find your next renter with Zillow Rental Manager. Plus, with online applications, you can quickly screen prospective tenants – for free.

    Learn more

    $923/mo

    Rent Zestimate®

    Refinance and save

    $1,562/mo

    Est. payment

    Refinancing to a lower rate could help reduce your monthly payments and save thousands over the life of the loan.

    See today's rates

    $1,562/mo

    Est. payment

    Explore your selling options

    Work with a Zillow partner agent

    Leverage their expertise and Zillow's premium Showcase listings to get your home seen by more buyers.

    Get started

    List with your own agent

    Get your home in front of millions of buyers by listing it on Zillow.

    Learn how to do it

    Sell it yourself

    Take full control of how buyers see your home on Zillow by listing For Sale by Owner (FSBO).

    List your home

    What's special

    Thoughtful floor planSelect mature hardwood treesLake-view cottageCustom blindsSpacious lotFresh paintLarge flat yard
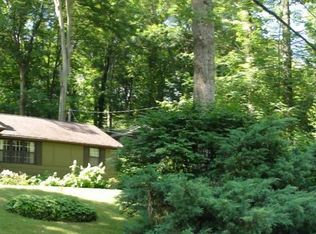
    Schedule your showing today to see this charming lake-view cottage in the highly sought-after Atwood Glens community at Atwood Lake! This meticulously maintained home is full of character and sits on a spacious lot with a large flat yard and select mature hardwood trees that offer natural beauty and shade. Great yard for family games and pets. Enjoy a private 6x20 composite floating dock just a short walk away—perfect for your kayaks, paddleboards, or boat to explore the scenic 1,540-acre Atwood Lake with 28 miles of shoreline. The cottage offers a thoughtful floor plan with lake views from the living room, kitchen, family room and screened porch. The spacious living room easily accommodates a dining area and connects to a cozy family room through the galley-style kitchen, offering plenty of space for relaxing or entertaining. The kitchen refrigerator and range are included. Step into the 12x20 screened porch to relax and soak in the outdoors—it’s the perfect space to enjoy lake breezes and peaceful evenings. The property backs to lush public woodlands, offering added privacy and opportunities for hiking and exploring. Low-maintenance landscaping enhances the natural setting. Recent updates include new LVP flooring and ceilings throughout much of the home, custom blinds, new refrigerator and microwave, all new interior paint, kitchen backsplash, fresh paint & new carpet in the screened porch & a newly installed wood-beamed lined driveway. Whether you're looking for a year-round residence or a weekend retreat, this cottage is ready to enjoy. McNaughton Drive Beach is conveniently located for your families enjoyment (membership required). Conveniently located just across the lake from Atwood Lake Boats Marina and waterfront dining at the Lighthouse Bistro. MWCD leased lot fee is just $2,104 for the year. Be sure to view the Matterport 3D tour. Don’t miss this opportunity to make your lake house dream a reality—wonderful memories await!

    Zillow last checked:

    Listing updated:

    Listed by:

    Eric Haines 330-418-2126 ehaines83@gmail.com,

    RE/MAX Crossroads Properties

    Bought with:

    Eric Haines, 2005017296

    RE/MAX Crossroads Properties

    Source: MLS Now,MLS#: 5135252MLS LogoOriginating MLS: Stark Trumbull Area REALTORS

    Facts & features

    Interior

    Bedrooms & bathrooms
    • Bedrooms: 2
    • Bathrooms: 1
    • Full bathrooms: 1
    • Main level bathrooms: 1
    • Main level bedrooms: 2
    Primary bedroom
    • Description: Flooring: Luxury Vinyl Tile
    • Level: First
    • Dimensions: 13.00 x 10.00
    Bedroom
    • Description: Flooring: Laminate
    • Level: First
    • Dimensions: 10.00 x 12.00
    Family room
    • Description: Flooring: Laminate
    • Level: First
    • Dimensions: 12.00 x 13.00
    Kitchen
    • Description: Flooring: Luxury Vinyl Tile
    • Level: First
    • Dimensions: 6.00 x 14.00
    Living room
    • Description: Flooring: Luxury Vinyl Tile
    • Level: First
    • Dimensions: 10.00 x 24.00
    Other
    • Level: First
    • Dimensions: 12.00 x 20.00
    Heating
    • Forced Air, Gas
    Cooling
    • Window Unit(s)
    Appliances
    • Included: Microwave, Range, Refrigerator
    Features
    • Has basement: No
    • Has fireplace: No
    • Fireplace features: None
    Interior area
    • Total structure area: 864
    • Total interior livable area: 864 sqft
    • Finished area above ground: 864
    • Finished area below ground: 0

    Property

    Parking
    • Parking features: Driveway, Gravel, No Garage, Unpaved
    Features
    • Levels: One
    • Stories: 1
    • Patio & porch: Enclosed, Patio, Porch
    • Exterior features: Rain Gutters, Dock
    • Fencing: None
    • Has view: Yes
    • View description: Trees/Woods, Water
    • Has water view: Yes
    • Water view: Water
    • Waterfront features: Lake Privileges
    Lot
    • Features: Dead End, Fishing Pond(s), Front Yard, Pie Shaped Lot
    Details
    • Additional structures: Shed(s)
    • Parcel number: 6200484000
    • On leased land: Yes
    • Lease amount: $175

    Construction

    Type & style
    • Home type: SingleFamily
    • Architectural style: Conventional,Ranch
    • Property subtype: Single Family Residence
    Materials
    • Block, Wood Siding
    • Foundation: Block, Slab
    • Roof: Flat,Rubber
    Condition
    • Year built: 1959

    Utilities & green energy

    • Sewer: Public Sewer
    • Water: Well

    Community & HOA

    Community
    • Features: Common Grounds/Area, Fishing, Lake
    • Subdivision: Atwood Glens
    HOA
    • Has HOA: No
    Location
    • Region: Mineral City

    Financial & listing details

    • Price per square foot: $273/sqft
    • Tax assessed value: $145,530
    • Annual tax amount: $1,851
    • Date on market: 6/28/2025
    • Cumulative days on market: 22 days
    • Listing terms: Cash,Conventional

    Price history

    DateEventPrice
    8/7/2025Sold$236,000-5.6%$273/sqft
    Source: MLS Now #5135252 Report a problem
    7/20/2025Pending sale$250,000$289/sqft
    Source: MLS Now #5135252 Report a problem
    7/11/2025Contingent$250,000$289/sqft
    Source: MLS Now #5135252 Report a problem
    6/28/2025Listed for sale$250,000+42.9%$289/sqft
    Source: MLS Now #5135252 Report a problem
    3/27/2023Sold$174,900$202/sqft
    Source: MLS Now #4439166 Report a problem
    2/23/2023Pending sale$174,900$202/sqft
    Source: MLS Now #4439166 Report a problem
    2/21/2023Listed for sale$174,900+99.9%$202/sqft
    Source: MLS Now #4439166 Report a problem
    1/17/2007Sold$87,500$101/sqft
    Source: Public Record Report a problem

    Public tax history

    YearProperty taxesTax assessment
    2025$2,011 +8.6%$50,940 +15%
    2024$1,851 +0%$44,300
    2023$1,851 $44,300
    2022$1,851 +27.6%$44,300 +31%
    2021$1,451 0%$33,810
    2020$1,451 -0.7%$33,810
    2019$1,461 +3.8%$33,810 +9.1%
    2018$1,407 $31,000
    2017$1,407 -0.7%$31,000
    2016$1,418 +0.9%$31,000 +5.4%
    2014$1,405 +23.6%$29,420
    2013$1,137 +2.4%$29,420 +3%
    2012$1,110 -0.5%$28,560
    2011$1,115 +0.7%$28,560
    2010$1,107 -4.4%$28,560 -5.6%
    2009$1,158 +2.7%$30,270 +3%
    2006$1,127 +0.1%$29,390
    2005$1,126 0%$29,390
    2004$1,127 +3%$29,390 +6.9%
    2003$1,094 +0.3%$27,490
    2002$1,091 -0.4%$27,490
    2001$1,095 +12.5%$27,490 +15%
    2000$973 $23,910
    Find assessor info on the county website

    Neighborhood: 44656

    Nearby schools

    GreatSchools rating
    Schools provided by the listing agent
    • District: Tuscarawas Valley LS - 7908

    Source: MLS Now. This data may not be complete. We recommend contacting the local school district to confirm school assignments for this home.

    Get pre-qualified for a loan
    At Zillow Home Loans, we can pre-qualify you in as little as 5 minutes with no impact to your credit score.

    An equal housing lender. NMLS #10287.