Skip main navigation
Off market
  • $568,300

    9076 Royal Melbourne Cir, Peyton, CO 80831

    4beds
    4,289sqft
    SingleFamily
    Built in 2003
    9,583 Square Feet Lot
    $568,300 Zestimate®
    $133/sqft
    $2,619 Estimated rent

    Home value

    $568,300

    $540,000 - $597,000

    $2,619/mo

    Zestimate® history
    Loading
    Loading...

    Owner options

    List your home for rent

    $2,619/mo

    Rent Zestimate®

    Find your next renter with Zillow Rental Manager. Plus, with online applications, you can quickly screen prospective tenants – for free.

    Learn more

    $2,619/mo

    Rent Zestimate®

    Refinance and save

    $3,341/mo

    Est. payment

    Refinancing to a lower rate could help reduce your monthly payments and save thousands over the life of the loan.

    See today's rates

    $3,341/mo

    Est. payment

    Explore your selling options

    Work with a Zillow partner agent

    Leverage their expertise and Zillow's premium Showcase listings to get your home seen by more buyers.

    Get started

    List with your own agent

    Get your home in front of millions of buyers by listing it on Zillow.

    Learn how to do it

    Sell it yourself

    Take full control of how buyers see your home on Zillow by listing For Sale by Owner (FSBO).

    List your home

    What's special

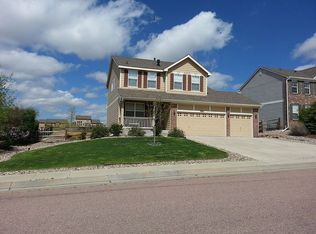
    Spectacular Traditional Style 2-Story Home w/Pikes Peak Views that Backs to Antler Creek Golf Course~Warm Wood Floors~Formal LR & DR w/Bay Window~2-Story Great Rm w/Gas FP~Eat-In Gourmet Island Kitchen w/Walkout to Covered Patio~Dramatic Slab Granite Counters, Double Ovens, Gas Range~ML Office~Spacious Vaulted MBR w/Sitting Area, Walk-in Closet & 5pc Bath~3 more BRs + Full Bath & Laundry UP~Large Unfin Bsmt to Finish Your Way~Central Air, Sec Sys, Sump Pump~3 Car Garage~Landscaped Fenced Yard. Community Rec Center w/Pool. Spacious popular floor plan for every lifestyle in this beautiful Woodmen Hills home. Wood floors in the Entry continue into the formal DR w/light fixture, neutral carpets & bay window. The formal LR has neutral carpet & a window for natural light. The 2-Story Great Rm boasts a lighted CF, neutral carpet, floor to ceiling windows w/custom iron work & TV niche above the gas FP w/brick surround & wood mantle. ML Office to work from home. Powder Bath w/wood floors & pedestal sink. Gourmet Island Kitchen w/walk-out Nook to covered patio. The Kitchen has raised panel cabinets w/slab granite counters, a planning desk & upgraded black appliances that incl a dishwasher, double ovens, microwave, gas range & refrigerator. Access off Kitchen to 3-car garage w/service door. UL BR 1 has a bay window & walk-in closet. Double doors lead into the vaulted MBR w/lighted CF, sitting area & large view window. The 5pc Master Bath has a walk-in closet, dual sink vanity, soaking tub & tiled shower. 2 more UL BRs, full Bath & Laundry Rm w/cabinets. Unfinished Bsmt w/rough-in for future expansion & personal finishes. Access to 2 rec centers, indoor/outdoor pool & fitness classes. Many green areas, parks, & trails make this a wonderful community for everyone.

    This property is not currently displayed as for sale or rent on Zillow. This may be different from what's on other websites or public sources.

    Facts & features

    Interior

    Bedrooms & bathrooms
    • Bedrooms: 4
    • Bathrooms: 3
    • Full bathrooms: 3
    Heating
    • Forced air
    Features
    • Basement: Partially finished
    • Has fireplace: Yes
    Interior area
    • Total interior livable area: 4,289 sqft

    Property

    Parking
    • Parking features: Garage - Attached
    Features
    • Exterior features: Wood
    Lot
    • Size: 9,583 Square Feet
    Details
    • Parcel number: 4231203038

    Construction

    Type & style
    • Home type: SingleFamily
    Materials
    • Frame
    • Roof: Composition
    Condition
    • Year built: 2003

    Community & HOA

    HOA
    • Has HOA: Yes
    • HOA fee: $93 monthly
    Location
    • Region: Peyton

    Financial & listing details

    • Price per square foot: $133/sqft
    • Tax assessed value: $605,000
    • Annual tax amount: $2,507

    Price history

    DateEventPrice
    7/29/2016Sold$339,900$79/sqft
    Source: Public Record Report a problem
    6/15/2016Listed for sale$339,900+15.9%$79/sqft
    Source: RE/MAX Properties, Inc. #4325156 Report a problem
    9/1/2012Listing removed$1,600
    Source: Select Property Enterprises, Inc Report a problem
    8/17/2012Price change$1,600-3%
    Source: Select Property Enterprises, Inc Report a problem
    7/24/2012Price change$1,650-5.7%
    Source: Select Property Enterprises, Inc Report a problem
    5/10/2012Listed for rent$1,750
    Source: Select Property Enterprises, Inc Report a problem
    4/6/2004Sold$293,310$68/sqft
    Source: Public Record Report a problem

    Public tax history

    YearProperty taxesTax assessment
    2024$2,507 +30%$40,530
    2023$1,929 -9%$40,530 +45.9%
    2022$2,120 $27,780 -2.8%
    2021-- $28,580 +6.9%
    2020$2,197 +0.8%$26,740
    2019$2,181 +20.4%$26,740 +13.2%
    2018$1,812 -7.2%$23,620
    2017$1,953 +7.8%$23,620 +4.2%
    2016$1,812 +4.1%$22,670
    2015$1,740 +6.2%$22,670 +8%
    2014$1,639 $20,990
    2013-- --
    2012-- $22,570
    2011$1,872 $22,570 -19.3%
    2010-- $27,960
    2009-- $27,960 +1%
    2008-- $27,690
    2006-- $27,690 +754.6%
    2004-- $3,240 +38.5%
    2003$9 $2,340
    Find assessor info on the county website

    Neighborhood: 80831

    Nearby schools

    GreatSchools rating
    Get a cash offer in 3 minutes
    Find out how much your home could sell for in as little as 3 minutes with a no-obligation cash offer.
    Estimated market value
    $568,300
    Get a cash offer in 3 minutes
    Find out how much your home could sell for in as little as 3 minutes with a no-obligation cash offer.
    Estimated market value
    $568,300