Fantastic golf course home with a view of Pikes Peak and a professionally finished basement with a wet bar! The mostly zero-scaped and dripline-fed front yard will leave you more time to enjoy your backyard. Walking into the house you'll be greeted by the spacious family room with updated flooring leading to the formal dining room. The kitchen features 42" cabinets, a wrap-around granite countertop, and an eat-in dining area with a view of the backyard and the comfortable gas fireplace adorned living room. From the sliding patio doors in the kitchen, you're able to enjoy the spacious back deck where ample shade is provided or bask in the sun and greet the golfers from your personal custom-shaped and stamped concrete patio. In all the backyard features, a nicely apportioned, sail-shaded back deck, a bonus concrete patio, plus a nice shed for extra storage, keeping your highly desirable 3-car garage neat and clean! When it's time to retire for the evening the upstairs primary bedroom features abundant space, a roomy 5 piece en-suite, and a large walk-in closet. Three additional bedrooms are also upstairs along with a full, dual-vanity bathroom. When even more room is needed the professionally finished basement features another living room, bedroom, and bathroom. In addition to the fully finished space, there is a semi-finished space previously used as a small workshop. Your Woodmen Hills community offers multiple parks and walking trails, a small BMX-style bike course, 2 recreation centers with indoor and outdoor pools, an indoor basketball court, weight rooms, and aerobic equipment. These amenities along with a portion of your water usage are covered by the Woodmen Hills Metro District dues. Additionally, this fantastic location is close to the golf course, shopping, dining, and both public and charter schools are just minutes away. Even more shopping and dining options are coming with the brand-new Falcon Market Place expansion.
Sold for $555,000
$555,000
9090 Royal Melbourne Cir, Peyton, CO 80831
5beds
3,581sqft
Single Family Residence
Built in 2003
9,861 Square Feet Lot
$559,200 Zestimate®
$155/sqft
$2,802 Estimated rent
Home value
$559,200
$531,000 - $587,000
$2,802/mo
Zestimate® history
Owner options
List your home for rent
$2,802/mo
Rent Zestimate®
Find your next renter with Zillow Rental Manager. Plus, with online applications, you can quickly screen prospective tenants – for free.
$2,802/mo
Rent Zestimate®
Refinance and save
$3,313/mo
Est. payment
Refinancing to a lower rate could help reduce your monthly payments and save thousands over the life of the loan.
$3,313/mo
Est. payment
Explore your selling options
Work with a Zillow partner agent
Leverage their expertise and Zillow's premium Showcase listings to get your home seen by more buyers.
Get startedList with your own agent
Get your home in front of millions of buyers by listing it on Zillow.
Learn how to do itSell it yourself
Take full control of how buyers see your home on Zillow by listing For Sale by Owner (FSBO).
List your homeWhat's special
Zillow last checked:
Listing updated:
Listed by:
Lance Thibault ABR GREEN GRI MRP 719-331-1067,
RE/MAX Properties Inc
Bought with:
Monique Walkes GRI
Coldwell Banker Realty
Source: elevateMLS,MLS#: 8665984
Facts & features
Interior
Bedrooms & bathrooms
- Bedrooms: 5
- Bathrooms: 4
- Full bathrooms: 2
- 3/4 bathrooms: 1
- 1/2 bathrooms: 1
Basement
- Area: 1222
Heating
- Forced Air, Natural Gas
Cooling
- Central Air
Appliances
- Included: 220v in Kitchen, Dishwasher, Disposal, Double Oven, Microwave, Refrigerator, Self Cleaning Oven
Features
- Pantry, Wet Bar
- Flooring: Carpet, Tile, Wood, Wood Laminate
- Basement: Full,Partially Finished
- Has fireplace: Yes
- Fireplace features: Gas
Interior area
- Total structure area: 3,581
- Total interior livable area: 3,581 sqft
- Finished area above ground: 2,359
- Finished area below ground: 1,222
Property
Parking
- Total spaces: 3
- Parking features: Attached, Concrete Driveway
- Attached garage spaces: 3
Features
- Levels: Two
- Stories: 2
- Patio & porch: Concrete, Wood Deck
- Exterior features: Auto Sprinkler System
- Has view: Yes
- View description: Golf Course, Mountain(s), View of Pikes Peak
Lot
- Size: 9,861 Square Feet
- Features: On Golf Course, Landscaped
Details
- Additional structures: Storage
- Parcel number: 4231203039
Construction
Type & style
- Home type: SingleFamily
- Property subtype: Single Family Residence
Materials
- Masonite, Framed on Lot
- Roof: Composite Shingle
Condition
- Existing Home
- New construction: No
- Year built: 2003
Utilities & green energy
- Water: Assoc/Distr
Community & HOA
Community
- Features: Clubhouse, Dining, Fitness Center, Golf, Hiking or Biking Trails, Parks or Open Space, Playground, Pool, Shops
HOA
- Services included: Covenant Enforcement, Management
- HOA fee: $100 annually
Location
- Region: Peyton
Financial & listing details
- Price per square foot: $155/sqft
- Tax assessed value: $560,000
- Annual tax amount: $1,787
- Date on market: 7/27/2024
- Listing terms: Cash,Conventional,FHA,VA Loan
Price history
| Date | Event | Price |
|---|---|---|
| 7/26/2024 | Sold | $555,000-0.9%$155/sqft |
Source:  elevateMLS #8665984 Report a problem elevateMLS #8665984 Report a problem | ||
| 7/9/2024 | Pending sale | $559,900$156/sqft |
Source:  REcolorado as distributed by MLS GRID #2737966 Report a problem REcolorado as distributed by MLS GRID #2737966 Report a problem | ||
| 7/9/2024 | Contingent | $559,900$156/sqft |
Source: elevateMLS #8665984 Report a problem | ||
| 7/3/2024 | Listed for sale | $559,900+47.3%$156/sqft |
Source: REcolorado as distributed by MLS GRID #2737966 Report a problem | ||
| 10/30/2019 | Sold | $380,000-2.3%$106/sqft |
Source: Public Record Report a problem | ||
| 10/5/2019 | Pending sale | $389,000$109/sqft |
Source: LoKation Real Estate #8883106 Report a problem | ||
| 6/19/2019 | Price change | $389,000-2.7%$109/sqft |
Source: Owner Report a problem | ||
| 6/15/2019 | Listed for sale | $399,999+33.3%$112/sqft |
Source: Owner Report a problem | ||
| 4/21/2015 | Sold | $300,000$84/sqft |
Source: Public Record Report a problem | ||
| 4/10/2015 | Pending sale | $300,000$84/sqft |
Source: RE/MAX PROPERTIES, INC #4857240 Report a problem | ||
| 3/20/2015 | Listed for sale | $300,000-2.8%$84/sqft |
Source: RE/MAX PROPERTIES, INC #4857240 Report a problem | ||
| 1/21/2014 | Listing removed | $308,800$86/sqft |
Source: Keller Williams Clients' Choice Realty #754743 Report a problem | ||
| 12/14/2013 | Price change | $308,800-3.5%$86/sqft |
Source: Keller Williams Clients' Choice Realty #754743 Report a problem | ||
| 12/12/2013 | Price change | $320,000+3.6%$89/sqft |
Source: Keller Williams - Colorado Springs #754743 Report a problem | ||
| 11/24/2013 | Price change | $308,800-3.5%$86/sqft |
Source: Keller Williams Clients' Choice Realty #754743 Report a problem | ||
| 11/20/2013 | Price change | $320,000+3.6%$89/sqft |
Source: Keller Williams - Colorado Springs #754743 Report a problem | ||
| 11/15/2013 | Price change | $308,800-3.4%$86/sqft |
Source: Keller Williams Clients' Choice Realty #754743 Report a problem | ||
| 10/29/2013 | Price change | $319,600-0.2%$89/sqft |
Source: Keller Williams Clients' Choice Realty #754743 Report a problem | ||
| 10/24/2013 | Price change | $320,400-0.6%$89/sqft |
Source: Keller Williams Clients' Choice Realty #754743 Report a problem | ||
| 10/22/2013 | Price change | $322,400+4.7%$90/sqft |
Source: Keller Williams Clients' Choice Realty #754743 Report a problem | ||
| 9/22/2013 | Price change | $307,966-3.8%$86/sqft |
Source: Keller Williams Clients' Choice Realty #754743 Report a problem | ||
| 9/21/2013 | Price change | $320,000+3.9%$89/sqft |
Source: Keller Williams - Colorado Springs #754743 Report a problem | ||
| 8/22/2013 | Price change | $307,966-3.8%$86/sqft |
Source: Keller Williams Clients' Choice Realty #754743 Report a problem | ||
| 8/21/2013 | Listed for sale | $320,000+6.7%$89/sqft |
Source: Keller Williams - Colorado Springs #754743 Report a problem | ||
| 3/14/2007 | Sold | $299,900+17.7%$84/sqft |
Source: Public Record Report a problem | ||
| 4/6/2004 | Sold | $254,750$71/sqft |
Source: Public Record Report a problem | ||
Public tax history
| Year | Property taxes | Tax assessment |
|---|---|---|
| 2024 | $2,313 +29.4% | $37,520 |
| 2023 | $1,787 -9% | $37,520 +45.8% |
| 2022 | $1,965 | $25,740 -2.8% |
| 2021 | -- | $26,480 +13.3% |
| 2020 | $1,920 +0.8% | $23,370 |
| 2019 | $1,906 +11.2% | $23,370 +4.6% |
| 2018 | $1,714 -7.2% | $22,350 |
| 2017 | $1,848 +7.8% | $22,350 +10.1% |
| 2016 | $1,714 +10% | $20,300 |
| 2015 | $1,558 +5.2% | $20,300 +7% |
| 2014 | $1,481 | $18,970 |
| 2013 | -- | -- |
| 2012 | -- | $20,400 |
| 2011 | $1,692 | $20,400 -10% |
| 2010 | -- | $22,660 |
| 2009 | -- | $22,660 +1% |
| 2008 | -- | $22,440 |
| 2006 | -- | $22,440 +592.6% |
| 2004 | -- | $3,240 +38.5% |
| 2003 | $9 | $2,340 |
Find assessor info on the county website
Neighborhood: 80831
Nearby homes
- $568,3004 bd3 ba4.2k sqft9076 Royal Melbourne Cir, Peyton, CO 80831Off Market
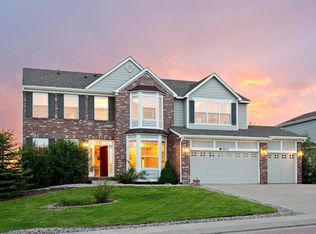
- $621,0005 bd5 ba4.3k sqft9104 Royal Melbourne Cir, Peyton, CO 80831Off Market

- $512,8005 bd4 ba2.8k sqft9062 Royal Melbourne Cir, Peyton, CO 80831Off Market
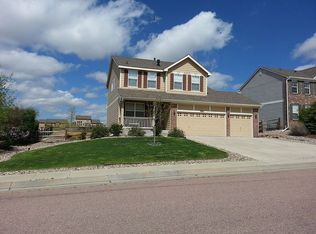
- $563,4004 bd2 ba2.7k sqft9118 Royal Melbourne Cir, Peyton, CO 80831Off Market
- $585,5004 bd4 ba4.3k sqft9089 Royal Melbourne Cir, Peyton, CO 80831Off Market
- $507,3004 bd4 ba3.1k sqft9103 Royal Melbourne Cir, Peyton, CO 80831Off Market
- $474,0004 bd2 ba2.2k sqft9075 Royal Melbourne Cir, Peyton, CO 80831Off Market
- $545,3003 bd3 ba2.1k sqft9117 Royal Melbourne Cir, Peyton, CO 80831Off Market
Nearby schools
GreatSchools rating
- 7/10Woodmen Hills Elementary SchoolGrades: PK-5Distance: 0.8 mi
- 5/10Falcon Middle SchoolGrades: 6-8Distance: 1.2 mi
- 5/10Falcon High SchoolGrades: 9-12Distance: 1.8 mi
Schools provided by the listing agent
- District: Falcon-49
Source: elevateMLS. This data may not be complete. We recommend contacting the local school district to confirm school assignments for this home.
Get a cash offer in 3 minutes
Find out how much your home could sell for in as little as 3 minutes with a no-obligation cash offer.
Estimated market value
$559,200
Get a cash offer in 3 minutes
Find out how much your home could sell for in as little as 3 minutes with a no-obligation cash offer.
Estimated market value
$559,200
- Colorado
- El Paso County
- Peyton
- 80831
- 9090 Royal Melbourne Cir
Nearby cities
Nearby zip codes
Other Peyton Topics
