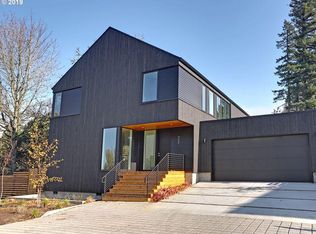
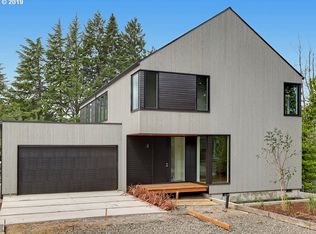
9077 NW Lovejoy St, Portland, OR 97229
Home value
$1,270,900
$1.21M - $1.33M
$4,375/mo
Owner options
$4,375/mo
Rent Zestimate®
Find your next renter with Zillow Rental Manager. Plus, with online applications, you can quickly screen prospective tenants – for free.
$4,375/mo
Rent Zestimate®
$8,101/mo
Est. payment
Refinancing to a lower rate could help reduce your monthly payments and save thousands over the life of the loan.
$8,101/mo
Est. payment
Explore your selling options
Work with a Zillow partner agent
Leverage their expertise and Zillow's premium Showcase listings to get your home seen by more buyers.
Get startedList with your own agent
Get your home in front of millions of buyers by listing it on Zillow.
Learn how to do itSell it yourself
Take full control of how buyers see your home on Zillow by listing For Sale by Owner (FSBO).
List your homeWhat's special
Zillow last checked:
Listing updated:
Calle Holmgren 503-593-3326,
Friday and Company
Heather Paris, 200910072
Paris Group Realty LLC
Facts & features
Interior
Bedrooms & bathrooms
- Bedrooms: 4
- Bathrooms: 3
- Full bathrooms: 2
- Partial bathrooms: 1
- Main level bathrooms: 1
Rooms
- Room types: Office, Bedroom 4, Laundry, Bedroom 2, Bedroom 3, Dining Room, Family Room, Kitchen, Living Room, Primary Bedroom
Primary bedroom
- Features: Balcony, Bathroom, Closet Organizer, Bathtub, Ensuite, Shower, Walkin Closet, Wallto Wall Carpet
- Level: Upper
- Area: 506
- Dimensions: 23 x 22
Bedroom 2
- Features: Closet Organizer, Closet, Wallto Wall Carpet
- Level: Upper
- Area: 165
- Dimensions: 15 x 11
Bedroom 3
- Features: Closet Organizer, Closet, Washer Dryer
- Level: Upper
- Area: 165
- Dimensions: 15 x 11
Bedroom 4
- Features: Closet Organizer, Closet, Wallto Wall Carpet
- Level: Upper
- Area: 180
- Dimensions: 15 x 12
Dining room
- Features: Sliding Doors, Wood Floors
- Level: Main
- Area: 266
- Dimensions: 19 x 14
Family room
- Features: Loft, Wood Floors
- Level: Upper
- Area: 224
- Dimensions: 16 x 14
Kitchen
- Features: Builtin Range, Cook Island, Dishwasher, Disposal, Eat Bar, Eating Area, Gas Appliances, Gourmet Kitchen, Island, Microwave, Pantry, Wood Floors
- Level: Main
- Area: 220
- Width: 11
Living room
- Features: Exterior Entry, Fireplace, Wood Floors
- Level: Main
- Area: 378
- Dimensions: 21 x 18
Office
- Features: Wood Floors
- Level: Main
- Area: 80
- Dimensions: 10 x 8
Heating
- Forced Air, Fireplace(s)
Cooling
- Central Air
Appliances
- Included: Built In Oven, Built-In Range, Built-In Refrigerator, Dishwasher, Disposal, Gas Appliances, Microwave, Range Hood, Stainless Steel Appliance(s), Washer/Dryer, Electric Water Heater
- Laundry: Laundry Room
Features
- High Ceilings, Quartz, Soaking Tub, Closet Organizer, Closet, Sink, Loft, Cook Island, Eat Bar, Eat-in Kitchen, Gourmet Kitchen, Kitchen Island, Pantry, Balcony, Bathroom, Bathtub, Shower, Walk-In Closet(s)
- Flooring: Engineered Hardwood, Tile, Wall to Wall Carpet, Wood
- Doors: Sliding Doors
- Windows: Double Pane Windows, Vinyl Frames, Vinyl Window Double Paned, Wood Window Double Paned
- Basement: Crawl Space
- Number of fireplaces: 1
- Fireplace features: Gas
Interior area
- Total structure area: 3,035
- Total interior livable area: 3,035 sqft
Property
Parking
- Total spaces: 2
- Parking features: Driveway, Off Street, Garage Door Opener, Attached
- Attached garage spaces: 2
- Has uncovered spaces: Yes
Accessibility
- Accessibility features: Builtin Lighting, Garage On Main, Natural Lighting, Accessibility
Features
- Stories: 2
- Patio & porch: Covered Patio, Deck, Patio
- Exterior features: Garden, Raised Beds, Yard, Exterior Entry, Balcony
- Fencing: Fenced
- Has view: Yes
- View description: Mountain(s), Territorial, Trees/Woods
Lot
- Size: 6,098 Square Feet
- Dimensions: 75 x 78
- Features: Cul-De-Sac, Sprinkler, SqFt 5000 to 6999
Details
- Additional structures: Outbuilding
- Parcel number: R2197421
Construction
Type & style
- Home type: SingleFamily
- Architectural style: Contemporary
- Property subtype: Residential, Single Family Residence
Materials
- Cedar, Cement Siding, Tongue and Groove, Wood Siding
- Foundation: Concrete Perimeter, Slab, None
- Roof: Composition
Condition
- Resale
- New construction: No
- Year built: 2019
Utilities & green energy
- Gas: Gas
- Sewer: Public Sewer
- Water: Public
Community & HOA
Community
- Security: Unknown
- Subdivision: Cedar Mill
HOA
- Has HOA: No
Location
- Region: Portland
Financial & listing details
- Price per square foot: $419/sqft
- Tax assessed value: $1,325,290
- Annual tax amount: $13,410
- Date on market: 9/17/2026
- Cumulative days on market: 3 days
- Listing terms: Cash,Conventional,FHA,VA Loan
- Road surface type: Paved
Price history
| Date | Event | Price |
|---|---|---|
| 10/16/2026 | Sold | $1,273,000+6.1%$419/sqft |
Source: | ||
| 9/21/2026 | Pending sale | $1,200,000$395/sqft |
Source: | ||
| 9/17/2026 | Listed for sale | $1,200,000+21.8%$395/sqft |
Source: | ||
| 11/8/2019 | Sold | $985,000$325/sqft |
Source: | ||
| 10/5/2019 | Pending sale | $985,000$325/sqft |
Source: Where, Inc #19144507 Report a problem | ||
| 12/27/2018 | Listed for sale | $985,000+5.3%$325/sqft |
Source: Where, Inc #18320282 Report a problem | ||
| 7/15/2018 | Listing removed | $935,000$308/sqft |
Source: Where, Inc #17448591 Report a problem | ||
| 4/17/2018 | Listed for sale | $935,000+139.3%$308/sqft |
Source: Where, Inc #17448591 Report a problem | ||
| 5/1/2017 | Sold | $390,645$129/sqft |
Source: Public Record Report a problem | ||
Public tax history
| Year | Property taxes | Tax assessment |
|---|---|---|
| 2025 | $13,411 +4.3% | $692,850 +3% |
| 2024 | $12,859 +6.3% | $672,670 +3% |
| 2023 | $12,094 +3.3% | $653,080 +3% |
| 2022 | $11,704 +3.7% | $634,060 |
| 2021 | $11,282 +3.2% | -- |
| 2020 | $10,937 +57.6% | $597,670 +59.7% |
| 2019 | $6,941 +106.6% | $374,270 +108.9% |
| 2018 | $3,359 | $179,130 +6.1% |
| 2017 | $3,359 +547.4% | $168,860 +468.2% |
| 2016 | $519 | $29,720 |
Neighborhood: Cedar Mill
Nearby homes
- $1,147,9004 bd3 ba2.8k sqft9085 NW Lovejoy St, Portland, OR 97229Off Market

- $671,4003 bd3 ba1.4k sqft9035 NW Lovejoy St, Portland, OR 97229Off Market
- $1,155,0004 bd3 ba2.9k sqft9105 NW Lovejoy St, Portland, OR 97229Off Market

- $1,246,2005 bd4 ba3.7k sqft9093 NW Lovejoy St, Portland, OR 97229Off Market

- $983,0004 bd3 ba2.9k sqft9070 NW Lovejoy St, Portland, OR 97229Sold
- $722,8003 bd2 ba2.8k sqft8975 NW Lovejoy St, Portland, OR 97229Off Market
- $821,5302 bd2 ba1.7k sqft9090 NW Marshall St, Portland, OR 97229Off Market
- $1,262,0004 bd4 ba3.3k sqft9145 NW Lovejoy St, Portland, OR 97229Off Market
Nearby schools
GreatSchools rating
- 9/10Cedar Mill Elementary SchoolGrades: K-5Distance: 0.6 mi
- 9/10Tumwater Middle SchoolGrades: 6-8Distance: 1.4 mi
- 9/10Sunset High SchoolGrades: 9-12Distance: 2.4 mi
Schools provided by the listing agent
- Elementary: Cedar Mill
- High: Sunset
Source: RMLS (OR). This data may not be complete. We recommend contacting the local school district to confirm school assignments for this home.
Get a cash offer in 3 minutes
$1,270,900
Get a cash offer in 3 minutes
$1,270,900
- Oregon
- Washington County
- Portland
- 97229
- Cedar Mill
- 9077 NW Lovejoy St