Hello, I’m a fully reimagined modern beauty nestled in the heart of Cedar Mill, and I can't wait to welcome you in. With a complete redesign and thoughtful addition, I offer the perfect blend of stunning architecture and elevated comfort. Believe it or not, my seller is willing to contribute towards your closing costs, prepaids and rate buy downs! Step inside and you'll immediately feel the no-expense-spared attention to detail—my bright, open spaces are filled with high-end finishes and seamless flow. My chef’s kitchen is one of my proudest features: an expansive island with double waterfall quartz counters, two-tone cabinetry, floating shelves with under lighting, and a sleek slab backsplash. I even boast a 6-burner gas range ready for your culinary creations.In my spacious living room, you’ll find vaulted ceilings, a cozy electric fireplace, elegant floating shelves with tile accents, and sliders that open out to my fully fenced backyard and inviting deck. I’m built for entertaining, relaxing, and everything in between. At the end of the day, retreat to my serene primary suite—your personal sanctuary. Soak in the tub, admire the floating double vanity with its show-stopping slab, or unwind in the walk-in shower. I even feature a walk-in closet and an artistic metal railing for that unique touch. There’s more to love: I’ve got an XL garage, a massive laundry room with ample cabinetry, a tankless gas water heater, and natural light pouring in from every direction and a coveted, fully fenced backyard and with stopping curb appeal and landscaping. I truly shine in every season. And best of all, I’m perfectly situated in the coveted Cedar Mill neighborhood of NW Portland—just minutes from parks, trails, shopping, restaurants, Providence St. Vincent, and downtown PDX. Come see what it feels like to call me home. I think we’ll get along beautifully.
Sold
Zillow last checked:
Listing updated:
Bought with:
Alicia Selliken, 200702062
Real Broker
Source: RMLS (OR),MLS#: 126453906
Price history
| Date | Event | Price |
|---|---|---|
| 7/8/2026 | Sold | $983,000+0.3%$338/sqft |
Source:  RMLS (OR) #126453906 Report a problem RMLS (OR) #126453906 Report a problem | ||
| 6/16/2026 | Pending sale | $979,900$337/sqft |
Source: RMLS (OR) #126453906 Report a problem | ||
| 5/6/2026 | Price change | $979,900-2%$337/sqft |
Source: RMLS (OR) #126453906 Report a problem | ||
| 4/5/2026 | Listed for sale | $999,900$343/sqft |
Source: RMLS (OR) #126453906 Report a problem | ||
| 3/15/2026 | Pending sale | $999,900$343/sqft |
Source: RMLS (OR) #126453906 Report a problem | ||
| 1/22/2026 | Price change | $999,900-2.9%$343/sqft |
Source: RMLS (OR) #126453906 Report a problem | ||
| 1/8/2026 | Price change | $1,029,900-1.9%$354/sqft |
Source: RMLS (OR) #126453906 Report a problem | ||
| 12/1/2025 | Price change | $1,049,900-2.8%$361/sqft |
Source: RMLS (OR) #126453906 Report a problem | ||
| 11/13/2025 | Price change | $1,079,900-6.1%$371/sqft |
Source: RMLS (OR) #126453906 Report a problem | ||
| 11/1/2025 | Price change | $1,150,000+6.5%$395/sqft |
Source: RMLS (OR) #126453906 Report a problem | ||
| 10/14/2025 | Price change | $1,079,900-1.8%$371/sqft |
Source: RMLS (OR) #126453906 Report a problem | ||
| 8/16/2025 | Listed for sale | $1,099,900+136.5%$378/sqft |
Source: RMLS (OR) #126453906 Report a problem | ||
| 6/11/2022 | Listing removed | -- |
Source: Zillow Rental Network Premium Report a problem | ||
| 5/17/2022 | Listed for rent | $2,695+3.9%$1/sqft |
Source: Zillow Rental Network Premium Report a problem | ||
| 10/28/2020 | Listing removed | $2,595$1/sqft |
Source: Enko Properties, LLC Report a problem | ||
| 10/7/2020 | Listed for rent | $2,595+8.1%$1/sqft |
Source: Enko Properties, LLC Report a problem | ||
| 8/28/2020 | Sold | $465,000-11.4%$160/sqft |
Source: RMLS (OR) #20462677 Report a problem | ||
| 8/15/2020 | Pending sale | $524,700$180/sqft |
Source: Keller Williams Realty Professionals #20462677 Report a problem | ||
| 8/1/2020 | Price change | $524,700-4.6%$180/sqft |
Source: Keller Williams Realty Professionals #20462677 Report a problem | ||
| 7/14/2020 | Pending sale | $549,750$189/sqft |
Source: Keller Williams Realty Professionals #20462677 Report a problem | ||
| 7/14/2020 | Listed for sale | $549,750$189/sqft |
Source: Keller Williams Realty Professionals #20462677 Report a problem | ||
| 7/14/2020 | Pending sale | $549,750$189/sqft |
Source: Keller Williams Realty Professionals #20462677 Report a problem | ||
| 6/26/2020 | Listed for sale | $549,750$189/sqft |
Source: Keller Williams Realty Professionals #20462677 Report a problem | ||
| 6/15/2020 | Pending sale | $549,750$189/sqft |
Source: Keller Williams Realty Professionals #20462677 Report a problem | ||
| 5/24/2020 | Listed for sale | $549,750+46.6%$189/sqft |
Source: Keller Williams Realty Professionals #20462677 Report a problem | ||
| 8/20/2018 | Listing removed | $2,400$1/sqft |
Source: Owner Report a problem | ||
| 3/1/2016 | Sold | $375,000$129/sqft |
Source: Public Record Report a problem | ||
Nearby homes
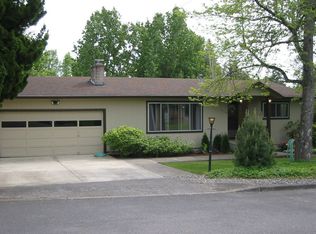
- $880,5005 bd3 ba2.5k sqft9110 NW Lovejoy St, Portland, OR 97229Off Market
- $1,290,400-- bd-- ba-- sqft9053 NW Kearney St, Portland, OR 97229Off Market
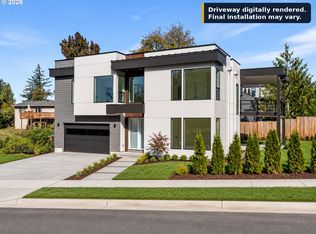
- $1,299,9005 bd3 ba2.9k sqft9053 NW Kearney Ave, Portland, OR 97229New Construction
- $713,5003 bd2 ba2.5k sqft9030 NW Lovejoy St, Portland, OR 97229Off Market
Get a cash offer in 3 minutes
Find out how much your home could sell for in as little as 3 minutes with a no-obligation cash offer.
Estimated market value
$979,200
