Skip main navigation
Active
  • $1,299,900

    9053 NW Kearney St, Portland, OR 97229

    5beds
    2,932sqft
    : 
    $8,805/mo
    Get pre-qualified
    Residential, Single Family Residence
    Built in 2026
    7,840 Square Feet Lot
    $-- Zestimate®
    $443/sqft
    $-- HOA

    What's special

    Double sided fireplaceFull glass garage doorSleek fixturesClean modern designBold contemporary designHigh efficiency gas furnaceFront office
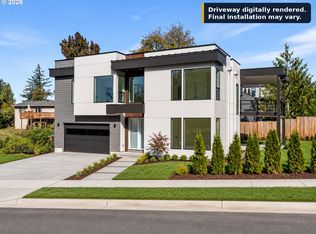
    The next chapter of Portland luxury is taking shape in Cedar Mill, pairing bold contemporary design with a location that keeps NW Portland, Beaverton, Forest Park, and the Sunset Corridor within easy reach. Nearly 3,000 sqft of living space is planned for buyers who want new construction with presence, comfort, and a layout that lives as well as it shows. The main level makes an immediate impression with tall ceilings, a front office, and a spacious great room anchored by a 48 inch gas fireplace. The kitchen is built for real use, not just show, with a spacious island and eat bar, walk in pantry, premium Thermador appliance package, and clean modern design carried throughout the main living space. The great room opens to a covered patio with a gas connection for outdoor cooking, creating an easy extension for dinner outside, weekend coffee, or relaxed evenings at home. Upstairs, the primary ensuite is crafted as a true private retreat, beginning with covered deck access overlooking the backyard and continuing into a spa inspired bath centered around a soaking tub warmed by the ambient glow of a double sided fireplace. A walk in shower, thoughtful circulation, and spacious walk in closet beyond the bath give the suite a calm, elevated feel. Three additional bedrooms and a full laundry room with built in cabinetry complete the upper level. Milgard windows, designer lighting, sleek fixtures, a high efficiency gas furnace, heat pump, tankless water heater, full glass garage door, and curated landscaping support a home that feels refined in both form and function. The attached two car garage adds protected parking, practical storage, and seamless daily arrival. Minutes from Cedar Mill Library, Market of Choice, Timberland Town Center, Forest Park trails, and the NW Portland to Beaverton corridor, this home brings modern luxury, daily convenience, and a distinctly Northwest lifestyle together in one compelling package.
    39 days
    |
    427
    |
    18
    |

    Zillow last checked:

    Listing updated:

    Listed by:

    Darryl Bodle 503-709-4632,

    Keller Williams Realty Portland Premiere,

    Kelly Christian 908-328-1873,

    Keller Williams Realty Portland Premiere

    Source: RMLS (OR),MLS#: 759387903MLS Logo

      Facts & features

      Interior

      Bedrooms & bathrooms
      • Bedrooms: 5
      • Bathrooms: 3
      • Full bathrooms: 2
      • Partial bathrooms: 1
      • Main level bathrooms: 1
      Rooms
      • Room types: Bedroom 4, Laundry, Office, Bedroom 2, Bedroom 3, Dining Room, Family Room, Kitchen, Living Room, Primary Bedroom
      Primary bedroom
      • Features: Deck, Fireplace, Sliding Doors, Ensuite, High Ceilings, Soaking Tub, Walkin Closet, Walkin Shower
      • Level: Upper
      • Area: 306
      • Dimensions: 18 x 17
      Bedroom 2
      • Features: High Ceilings, Walkin Closet
      • Level: Upper
      • Area: 180
      • Dimensions: 15 x 12
      Bedroom 3
      • Features: High Ceilings
      • Level: Upper
      • Area: 132
      • Dimensions: 12 x 11
      Bedroom 4
      • Level: Upper
      • Area: 132
      • Dimensions: 12 x 11
      Dining room
      • Features: Great Room, High Ceilings
      • Level: Main
      • Area: 270
      • Dimensions: 18 x 15
      Kitchen
      • Features: Dishwasher, Disposal, Eat Bar, Gas Appliances, Gourmet Kitchen, Great Room, Island, Microwave, Pantry, Free Standing Range, High Ceilings, Solid Surface Countertop
      • Level: Main
      • Area: 128
      • Width: 8
      Office
      • Features: French Doors, Flex Room
      • Level: Main
      • Area: 180
      • Dimensions: 15 x 12
      Heating
      • Forced Air 95 Plus, Fireplace(s)
      Cooling
      • Heat Pump
      Appliances
      • Included: Built-In Refrigerator, Dishwasher, Disposal, Free-Standing Gas Range, Microwave, Plumbed For Ice Maker, Range Hood, Stainless Steel Appliance(s), Gas Appliances, Free-Standing Range, Gas Water Heater, Tankless Water Heater
      • Laundry: Laundry Room
      Features
      • High Ceilings, Hookup Available, Built-in Features, Sink, Walk-In Closet(s), Great Room, Eat Bar, Gourmet Kitchen, Kitchen Island, Pantry, Soaking Tub, Walkin Shower, Tile
      • Flooring: Hardwood
      • Doors: French Doors, Sliding Doors
      • Windows: Double Pane Windows, Vinyl Frames
      • Basement: Crawl Space
      • Number of fireplaces: 2
      • Fireplace features: Electric, Gas
      Interior area
      • Total structure area: 2,932
      • Total interior livable area: 2,932 sqft

      Property

      Parking
      • Total spaces: 2
      • Parking features: Driveway, Garage Door Opener, Attached, Oversized
      • Attached garage spaces: 2
      • Has uncovered spaces: Yes
      Accessibility
      • Accessibility features: Garage On Main, Main Floor Bedroom Bath, Natural Lighting, Accessibility
      Features
      • Levels: Two
      • Stories: 2
      • Patio & porch: Covered Deck, Covered Patio, Porch, Deck
      • Exterior features: Built-in Barbecue, Yard
      • Has view: Yes
      • View description: Trees/Woods
      Lot
      • Size: 7,840 Square Feet
      • Features: Level, SqFt 7000 to 9999
      Details
      • Additional structures: HookupAvailable
      • Parcel number: R2237553
      • Zoning: R6

      Construction

      Type & style
      • Home type: SingleFamily
      • Property subtype: Residential, Single Family Residence
      Materials
      • Cement Siding, Lap Siding
      • Foundation: Concrete Perimeter, Stem Wall
      • Roof: Composition
      Condition
      • Under Construction
      • New construction: Yes
      • Year built: 2026
      Details
      • Warranty included: Yes

      Utilities & green energy

      • Gas: Gas
      • Sewer: Public Sewer
      • Water: Public

      Community & HOA

      Community
      • Security: Sidewalk
      • Subdivision: Cedar Hills-Cedar Mill
      HOA
      • Has HOA: No
      Location
      • Region: Portland

      Financial & listing details

      • Price per square foot: $443/sqft
      • Tax assessed value: $210,650
      • Annual tax amount: $2,218
      • Date on market: 7/16/2026
      • Listing terms: Cash,Conventional
      • Road surface type: Paved

        Estimated market value

        Not available

        Estimated sales range

        Not available

        Not available

        Price history

        DateEventPrice
        7/17/2026Listed for sale$1,299,900$443/sqft
        Source: RMLS (OR) #759387903 Report a problem

        Public tax history

        YearProperty taxesTax assessment
        2025$2,218 $117,360
        Find assessor info on the county website

        Monthly payment

        Est. payment

        Payment breakdown

        Explore the cost of this home by adjusting the details. Changes won't be saved.
        All calculations are estimates and provided by Zillow, Inc. for informational purposes only. Actual amounts may vary.
        HOA fees may include property taxes on listings classified as Co-Ops. Contact the listing agent and/or owner for fee details.
        See how much you could borrow to make a competitive offer.

        Climate risks

        Neighborhood: Cedar Mill

        Getting around

        19 / 100
        Car-Dependent
        0 / 100
        No Nearby Transit
        18 / 100
        Somewhat Bikeable

        Nearby schools

        GreatSchools rating
        Schools provided by the listing agent
        • Elementary: Cedar Mill
        • High: Sunset

        Source: RMLS (OR). This data may not be complete. We recommend contacting the local school district to confirm school assignments for this home.

        A local agent can set up tours, give advice and negotiate with sellers.

        Browse local experts

        Similar homes