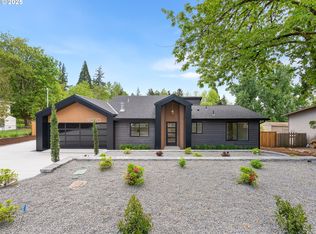
The next chapter of Portland luxury is taking shape in Cedar Mill, pairing bold contemporary design with a location that keeps NW Portland, Beaverton, Forest Park, and the Sunset Corridor within easy reach. Nearly 3,000 sqft of living space is planned for buyers who want new construction with presence, comfort, and a layout that lives as well as it shows. The main level makes an immediate impression with tall ceilings, a front office, and a spacious great room anchored by a 48 inch gas fireplace. The kitchen is built for real use, not just show, with a spacious island and eat bar, walk in pantry, premium Thermador appliance package, and clean modern design carried throughout the main living space. The great room opens to a covered patio with a gas connection for outdoor cooking, creating an easy extension for dinner outside, weekend coffee, or relaxed evenings at home. Upstairs, the primary ensuite is crafted as a true private retreat, beginning with covered deck access overlooking the backyard and continuing into a spa inspired bath centered around a soaking tub warmed by the ambient glow of a double sided fireplace. A walk in shower, thoughtful circulation, and spacious walk in closet beyond the bath give the suite a calm, elevated feel. Three additional bedrooms and a full laundry room with built in cabinetry complete the upper level. Milgard windows, designer lighting, sleek fixtures, a high efficiency gas furnace, heat pump, tankless water heater, full glass garage door, and curated landscaping support a home that feels refined in both form and function. The attached two car garage adds protected parking, practical storage, and seamless daily arrival. Minutes from Cedar Mill Library, Market of Choice, Timberland Town Center, Forest Park trails, and the NW Portland to Beaverton corridor, this home brings modern luxury, daily convenience, and a distinctly Northwest lifestyle together in one compelling package.
Active
$1,299,900
9053 NW Kearney Ave, Portland, OR 97229
5beds
2,932sqft
Residential, Single Family Residence
Built in 2026
7,840 Square Feet Lot
$-- Zestimate®
$443/sqft
$-- HOA
What's special
Double sided fireplaceFull glass garage doorSleek fixturesClean modern designBold contemporary designFront officeCurated landscaping
- 91 days
- 160
- 22
Zillow last checked:
Listing updated:
Listed by:
Darryl Bodle 503-709-4632,
Keller Williams Realty Portland Premiere,
Kelly Christian 908-328-1873,
Keller Williams Realty Portland Premiere
Source: RMLS (OR),MLS#: 759387903
Facts & features
Interior
Bedrooms & bathrooms
- Bedrooms: 5
- Bathrooms: 3
- Full bathrooms: 2
- Partial bathrooms: 1
- Main level bathrooms: 1
Rooms
- Room types: Bedroom 4, Laundry, Office, Bedroom 2, Bedroom 3, Dining Room, Family Room, Kitchen, Living Room, Primary Bedroom
Primary bedroom
- Features: Deck, Fireplace, Sliding Doors, Ensuite, High Ceilings, Soaking Tub, Walkin Closet, Walkin Shower
- Level: Upper
- Area: 306
- Dimensions: 18 x 17
Bedroom 2
- Features: High Ceilings, Walkin Closet
- Level: Upper
- Area: 180
- Dimensions: 15 x 12
Bedroom 3
- Features: High Ceilings
- Level: Upper
- Area: 132
- Dimensions: 12 x 11
Bedroom 4
- Level: Upper
- Area: 132
- Dimensions: 12 x 11
Dining room
- Features: Great Room, High Ceilings
- Level: Main
- Area: 270
- Dimensions: 18 x 15
Kitchen
- Features: Dishwasher, Disposal, Eat Bar, Gas Appliances, Gourmet Kitchen, Great Room, Island, Microwave, Pantry, Free Standing Range, High Ceilings, Solid Surface Countertop
- Level: Main
- Area: 128
- Width: 8
Office
- Features: French Doors, Flex Room
- Level: Main
- Area: 180
- Dimensions: 15 x 12
Heating
- Forced Air 95 Plus, Fireplace(s)
Cooling
- Heat Pump
Appliances
- Included: Built-In Refrigerator, Dishwasher, Disposal, Free-Standing Gas Range, Microwave, Plumbed For Ice Maker, Range Hood, Stainless Steel Appliance(s), Gas Appliances, Free-Standing Range, Gas Water Heater, Tankless Water Heater
- Laundry: Laundry Room
Features
- High Ceilings, Hookup Available, Built-in Features, Sink, Walk-In Closet(s), Great Room, Eat Bar, Gourmet Kitchen, Kitchen Island, Pantry, Soaking Tub, Walkin Shower, Tile
- Flooring: Hardwood
- Doors: French Doors, Sliding Doors
- Windows: Double Pane Windows, Vinyl Frames
- Basement: Crawl Space
- Number of fireplaces: 2
- Fireplace features: Electric, Gas
Interior area
- Total structure area: 2,932
- Total interior livable area: 2,932 sqft
Property
Parking
- Total spaces: 2
- Parking features: Driveway, Garage Door Opener, Attached, Oversized
- Attached garage spaces: 2
- Has uncovered spaces: Yes
Accessibility
- Accessibility features: Garage On Main, Main Floor Bedroom Bath, Natural Lighting, Accessibility
Features
- Levels: Two
- Stories: 2
- Patio & porch: Covered Deck, Covered Patio, Porch, Deck
- Exterior features: Built-in Barbecue, Yard
- Has view: Yes
- View description: Trees/Woods
Lot
- Size: 7,840 Square Feet
- Features: Level, SqFt 7000 to 9999
Details
- Additional structures: HookupAvailable
- Parcel number: R2237553
- Zoning: R6
Construction
Type & style
- Home type: SingleFamily
- Property subtype: Residential, Single Family Residence
Materials
- Cement Siding, Lap Siding
- Foundation: Concrete Perimeter, Stem Wall
- Roof: Composition
Condition
- Under Construction
- New construction: Yes
- Year built: 2026
Details
- Warranty included: Yes
Utilities & green energy
- Gas: Gas
- Sewer: Public Sewer
- Water: Public
Community & HOA
Community
- Security: Sidewalk
- Subdivision: Cedar Hills-Cedar Mill
HOA
- Has HOA: No
Location
- Region: Portland
Financial & listing details
- Price per square foot: $443/sqft
- Date on market: 7/16/2026
- Listing terms: Cash,Conventional
- Road surface type: Paved
Estimated market value
Not available
Estimated sales range
Not available
Not available
Price history
| Date | Event | Price |
|---|---|---|
| 7/17/2026 | Listed for sale | $1,299,900$443/sqft |
Source:  RMLS (OR) #759387903 Report a problem RMLS (OR) #759387903 Report a problem | ||
Public tax history
Tax history is unavailable.
Monthly payment
Est. payment
Payment breakdown
Explore the cost of this home by adjusting the details. Changes won't be saved.Climate risks
Neighborhood: Cedar Mill
Nearby schools
Schools provided by the listing agent
- Elementary: Cedar Mill
- High: Sunset
Source: RMLS (OR). This data may not be complete. We recommend contacting the local school district to confirm school assignments for this home.
Similar homes
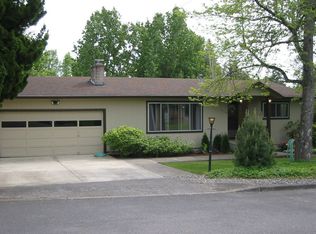
- $1,300,0004 bd3 ba4.1k sqft9105 NW Fullner Ct, Portland, OR 97229Active
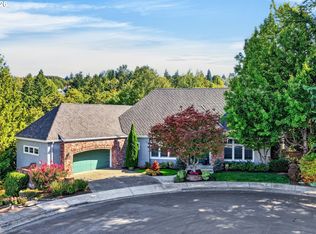
 MLS ID #358677892, Josh Halemeier, Keller Williams Sunset Corridor. RMLS (OR)
 - $--3 bd2 ba2.4k sqft10906 NW Lucerne Ct, Portland, OR 97229Auction
 Auction.com 2
 - $1,185,0005 bd4 ba3.8k sqft1616 NW Foley Ct, Portland, OR 97229Active
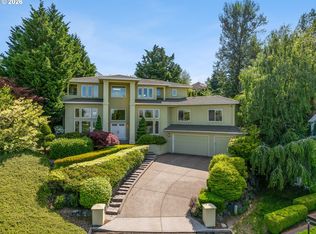 MLS ID #518068124, Kendall Bergstrom-Delancellotti, Cascade Hasson Sotheby's International Realty. RMLS (OR)
 - $999,9995 bd4 ba3.3k sqft780 NW Torrey View Ln, Portland, OR 97229Active
 MLS ID #228992024, Evan Nelson, eXp Realty, LLC. RMLS (OR)
 - $899,0004 bd4 ba3.2k sqft1943 NW Millcrest Pl, Portland, OR 97229ActiveMLS ID #755519486, Karina Stark, Keller Williams Realty Professionals. RMLS (OR)
- $799,0004 bd3 ba2.5k sqft9739 NW Maring Dr, Portland, OR 97229ActiveMLS ID #315678663, Susie Hunt Moran, Windermere Realty Trust. RMLS (OR)
- $1,199,0004 bd4 ba4.2k sqft1033 NW Eloise Ln, Portland, OR 97229ActiveMLS ID #699185859, Dawn Cordiner, eXp Realty, LLC. RMLS (OR)
- $1,285,0005 bd4 ba3.3k sqft4562 NW Harris Ter, Portland, OR 97229ActiveMLS ID #584713114, Vijay Gopalswamy, Oregon First. RMLS (OR)
- $1,099,0004 bd4 ba4.2k sqft8214 NW Hawkins Blvd, Portland, OR 97229ActiveMLS ID #375273969, Livia Goodlett, Keller Williams Sunset Corridor. RMLS (OR)
- $1,399,9994 bd3 ba2.2k sqft1335 NW 128th Ave, Portland, OR 97229ActiveMLS ID #681445493, Hannah Novak, The Agency Portland. RMLS (OR)
- $965,0005 bd4 ba3.5k sqft8544 NW Ryan St, Portland, OR 97229ActiveMLS ID #356978733, Hannah Novak, The Agency Portland. RMLS (OR)
- $1,075,0004 bd4 ba3.9k sqft8601 NW Hazeltine St, Portland, OR 97229ActiveMLS ID #651857684, Steve Louie, John L. Scott. RMLS (OR)
- $1,130,0005 bd4 ba2.9k sqft3105 NW Blue Sky Ln, Portland, OR 97229ActiveMLS ID #575800714, Marisa Swenson, Modern Homes Collective. RMLS (OR)
- $1,150,0005 bd4 ba3.6k sqft3010 NW Chapin Dr, Portland, OR 97229ActiveMLS ID #546417022, Linda Locker, Locker Properties. RMLS (OR)
- $1,264,9995 bd4 ba3.2k sqft2150 NW 113th Ave Lot 4, Portland, OR 97229ActiveMLS ID #584593425, Aaron Moomaw, Cascade Hasson Sotheby's International Realty. RMLS (OR)
- $950,0005 bd4 ba3.6k sqft1645 NW Slocum Way, Portland, OR 97229ActiveMLS ID #212765494, Joanne Galant, John L. Scott. RMLS (OR)
- $850,0004 bd2 ba2.7k sqft330 NW 101st Ave, Portland, OR 97229ActiveMLS ID #407246636, Randy Schumock, John L. Scott. RMLS (OR)
- $869,0004 bd3 ba2.5k sqft9739 NW Engleman St, Portland, OR 97229ActiveMLS ID #729917198, Kelsie Hopkins Pfeif, Premiere Property Group, LLC. RMLS (OR)
- $1,115,0004 bd3 ba4k sqft11085 NW Eggers Ct, Portland, OR 97229ActiveMLS ID #590441992, Krista Beale, Keller Williams Sunset Corridor. RMLS (OR)
- $899,0004 bd3 ba2.9k sqft1300 NW Mayfield Rd, Portland, OR 97229ActiveMLS ID #733396622, Kristin Rader, Keller Williams Sunset Corridor. RMLS (OR)
